Contact Me

Follow me

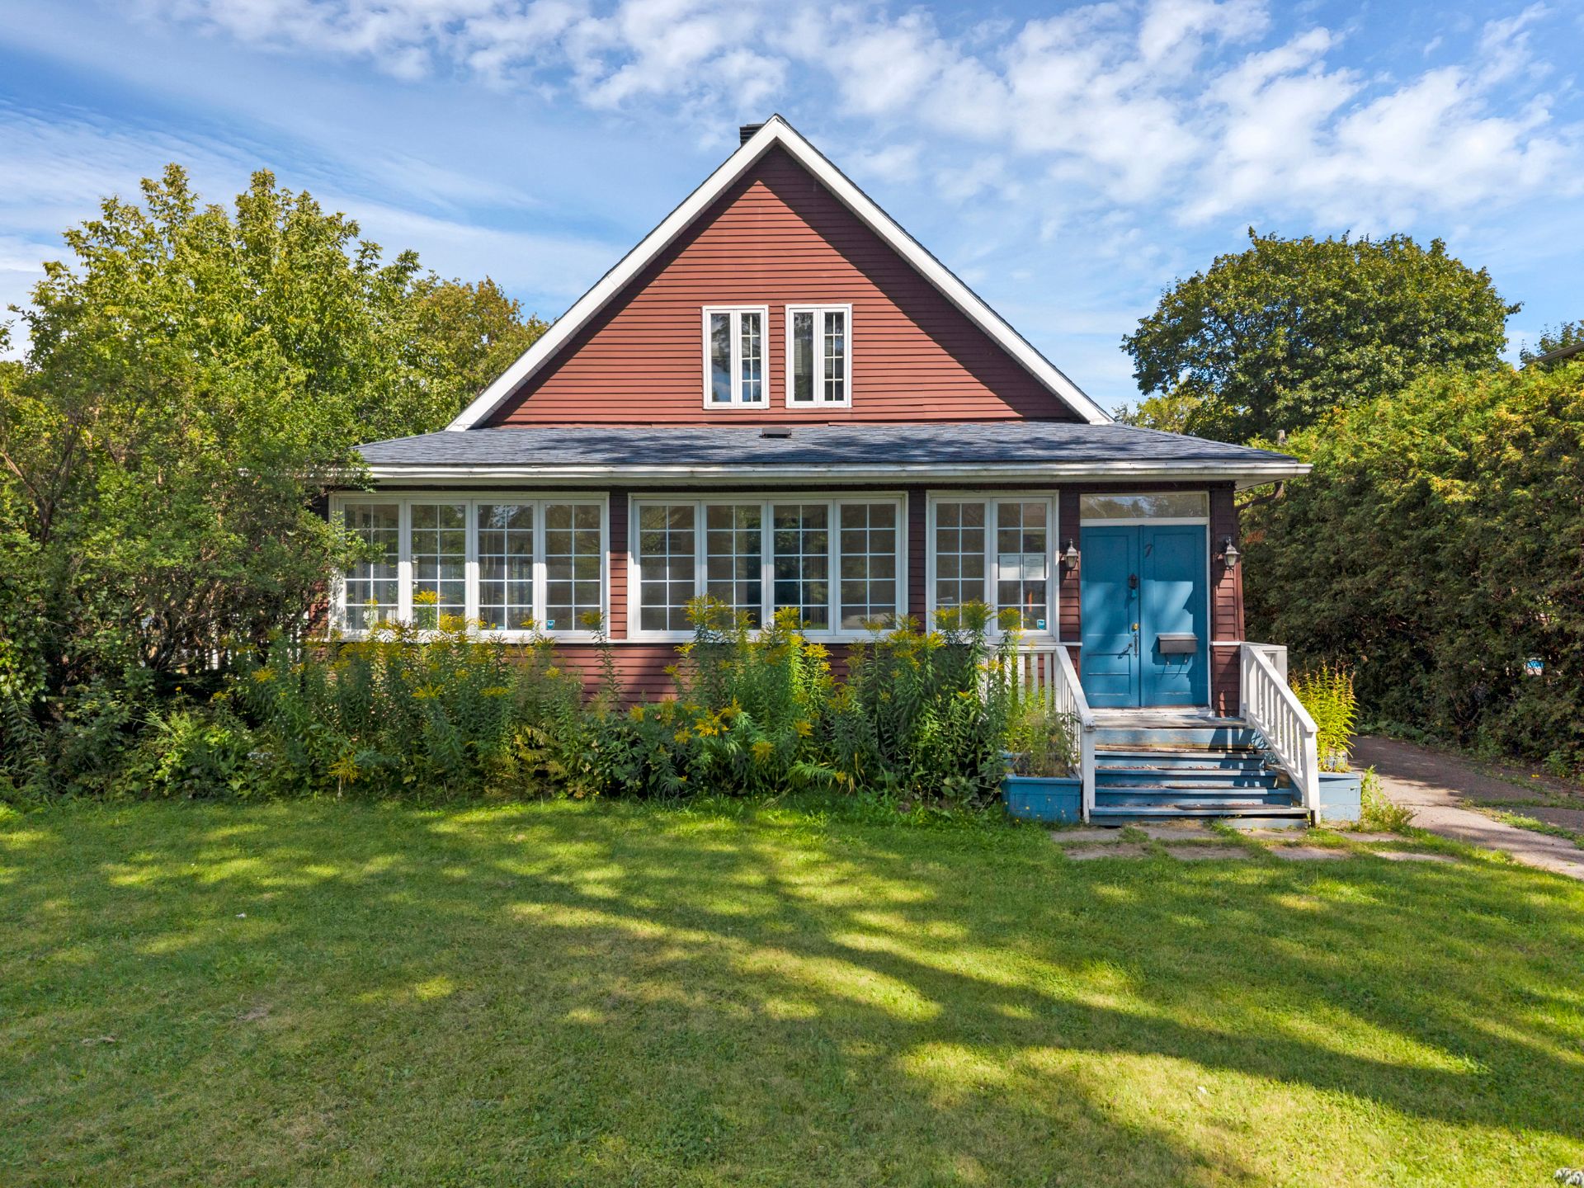
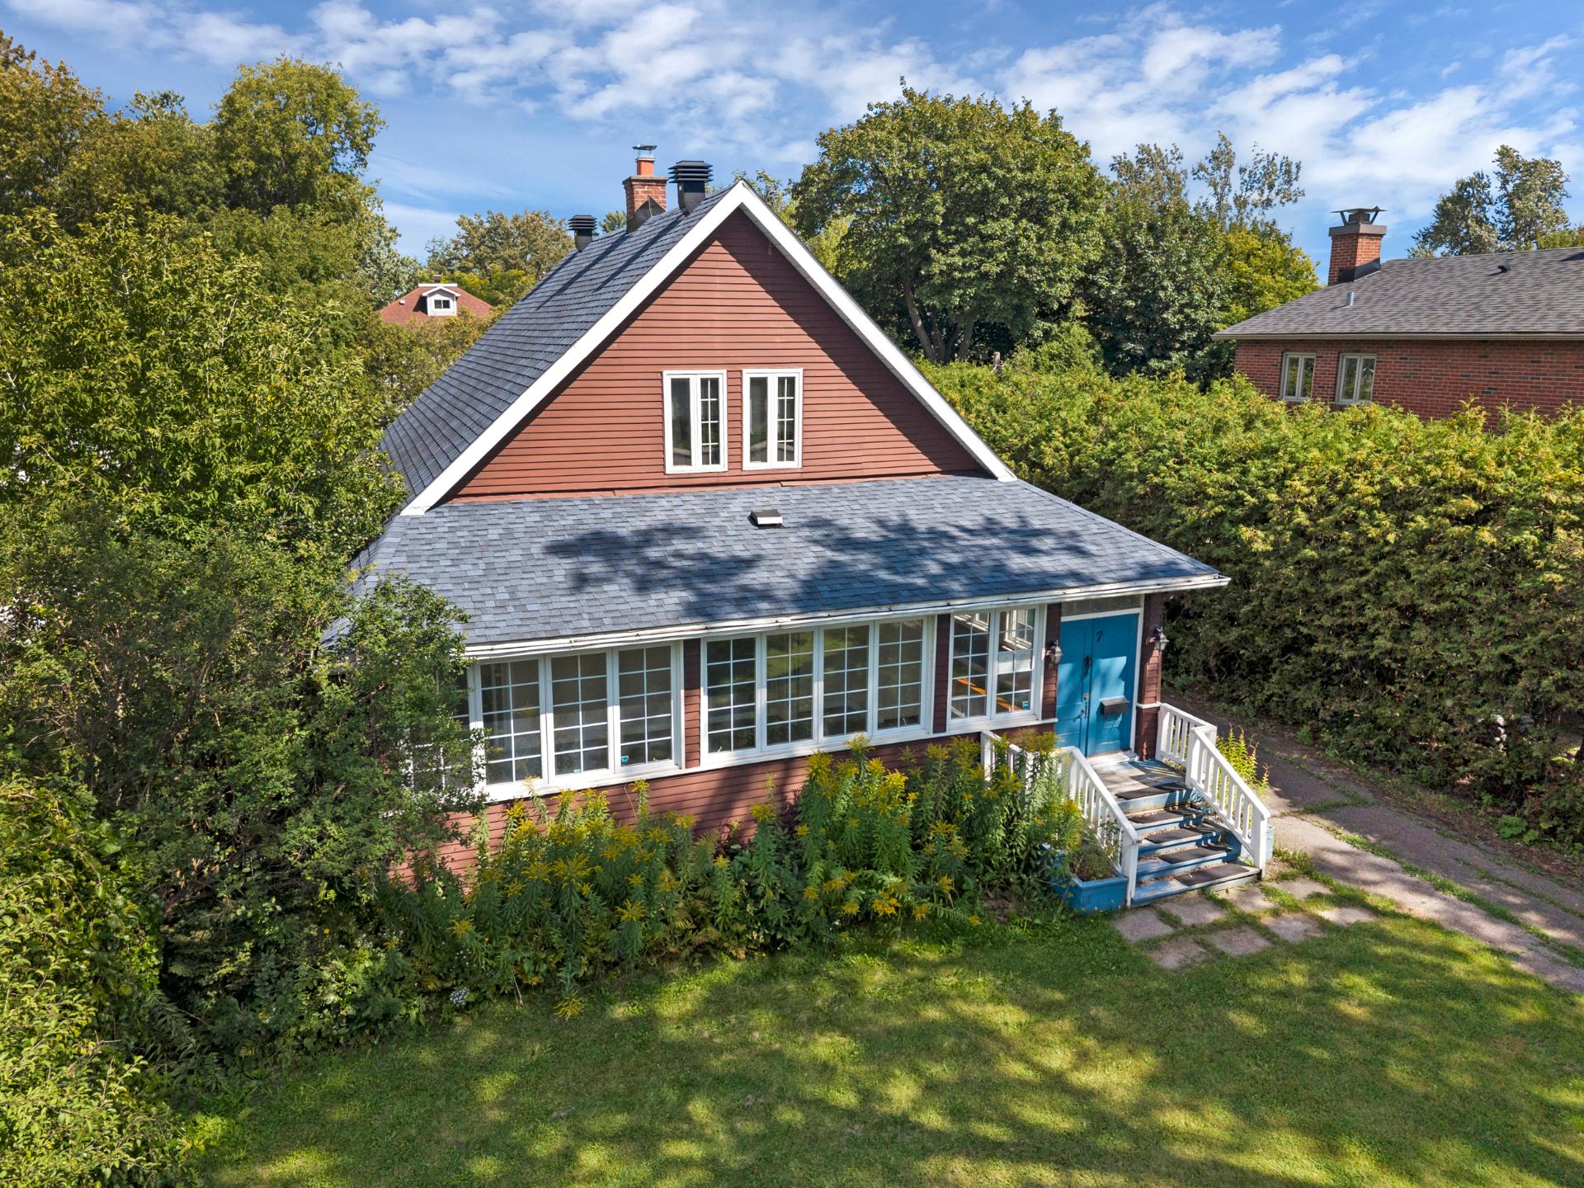
Exterior
Exterior
Frontage
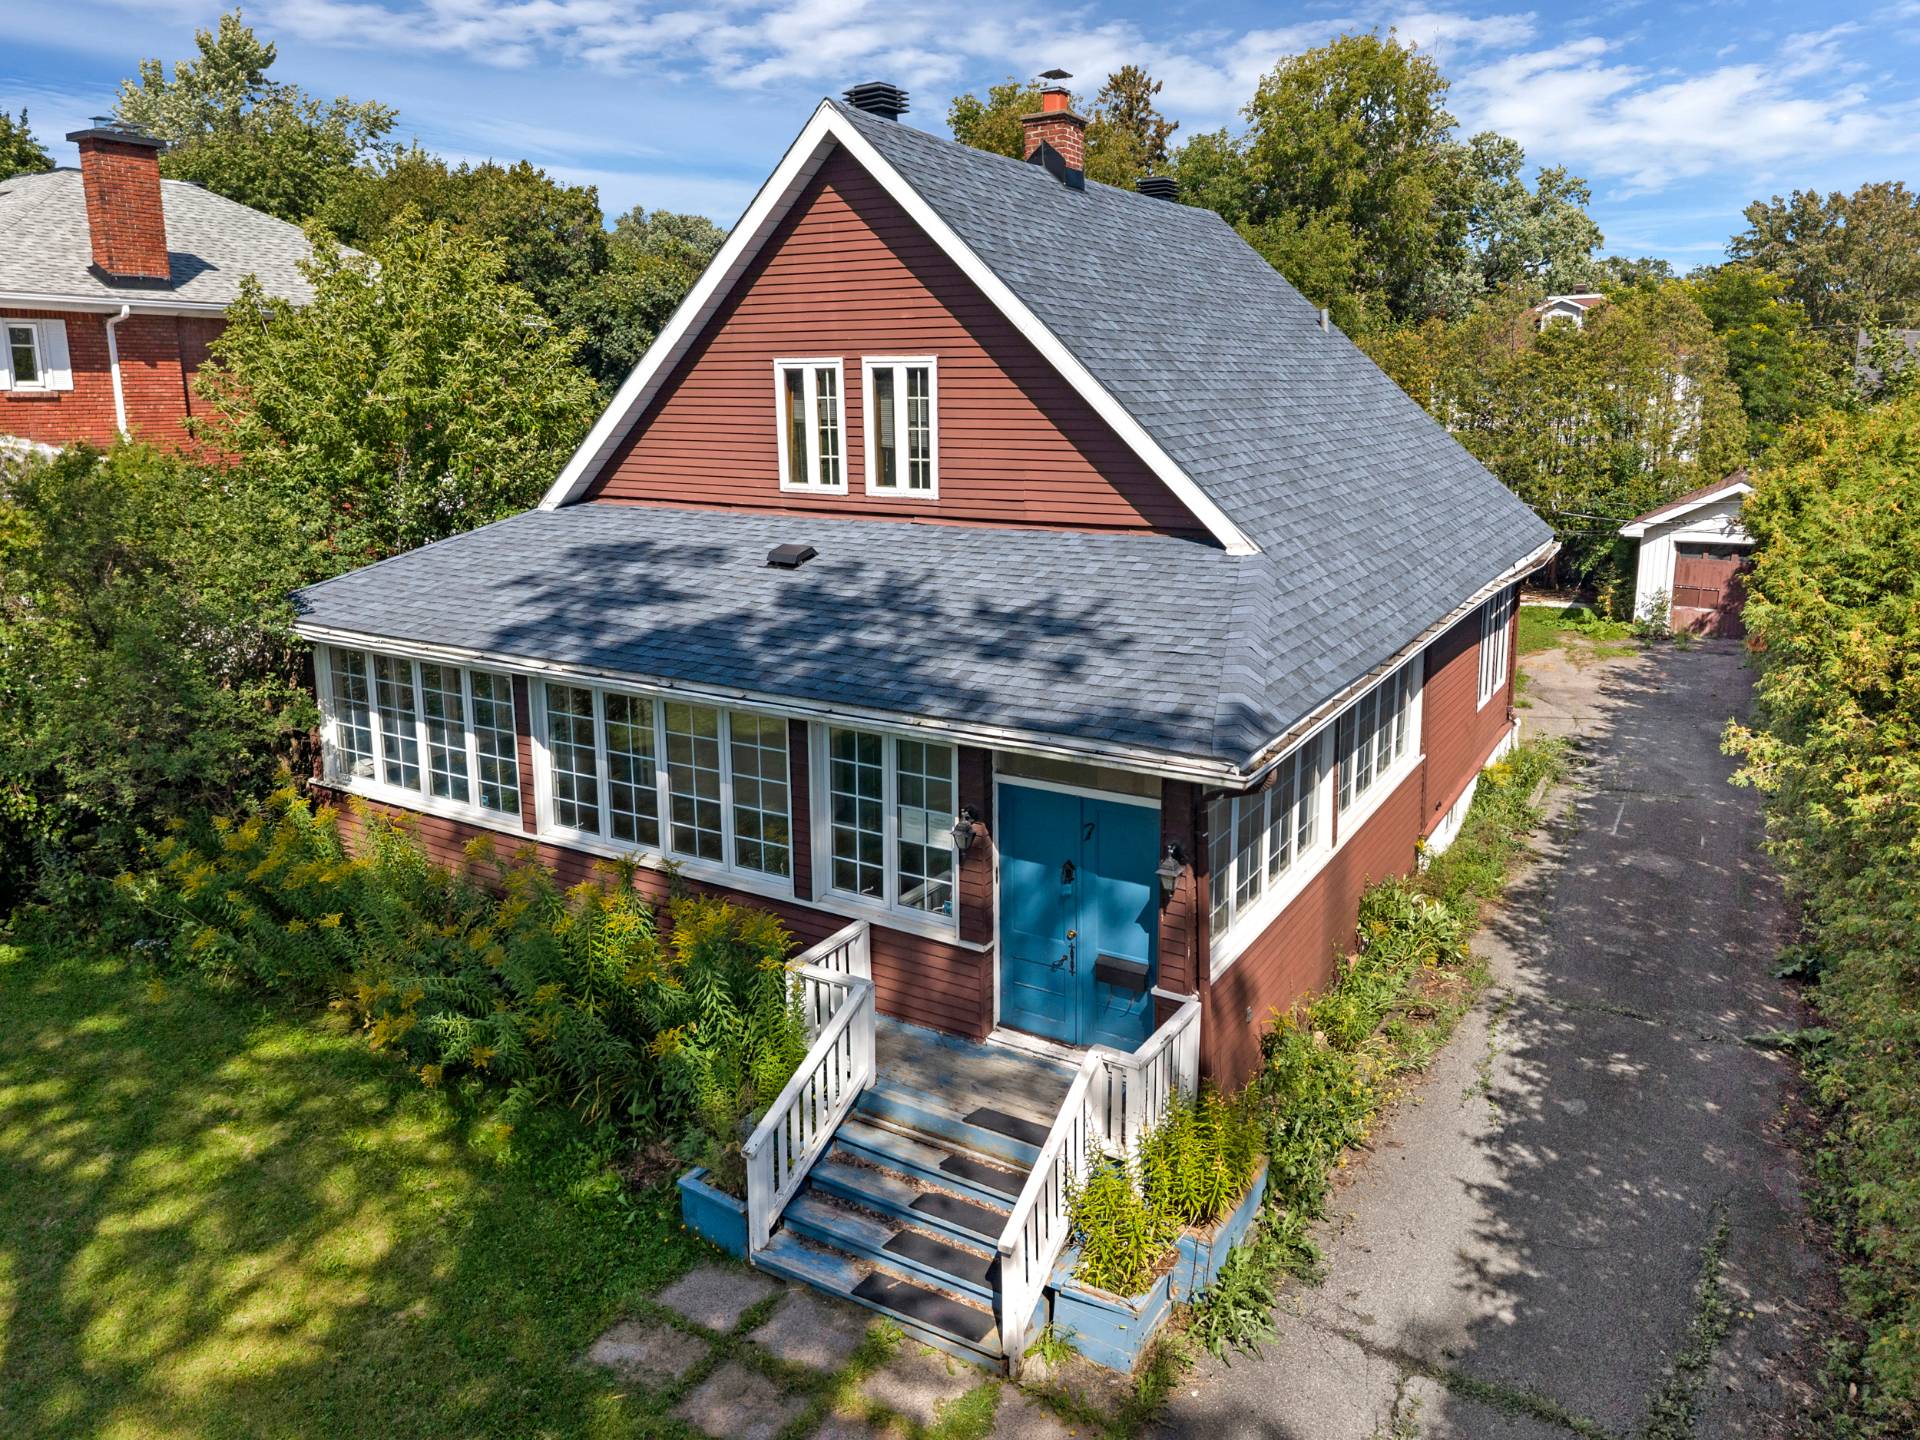
Exterior
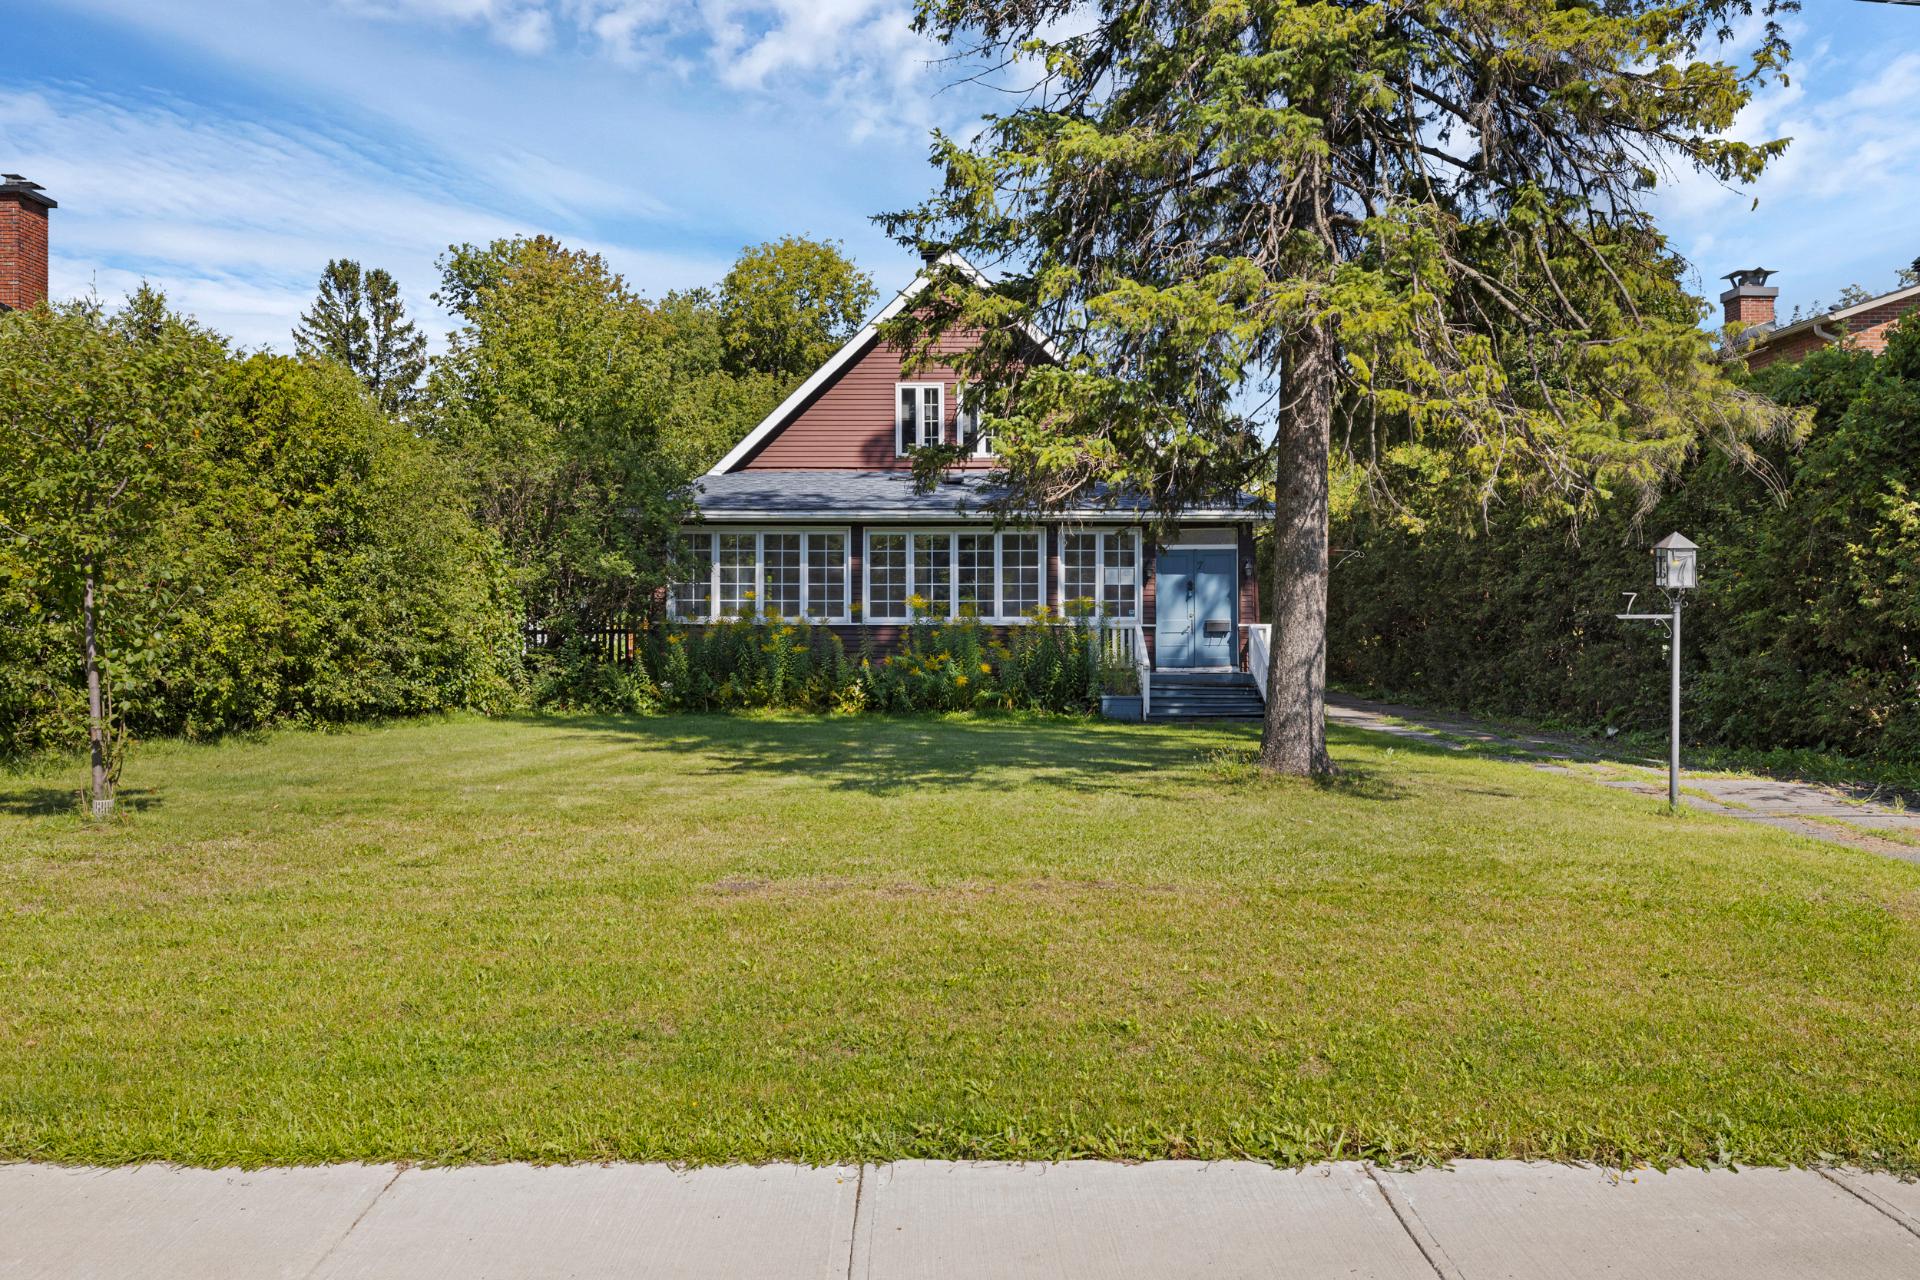
Exterior
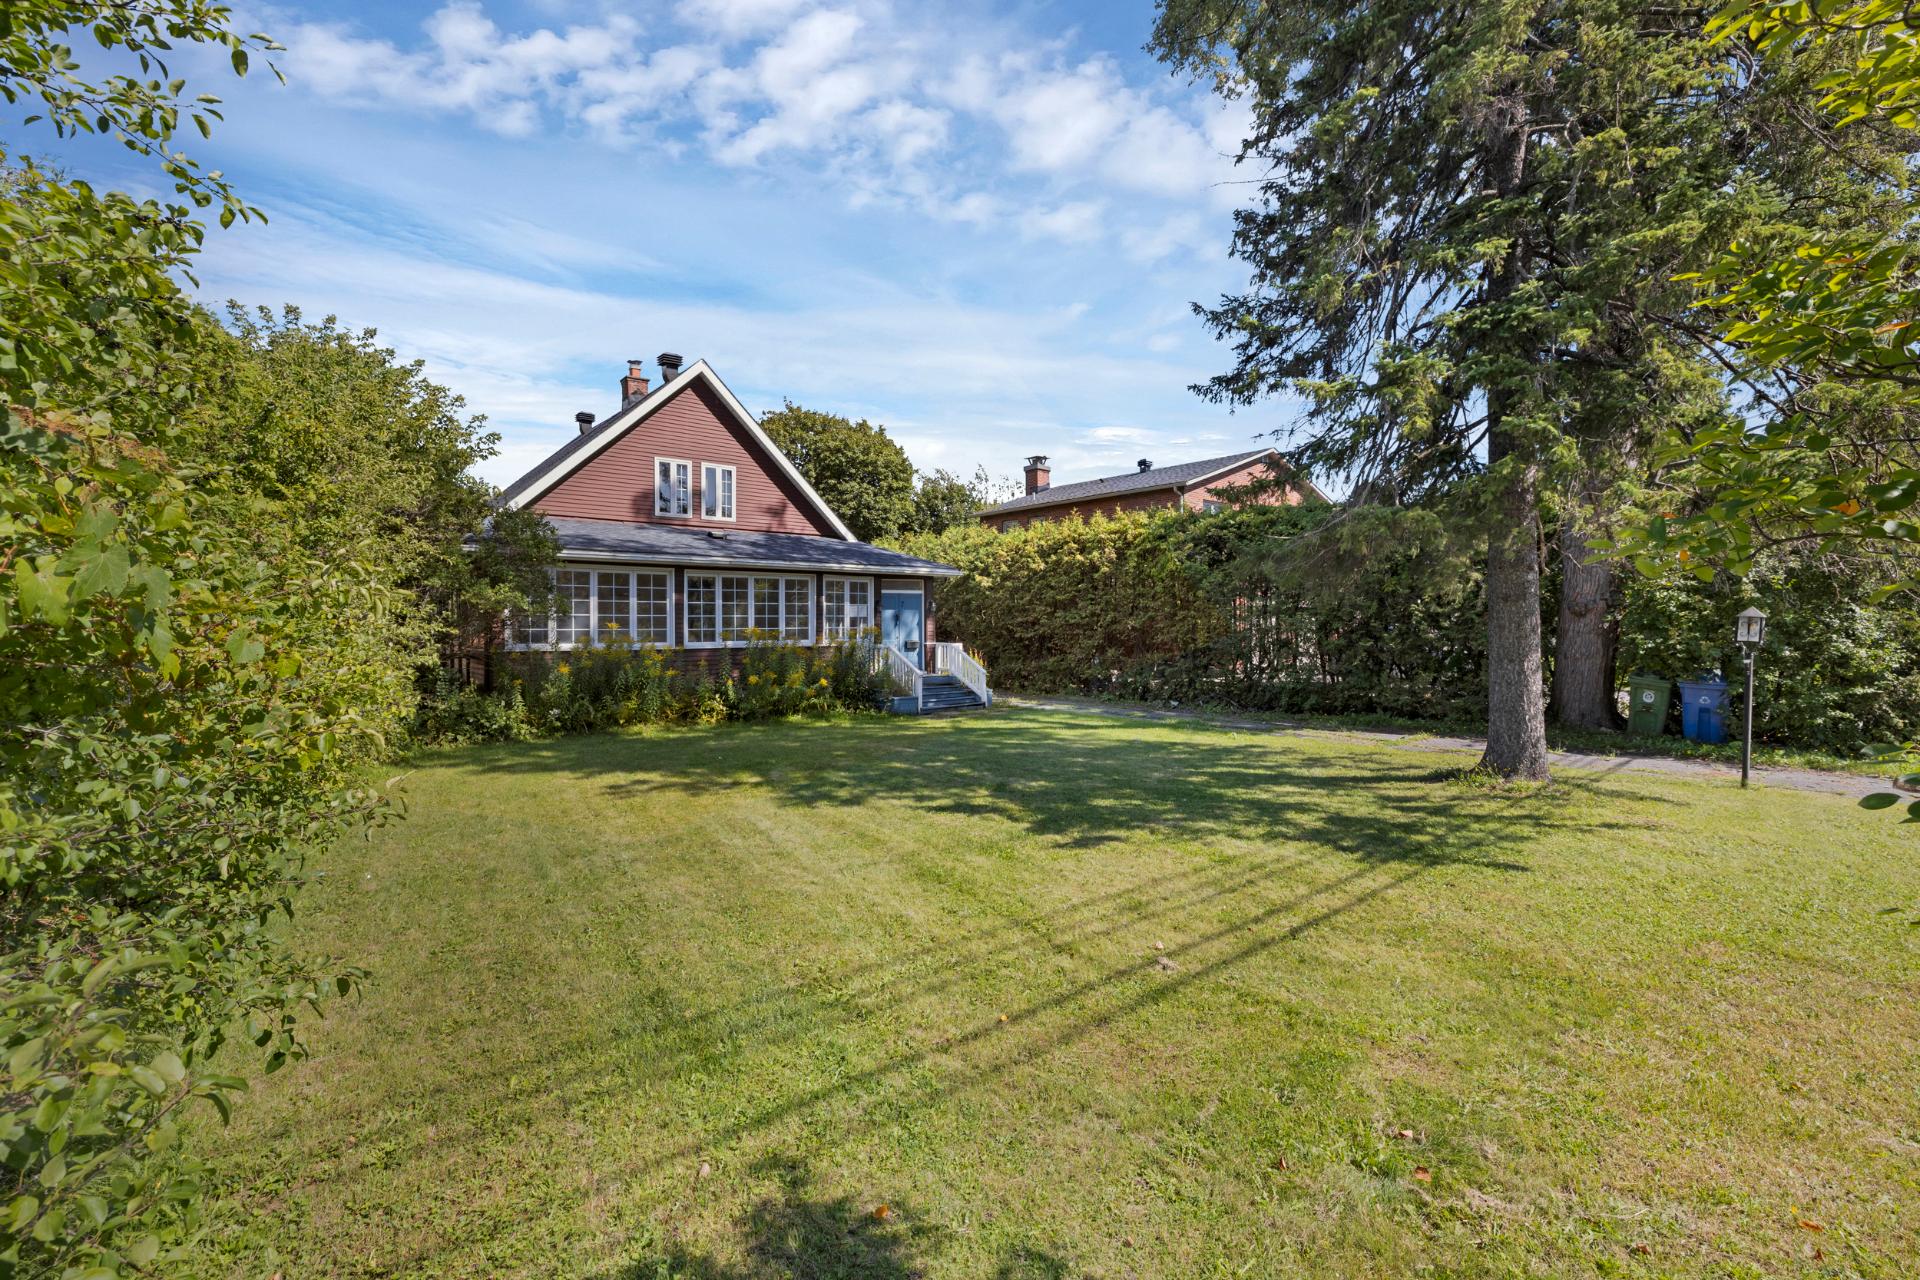
Hallway
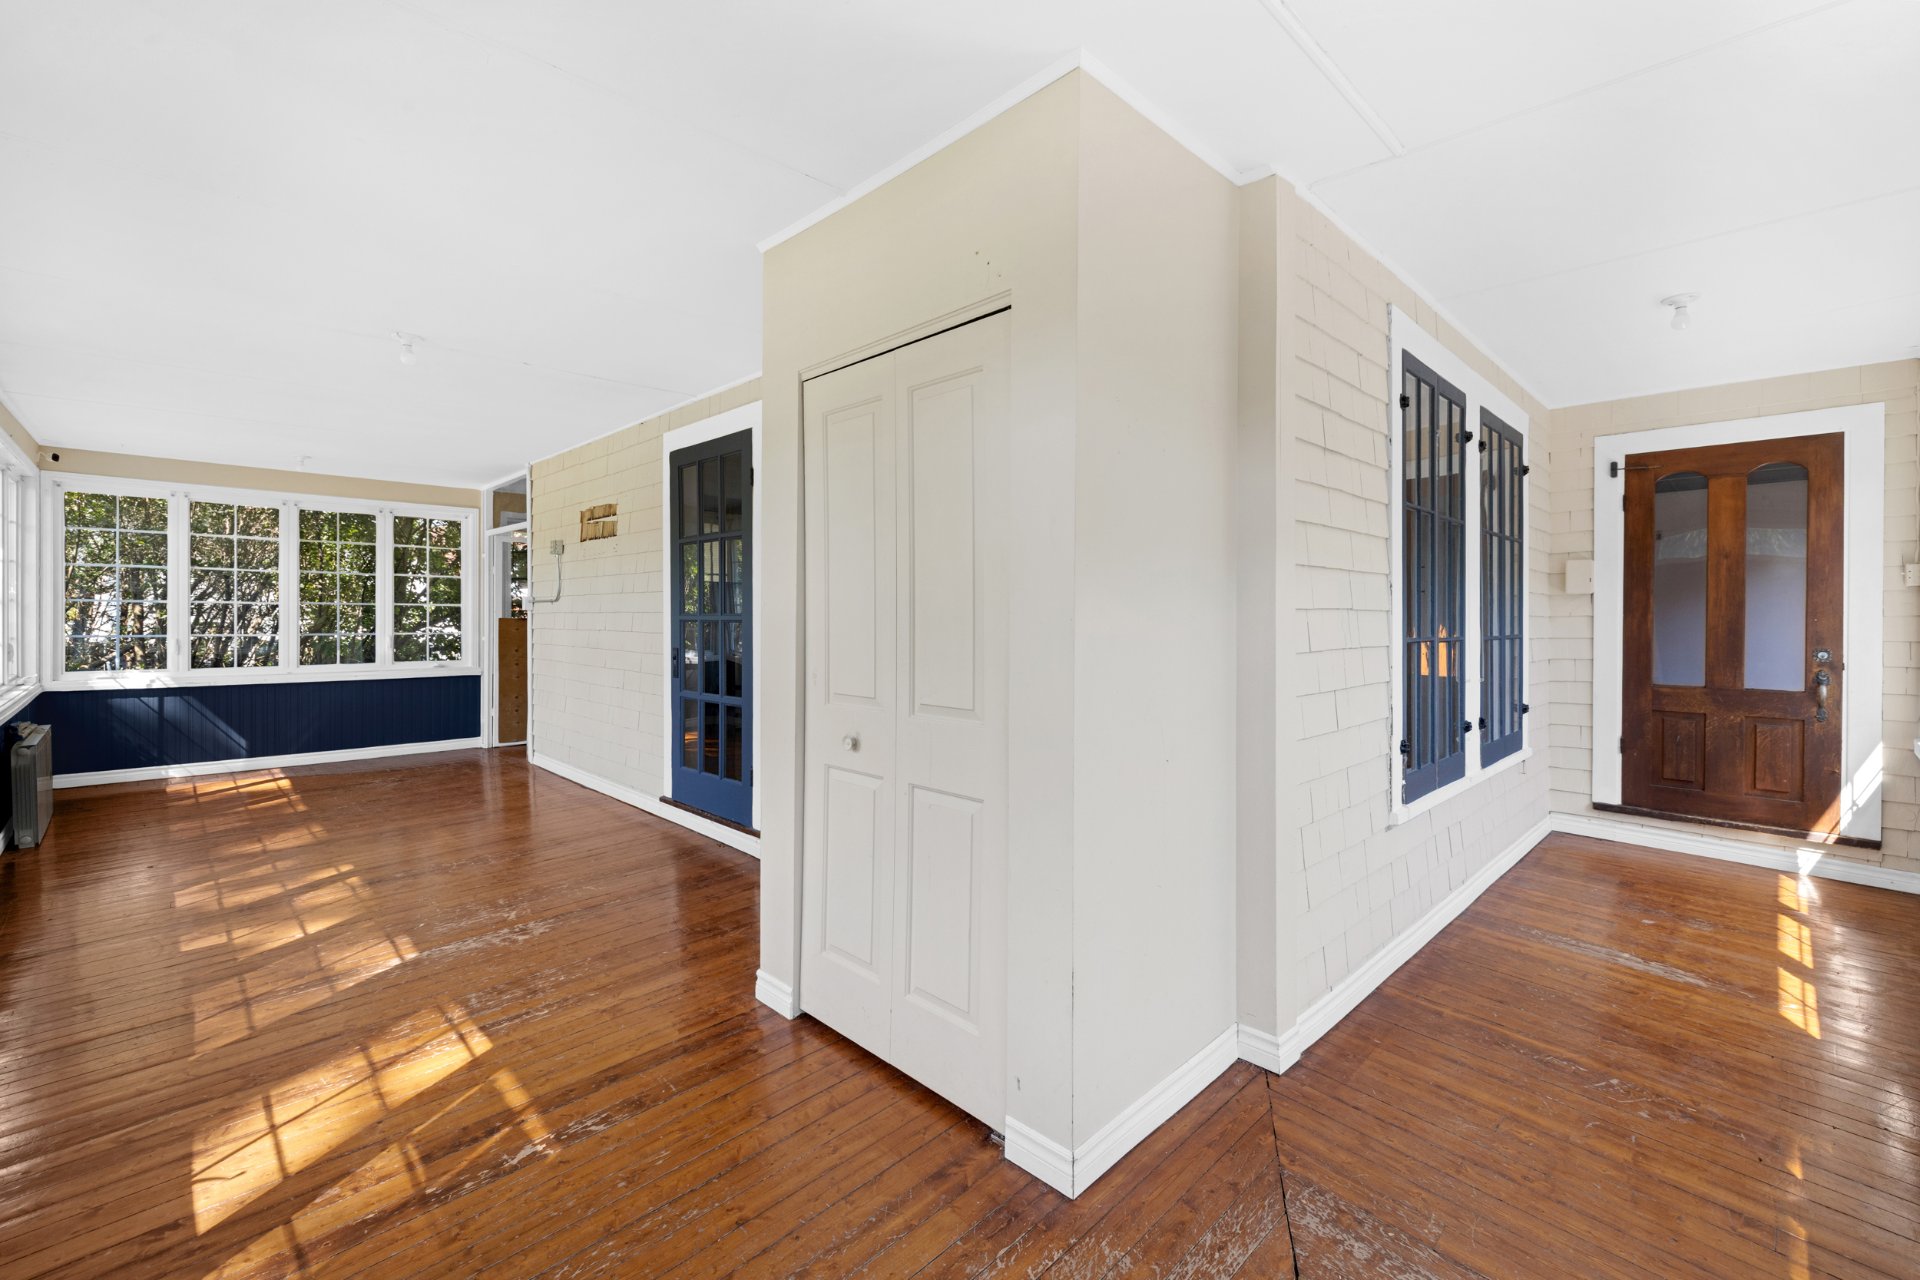
Veranda
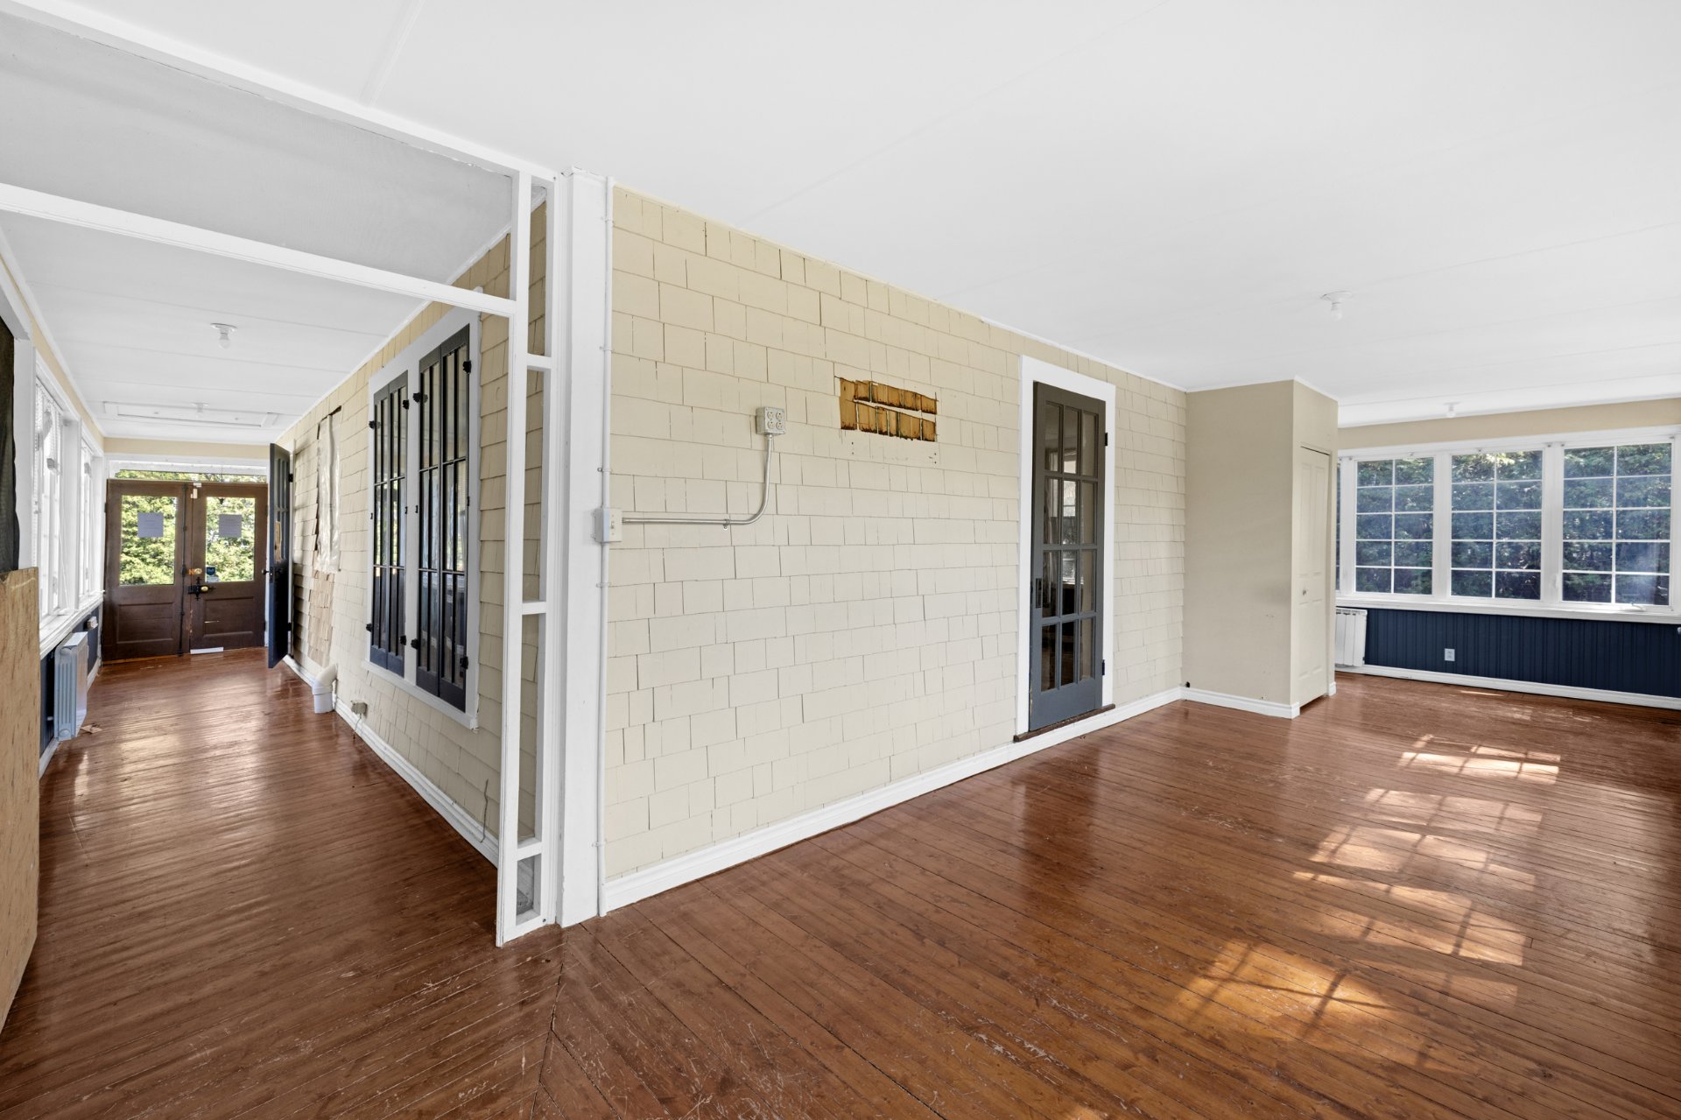
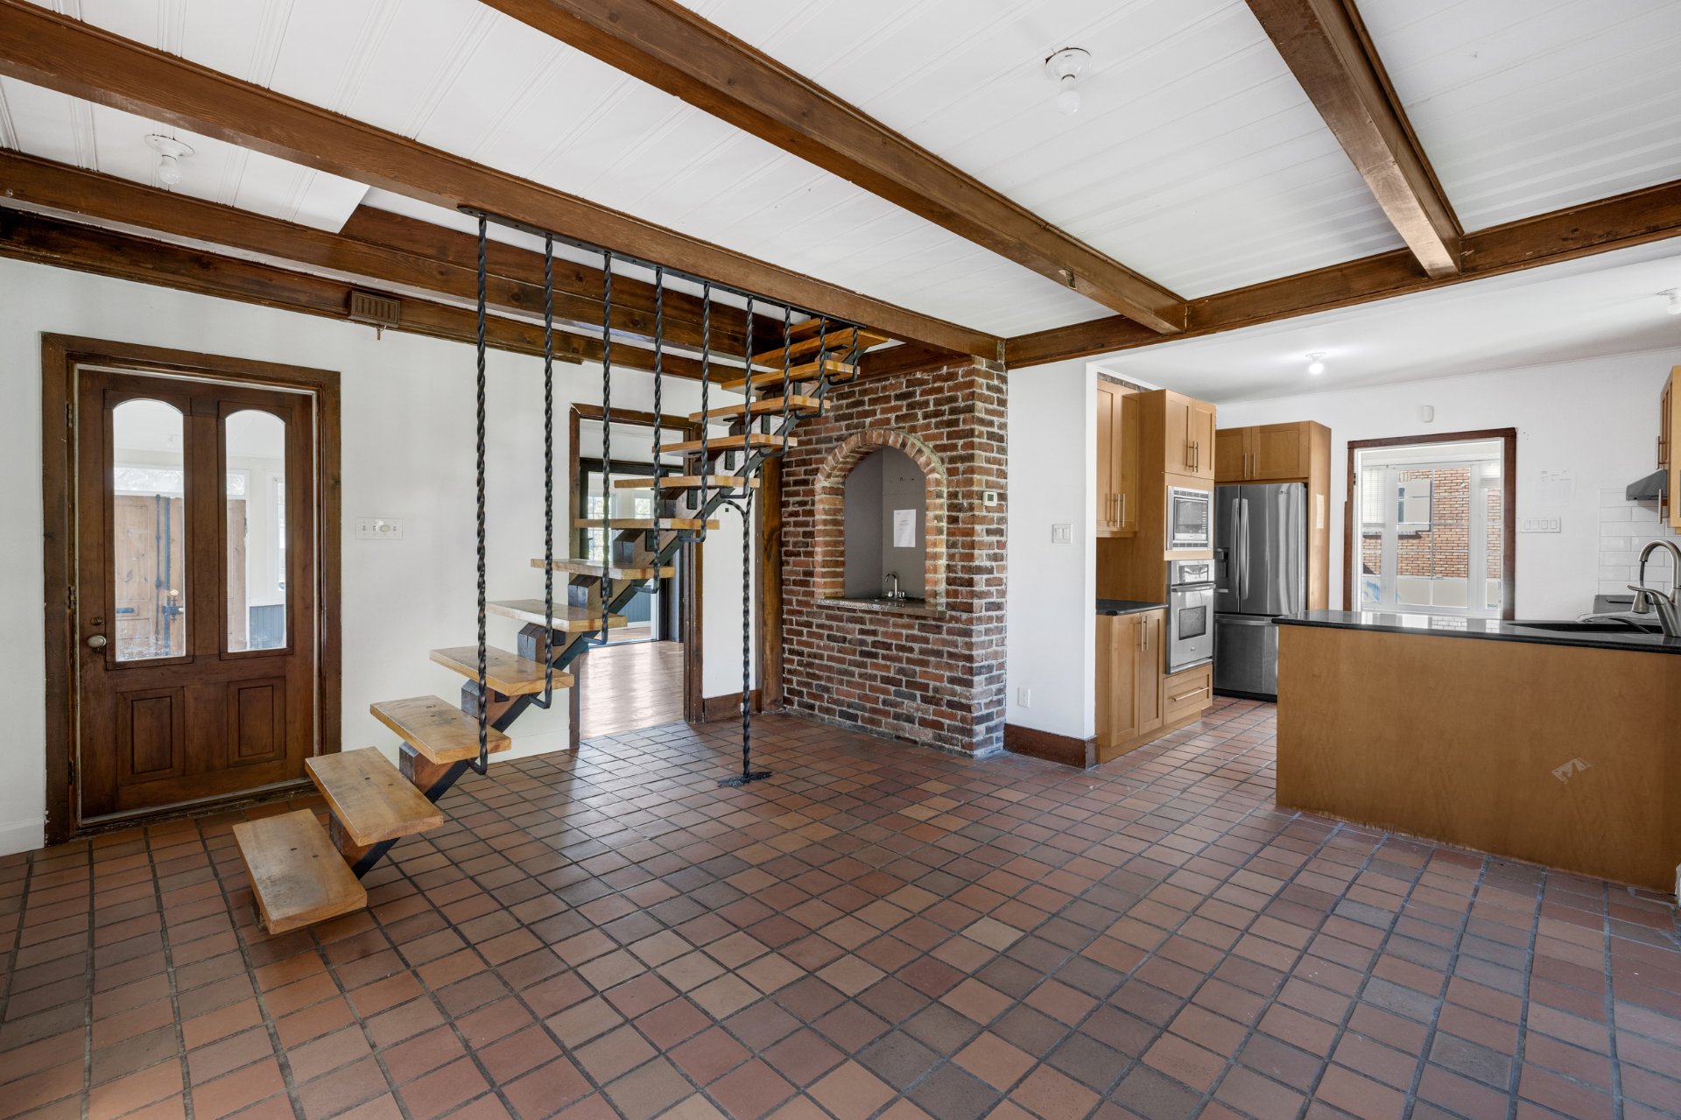
Living room
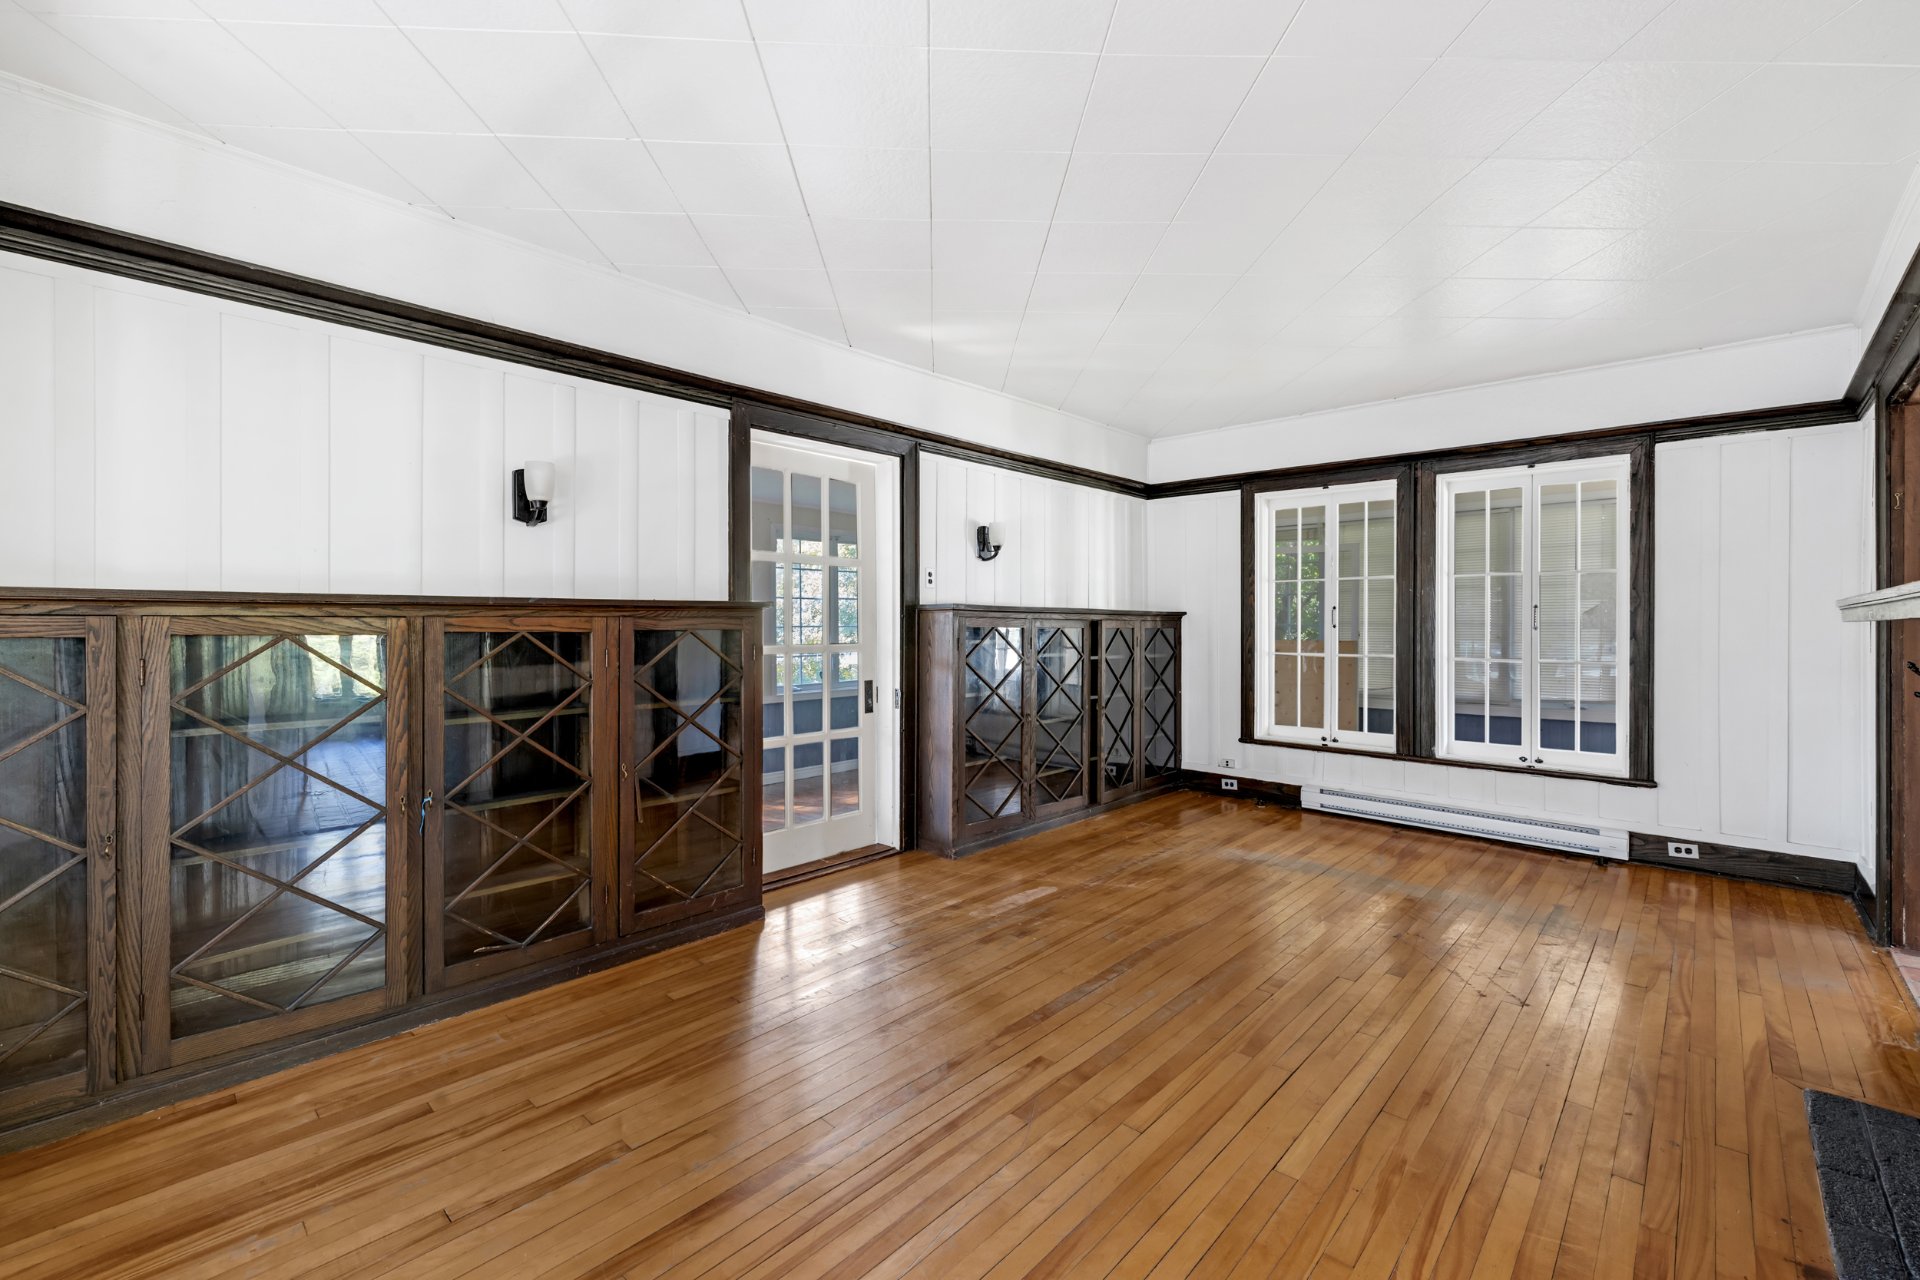
Living room
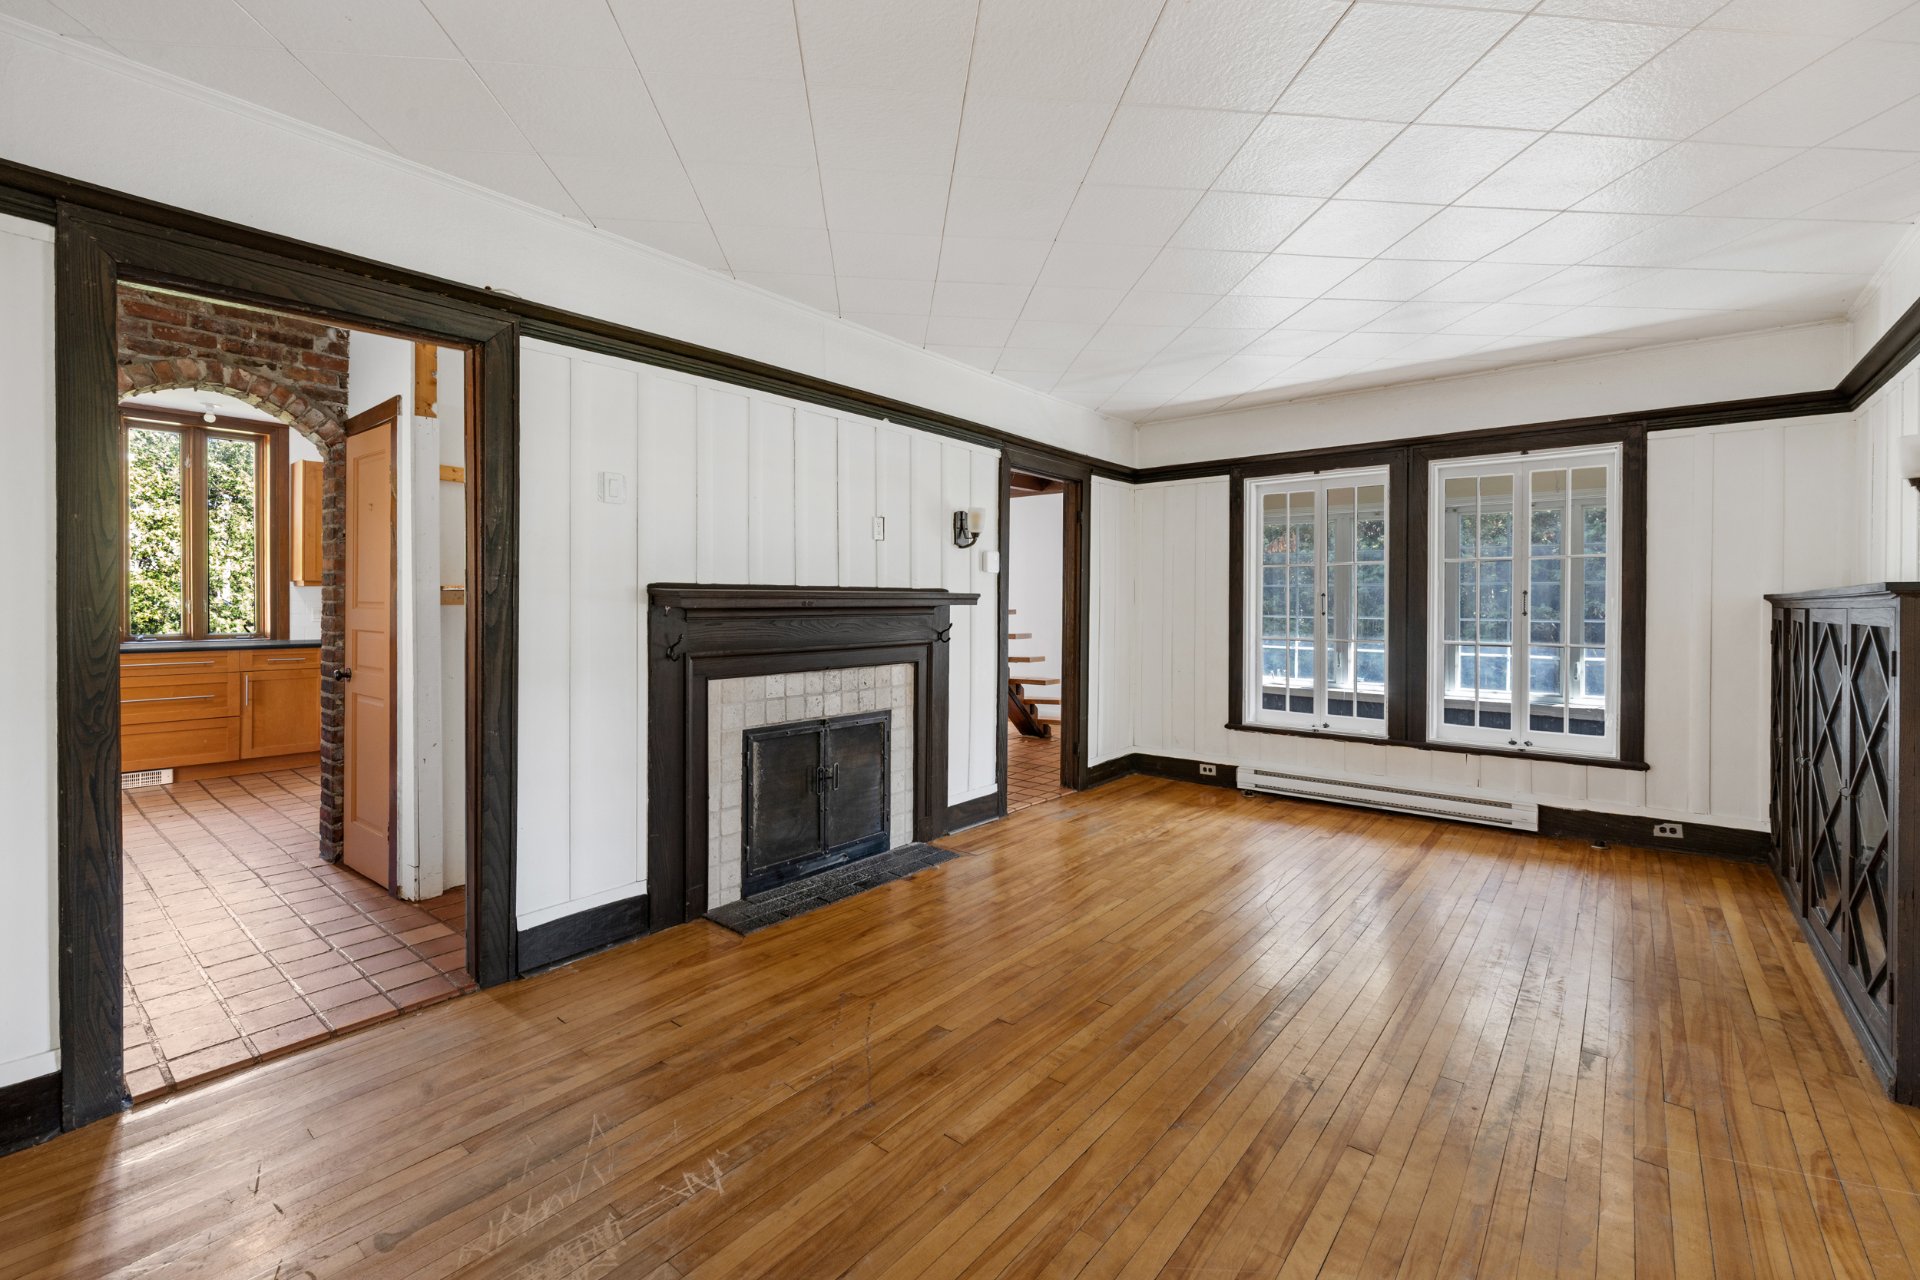
Kitchen
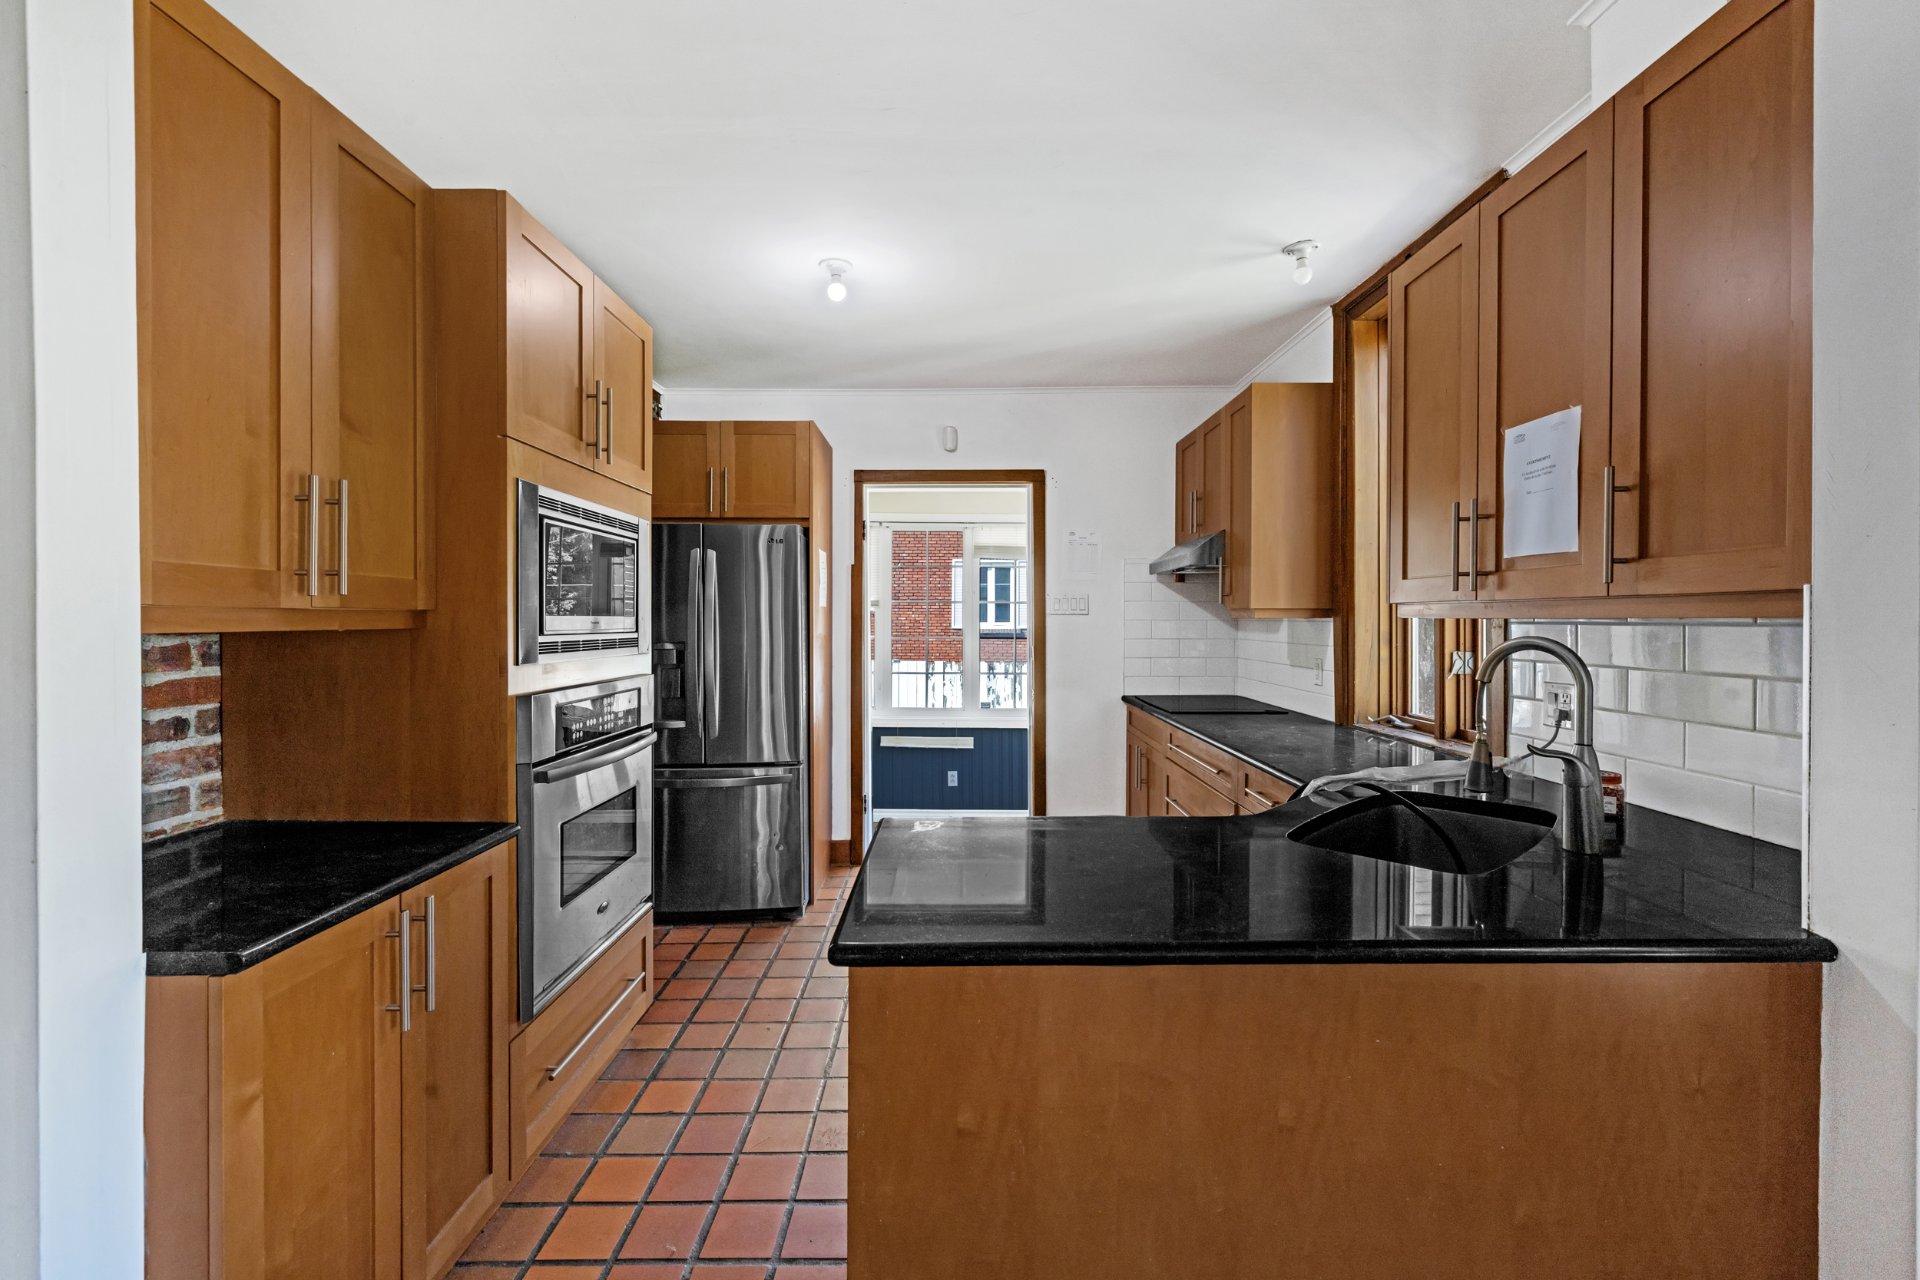
Kitchen
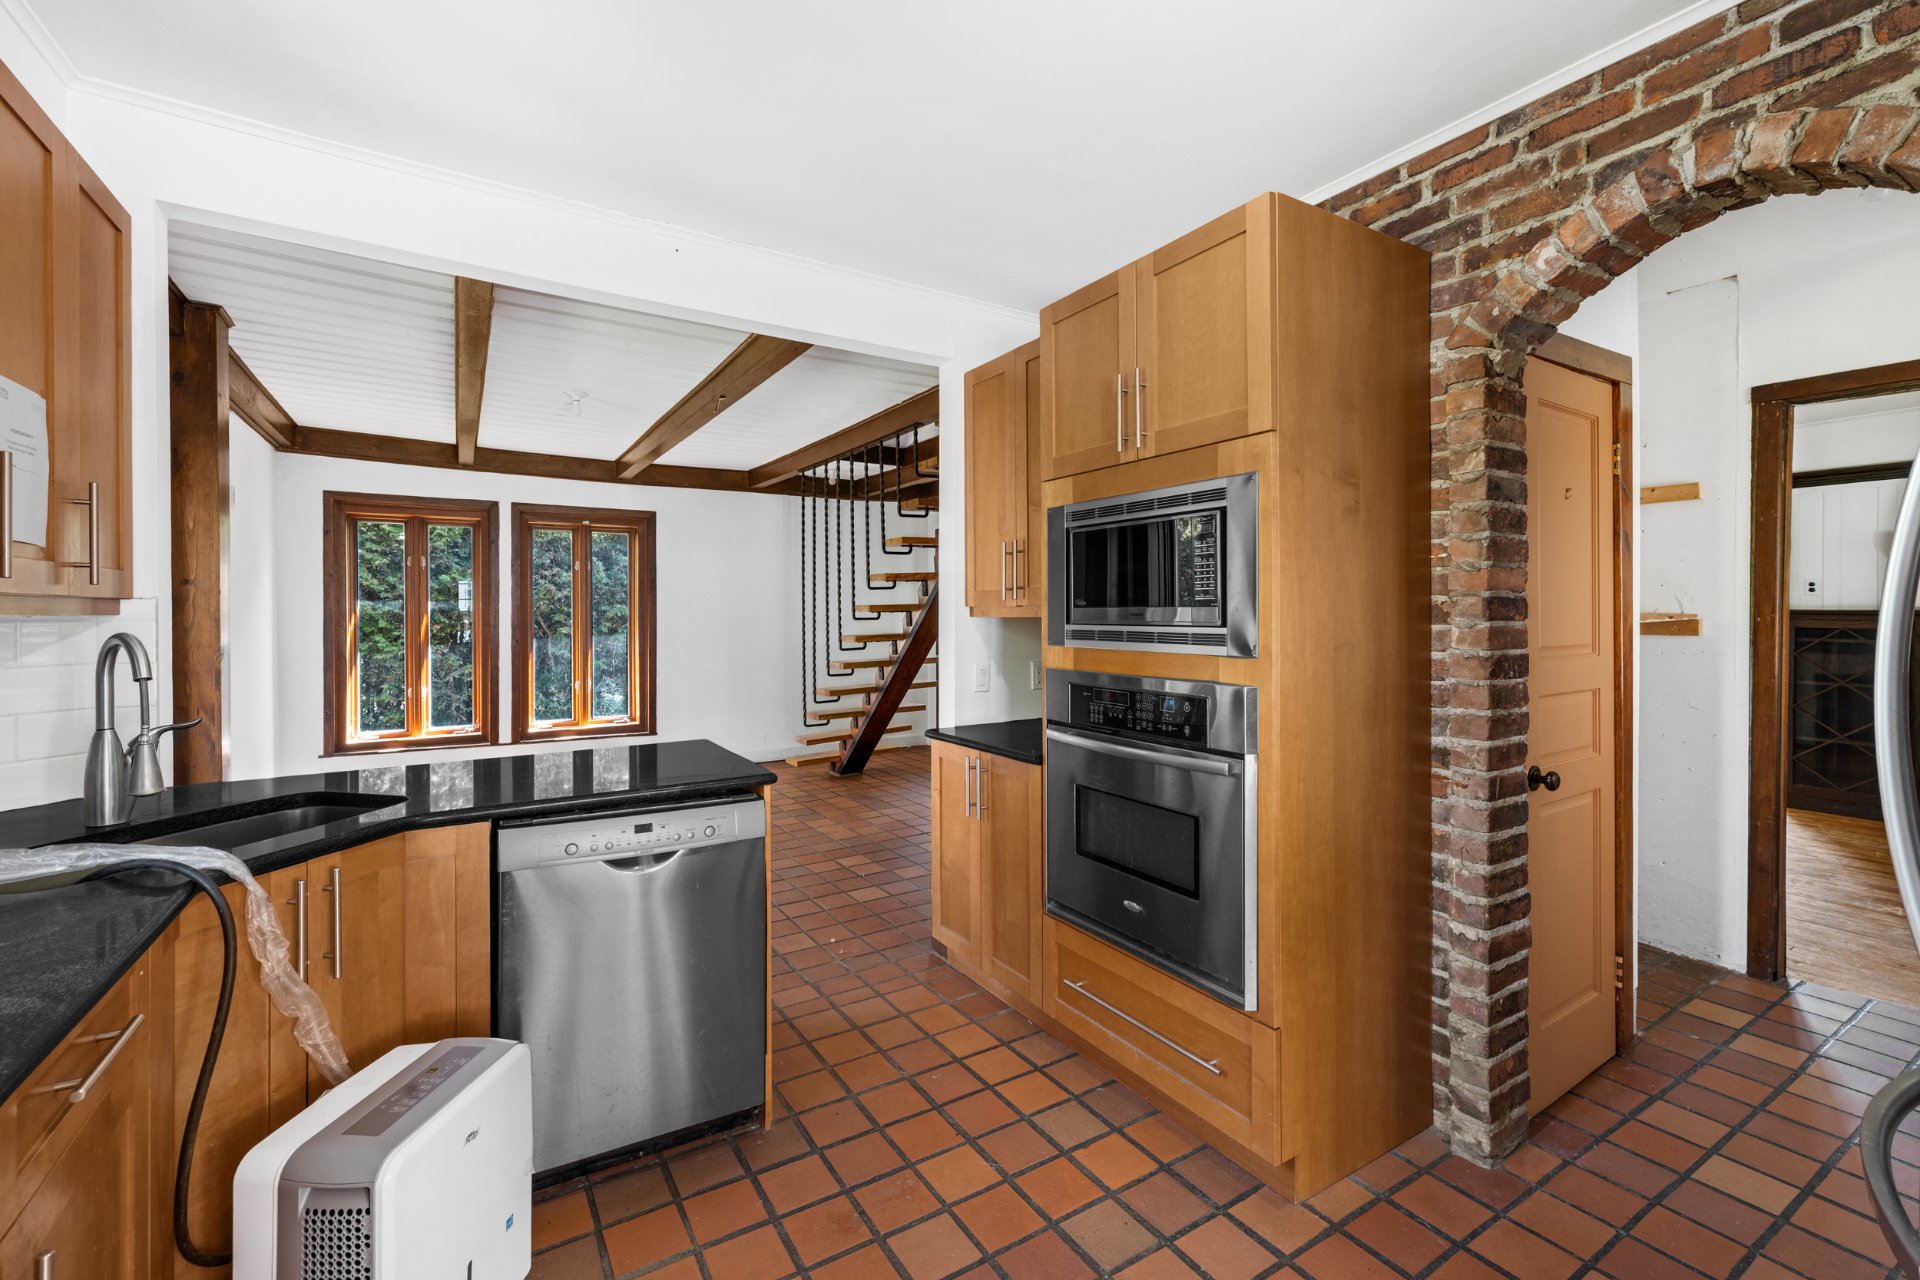
Laundry room
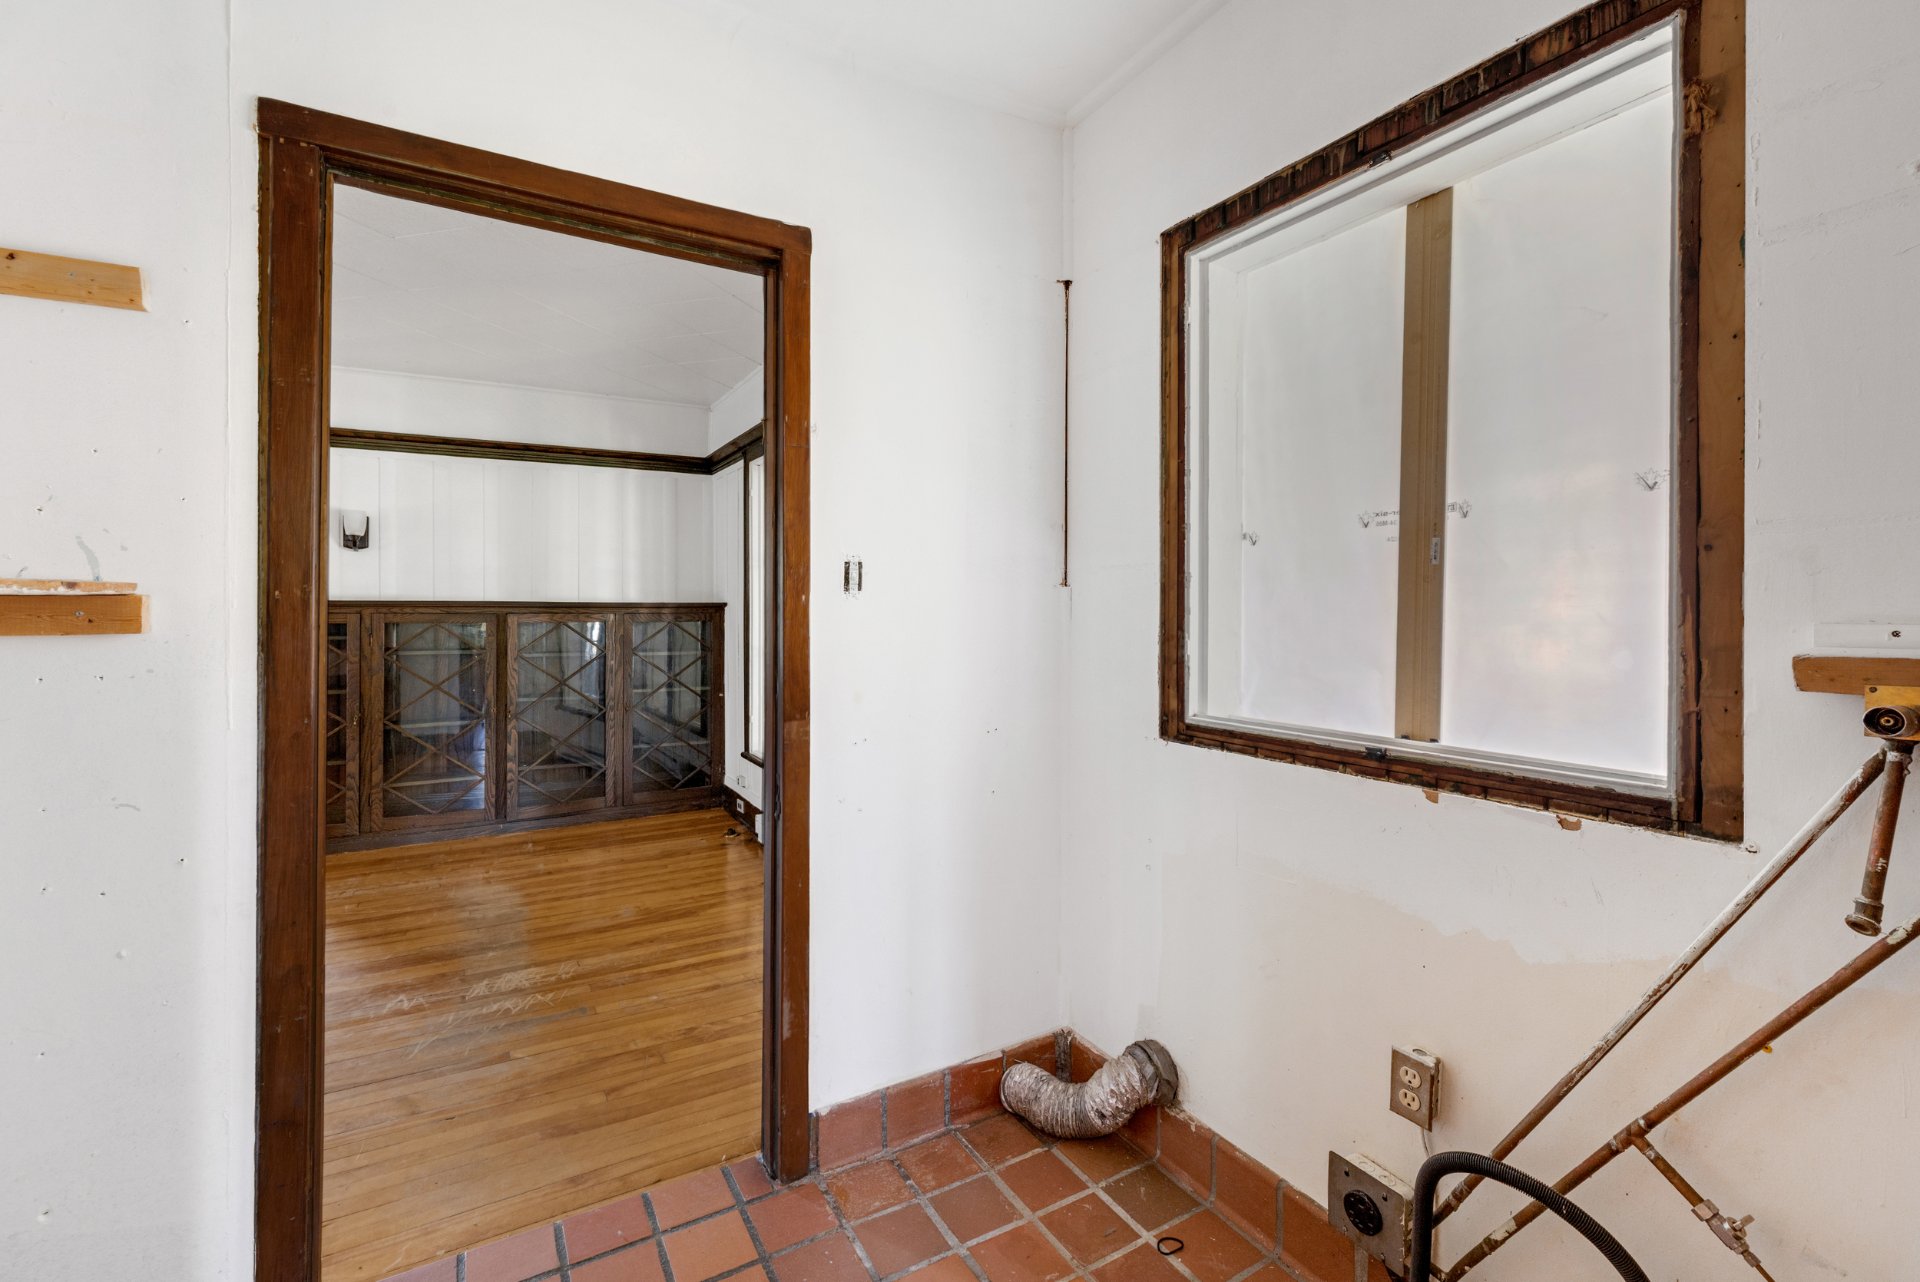
Dining room
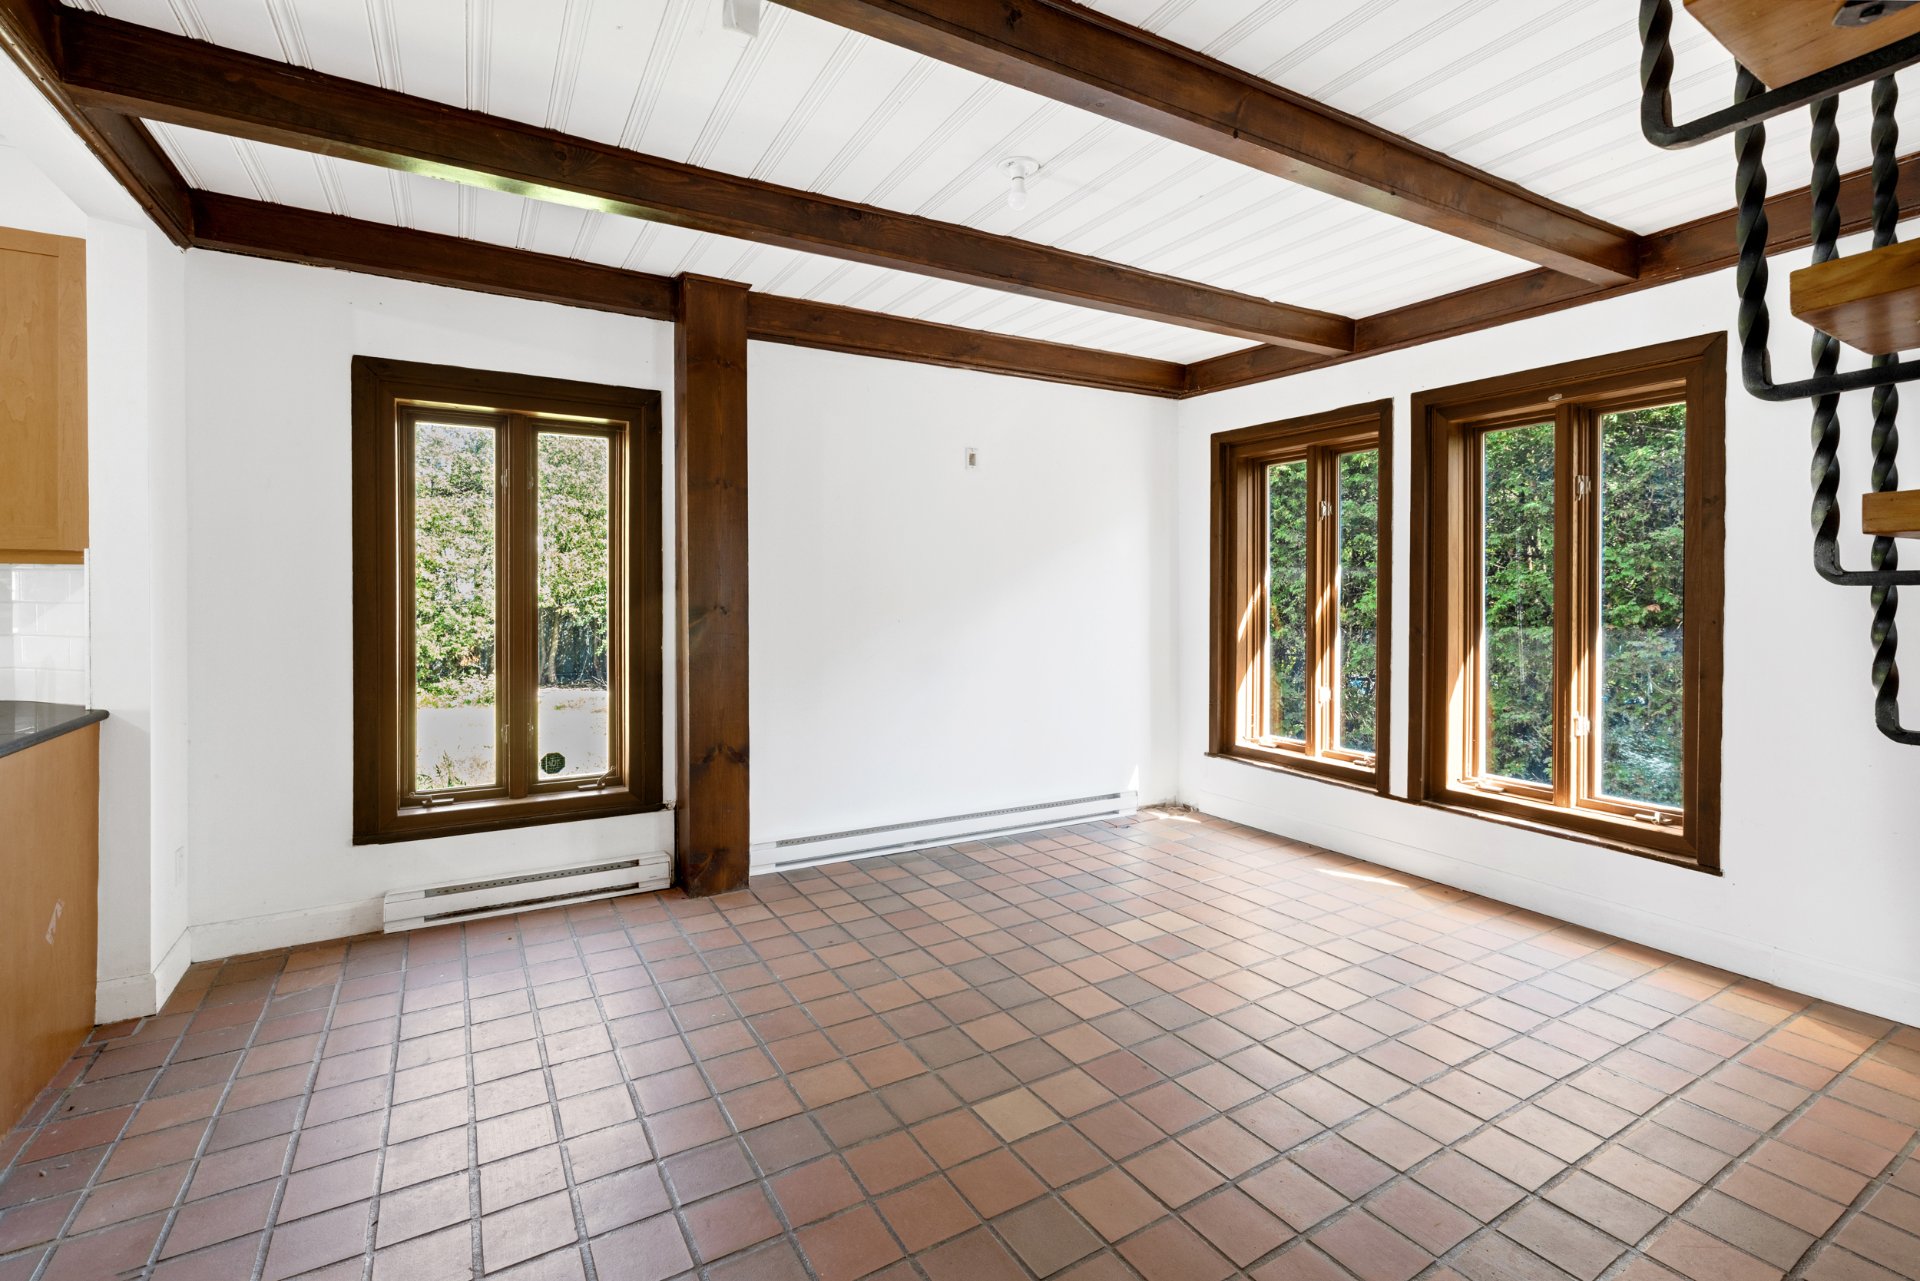
Dining room
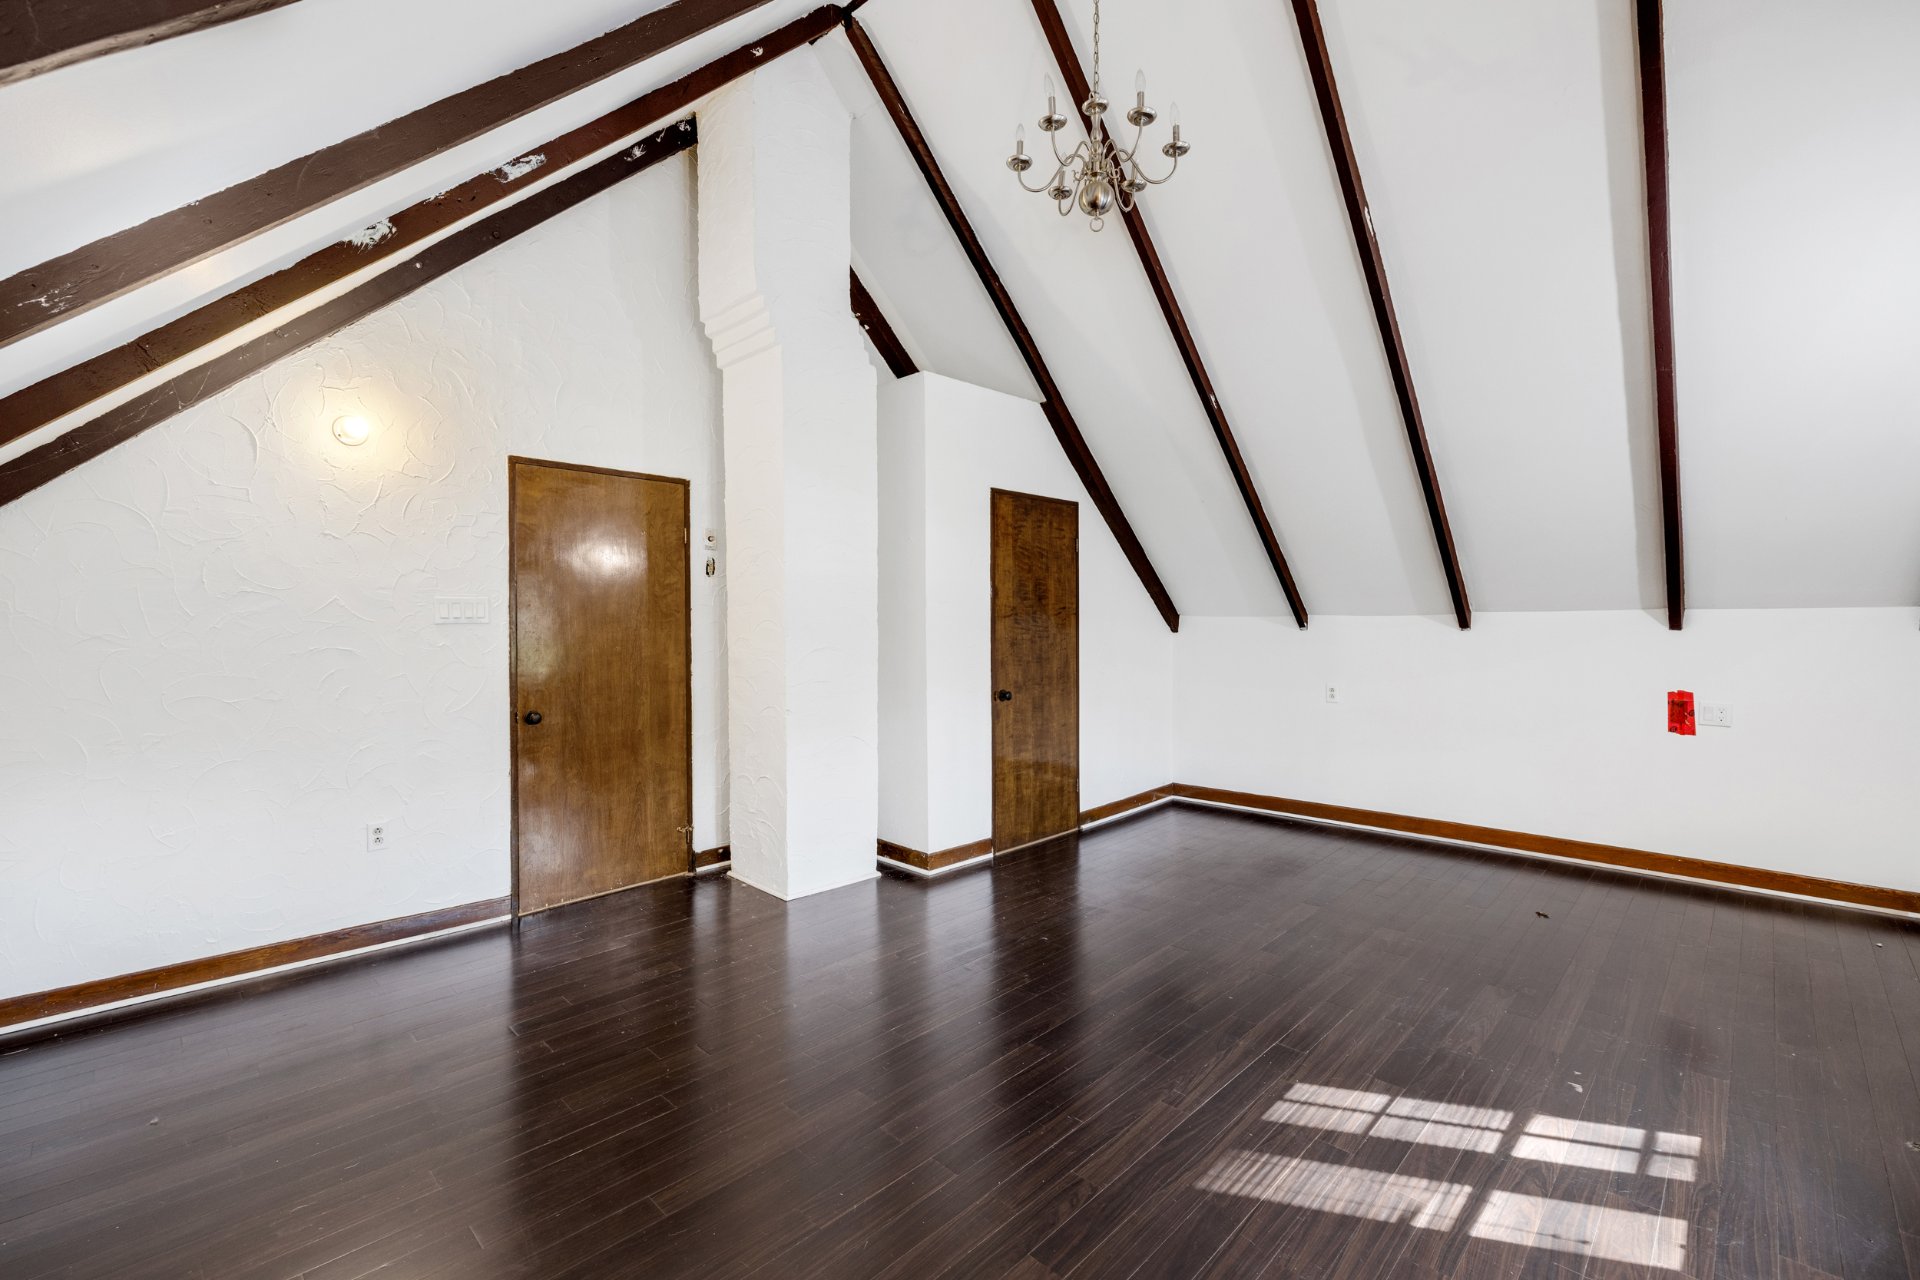
Primary bedroom
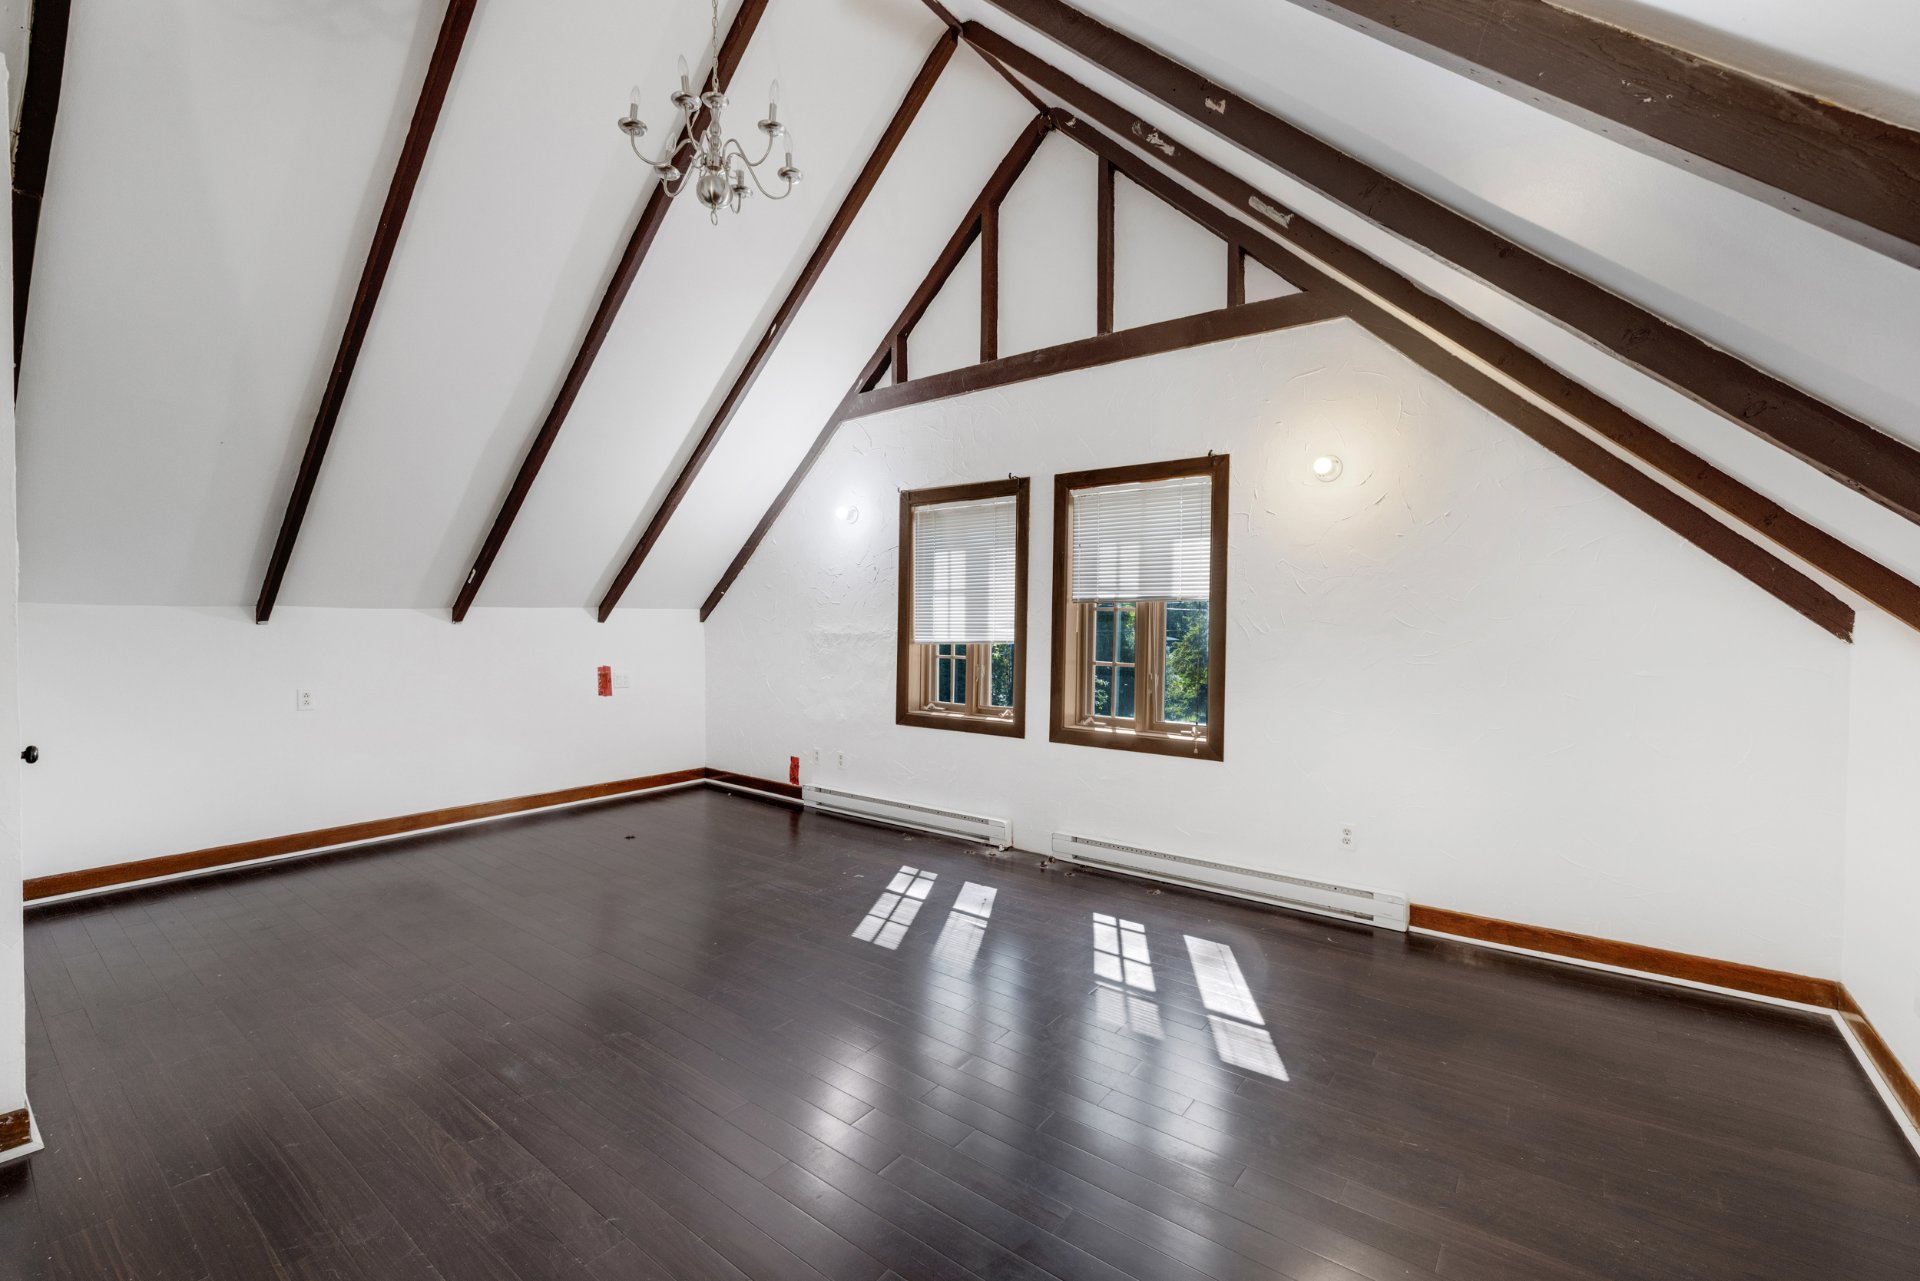
Primary bedroom
Bedroom
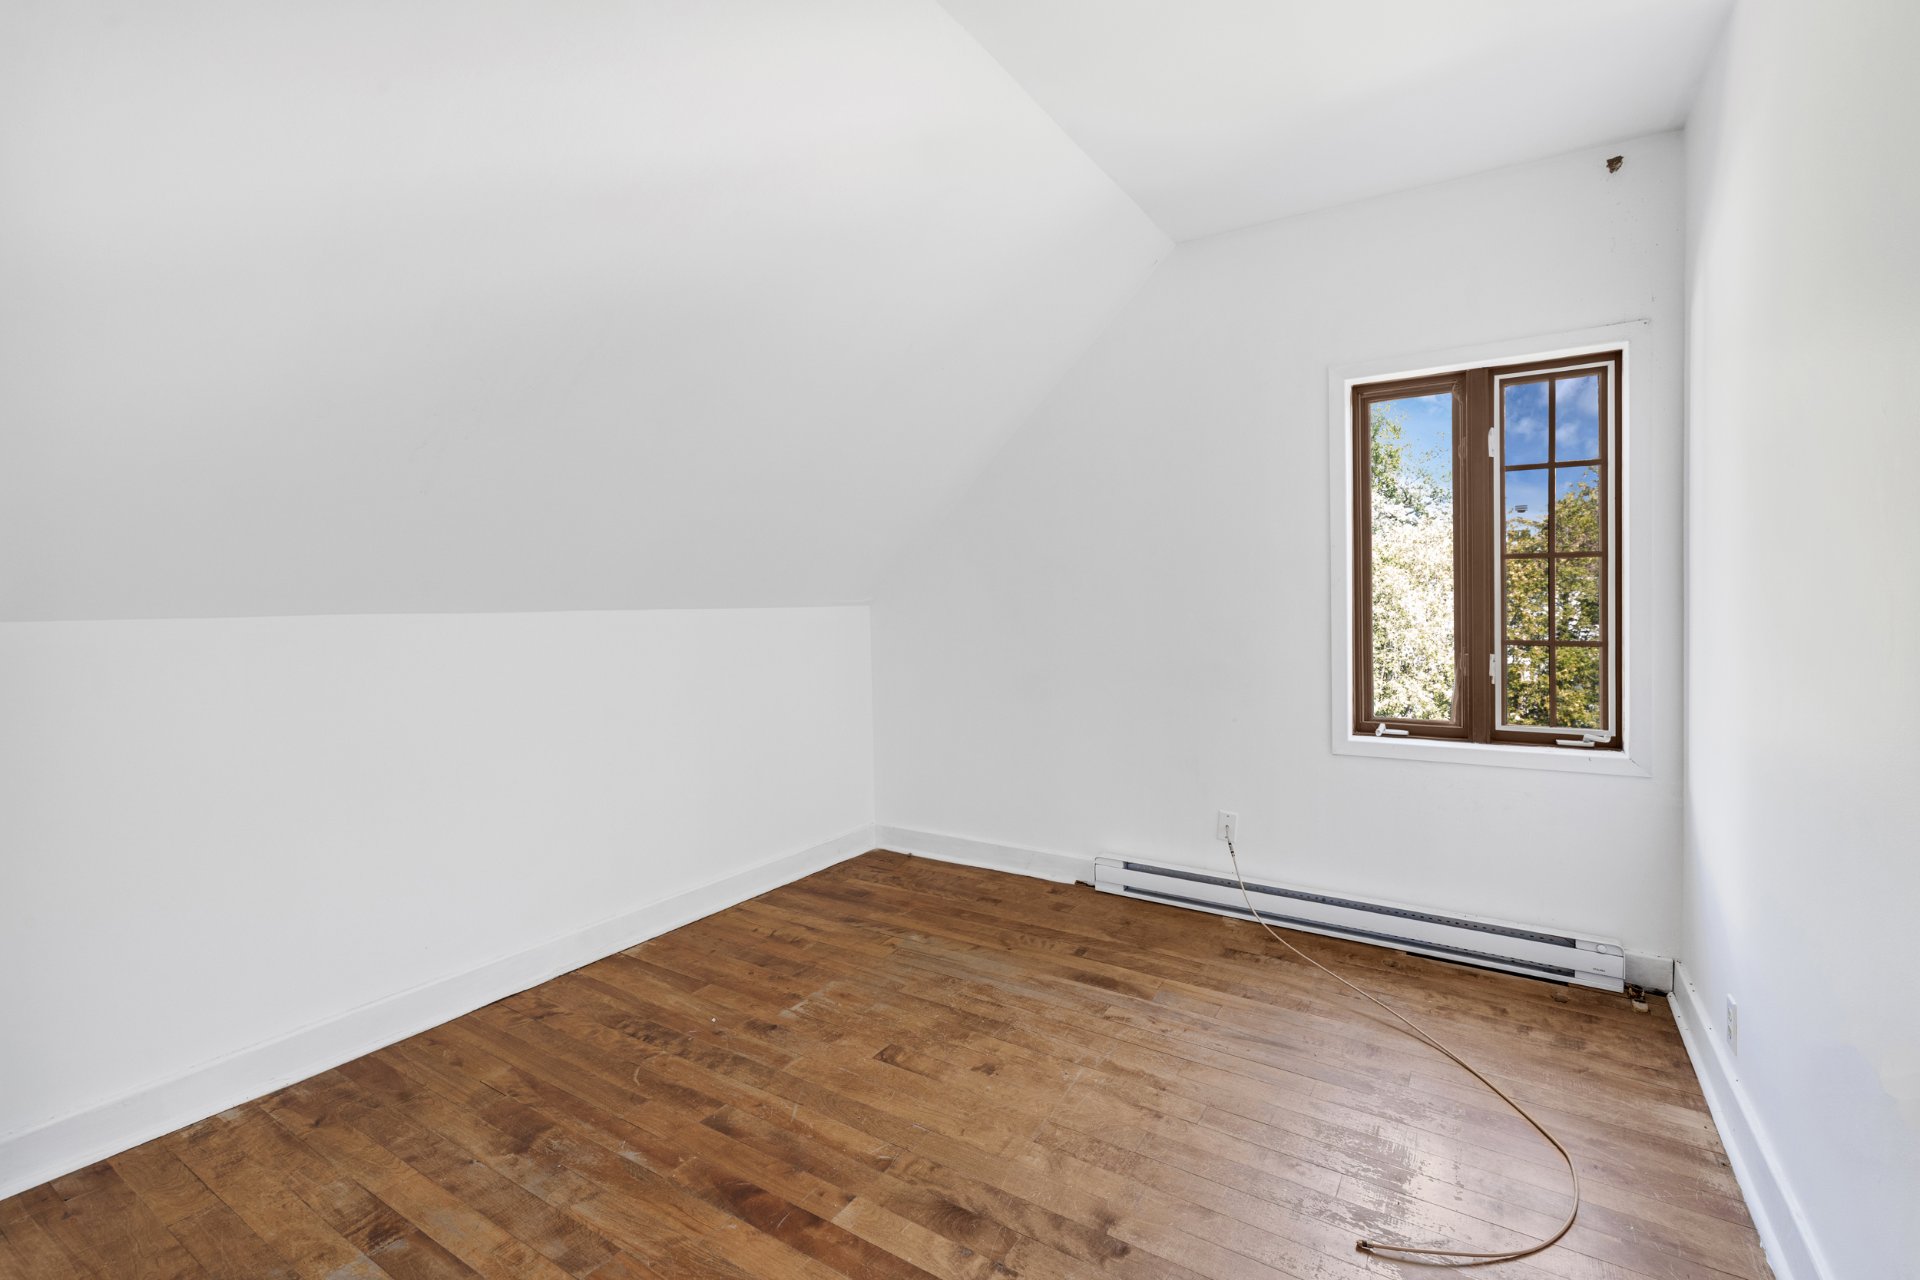
Bathroom
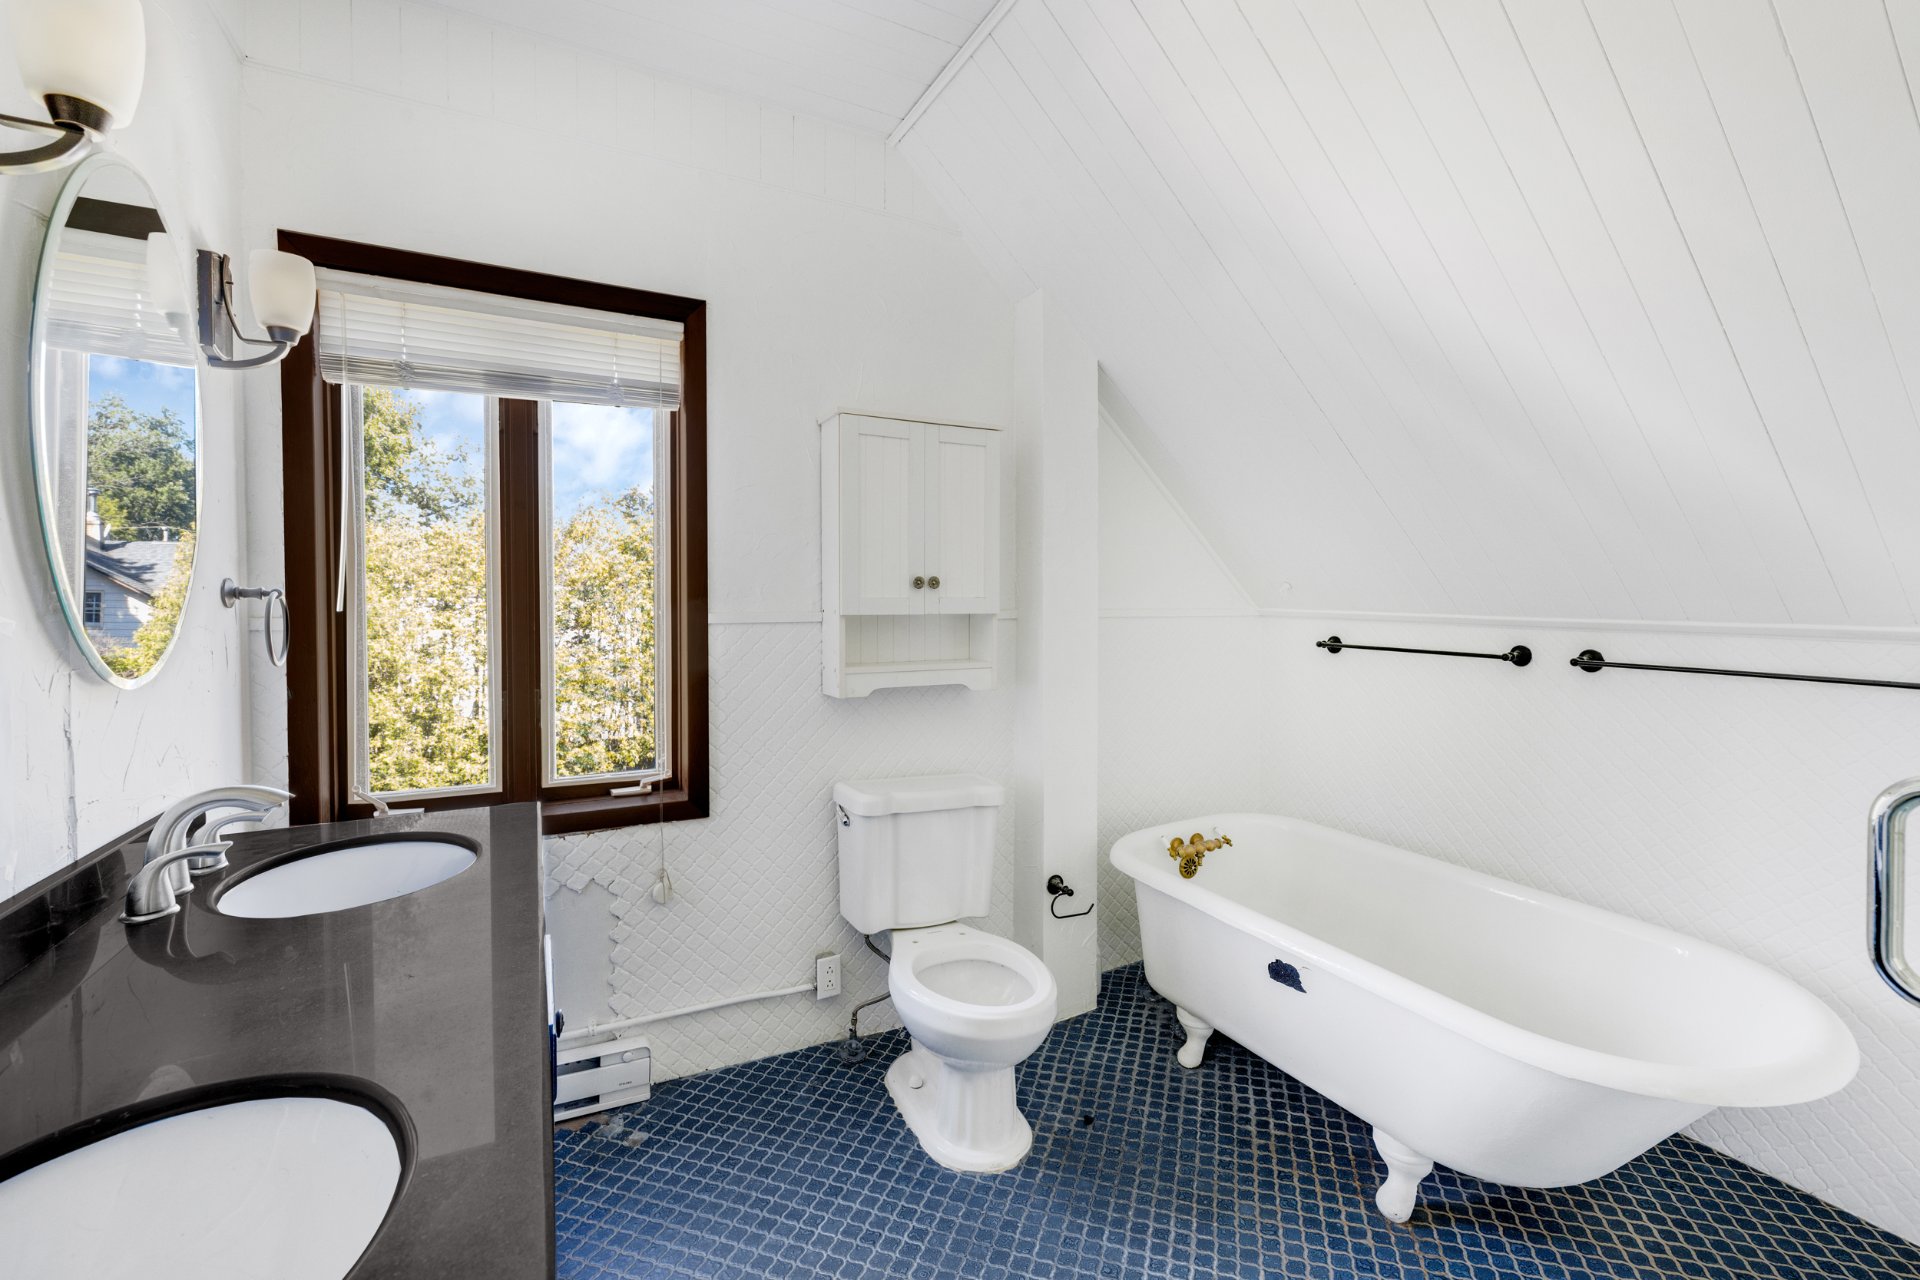
Bathroom
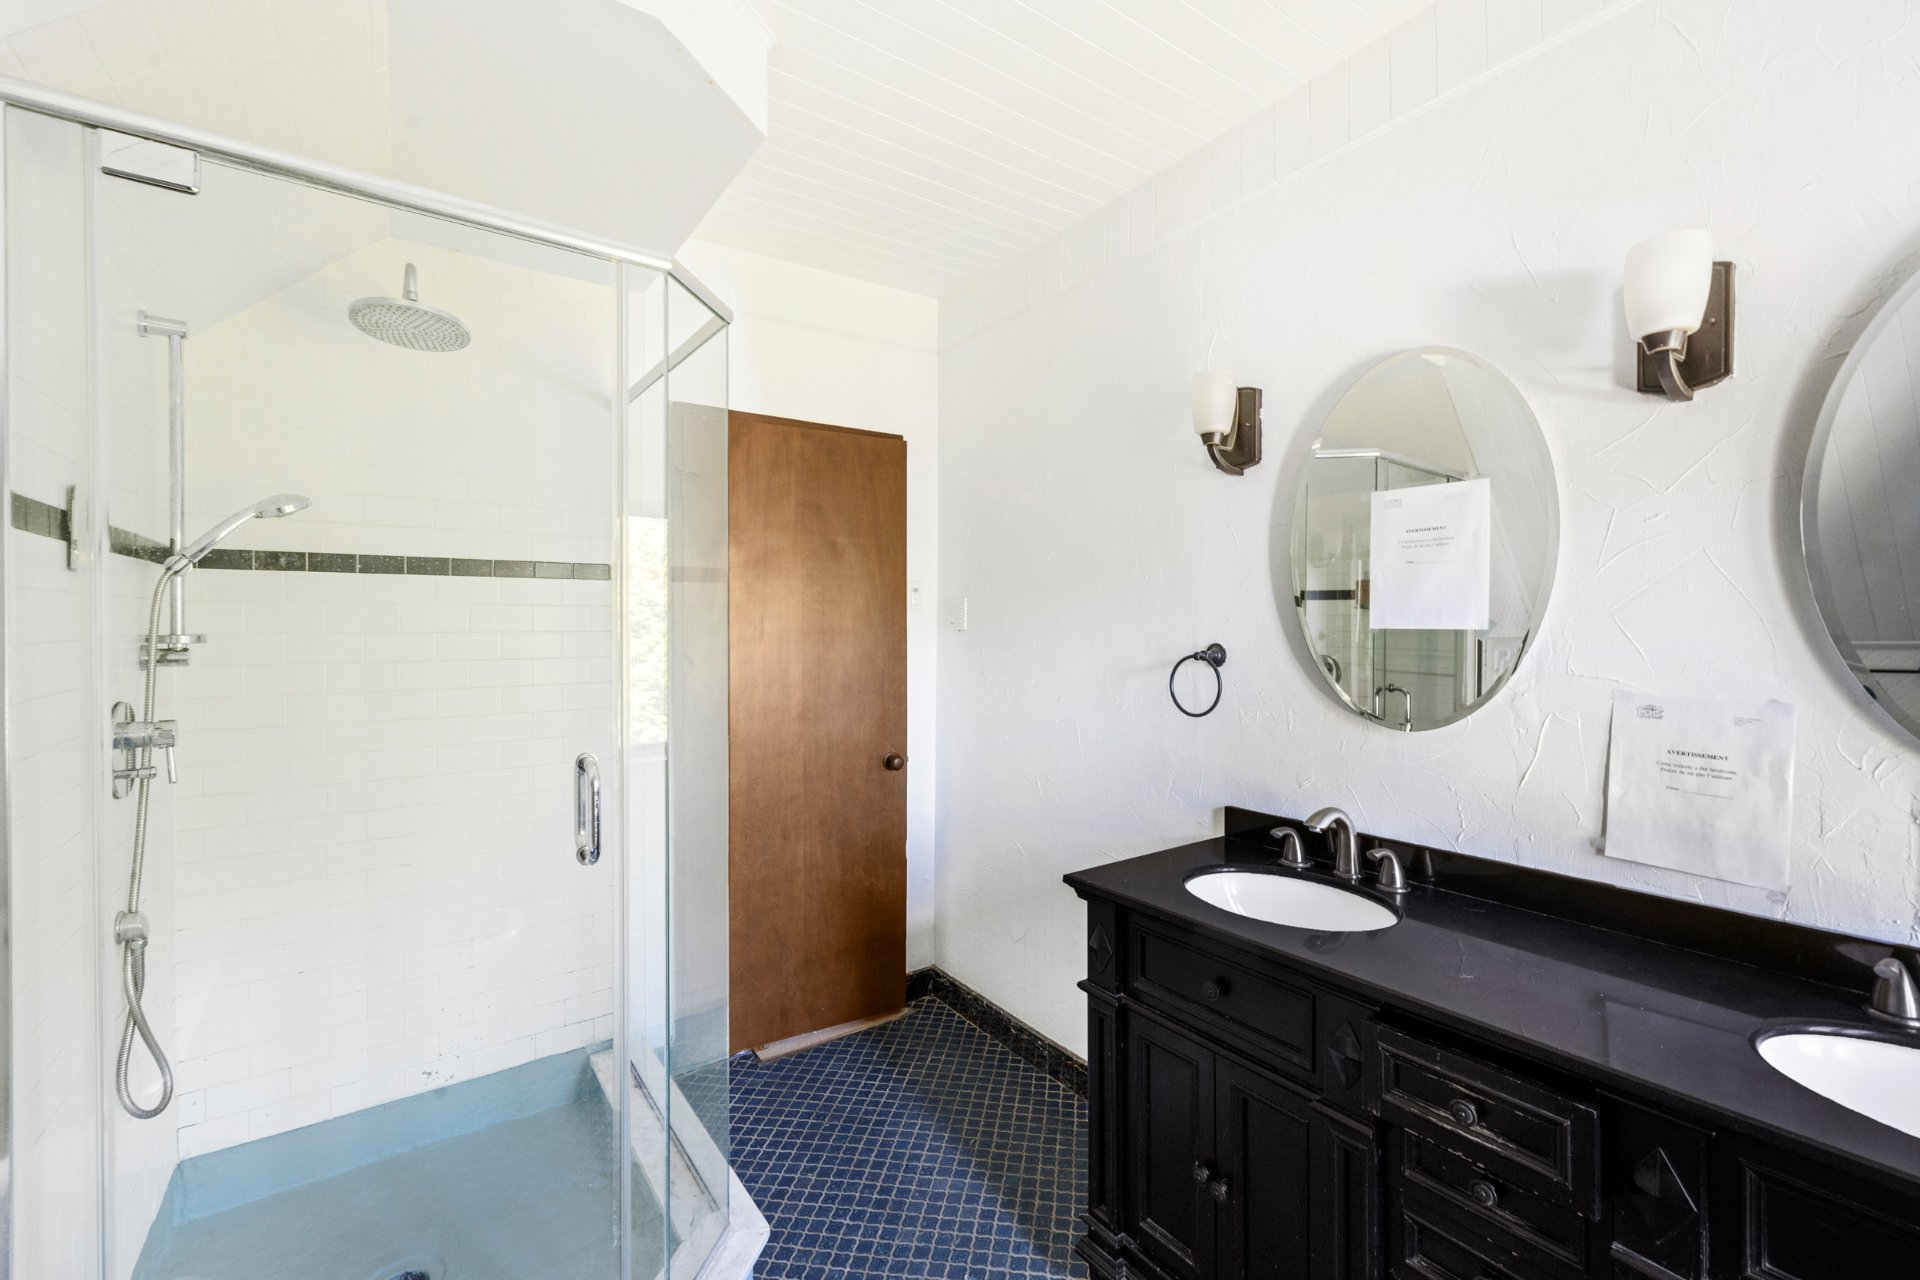
Bedroom
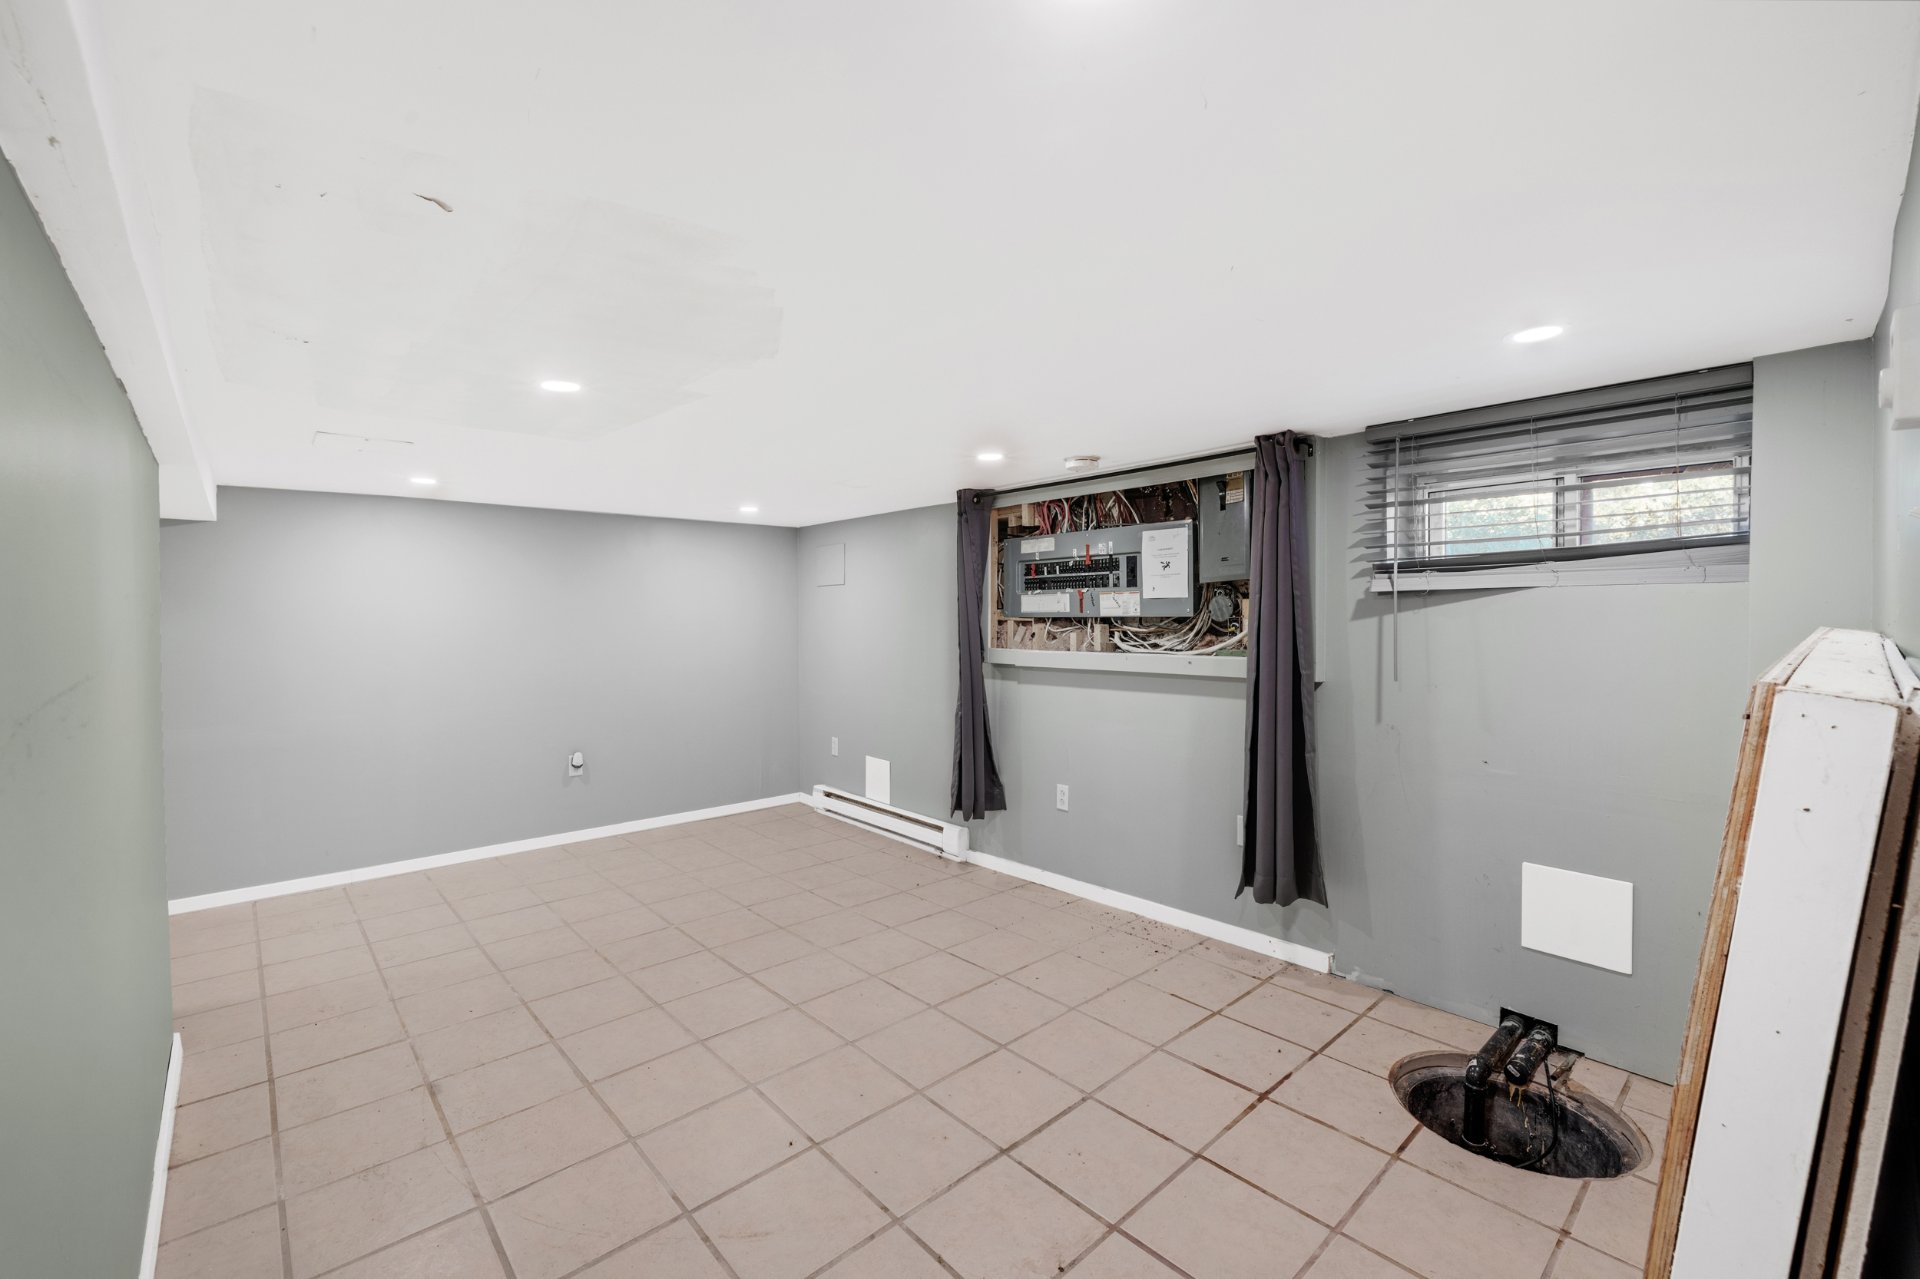
Playroom
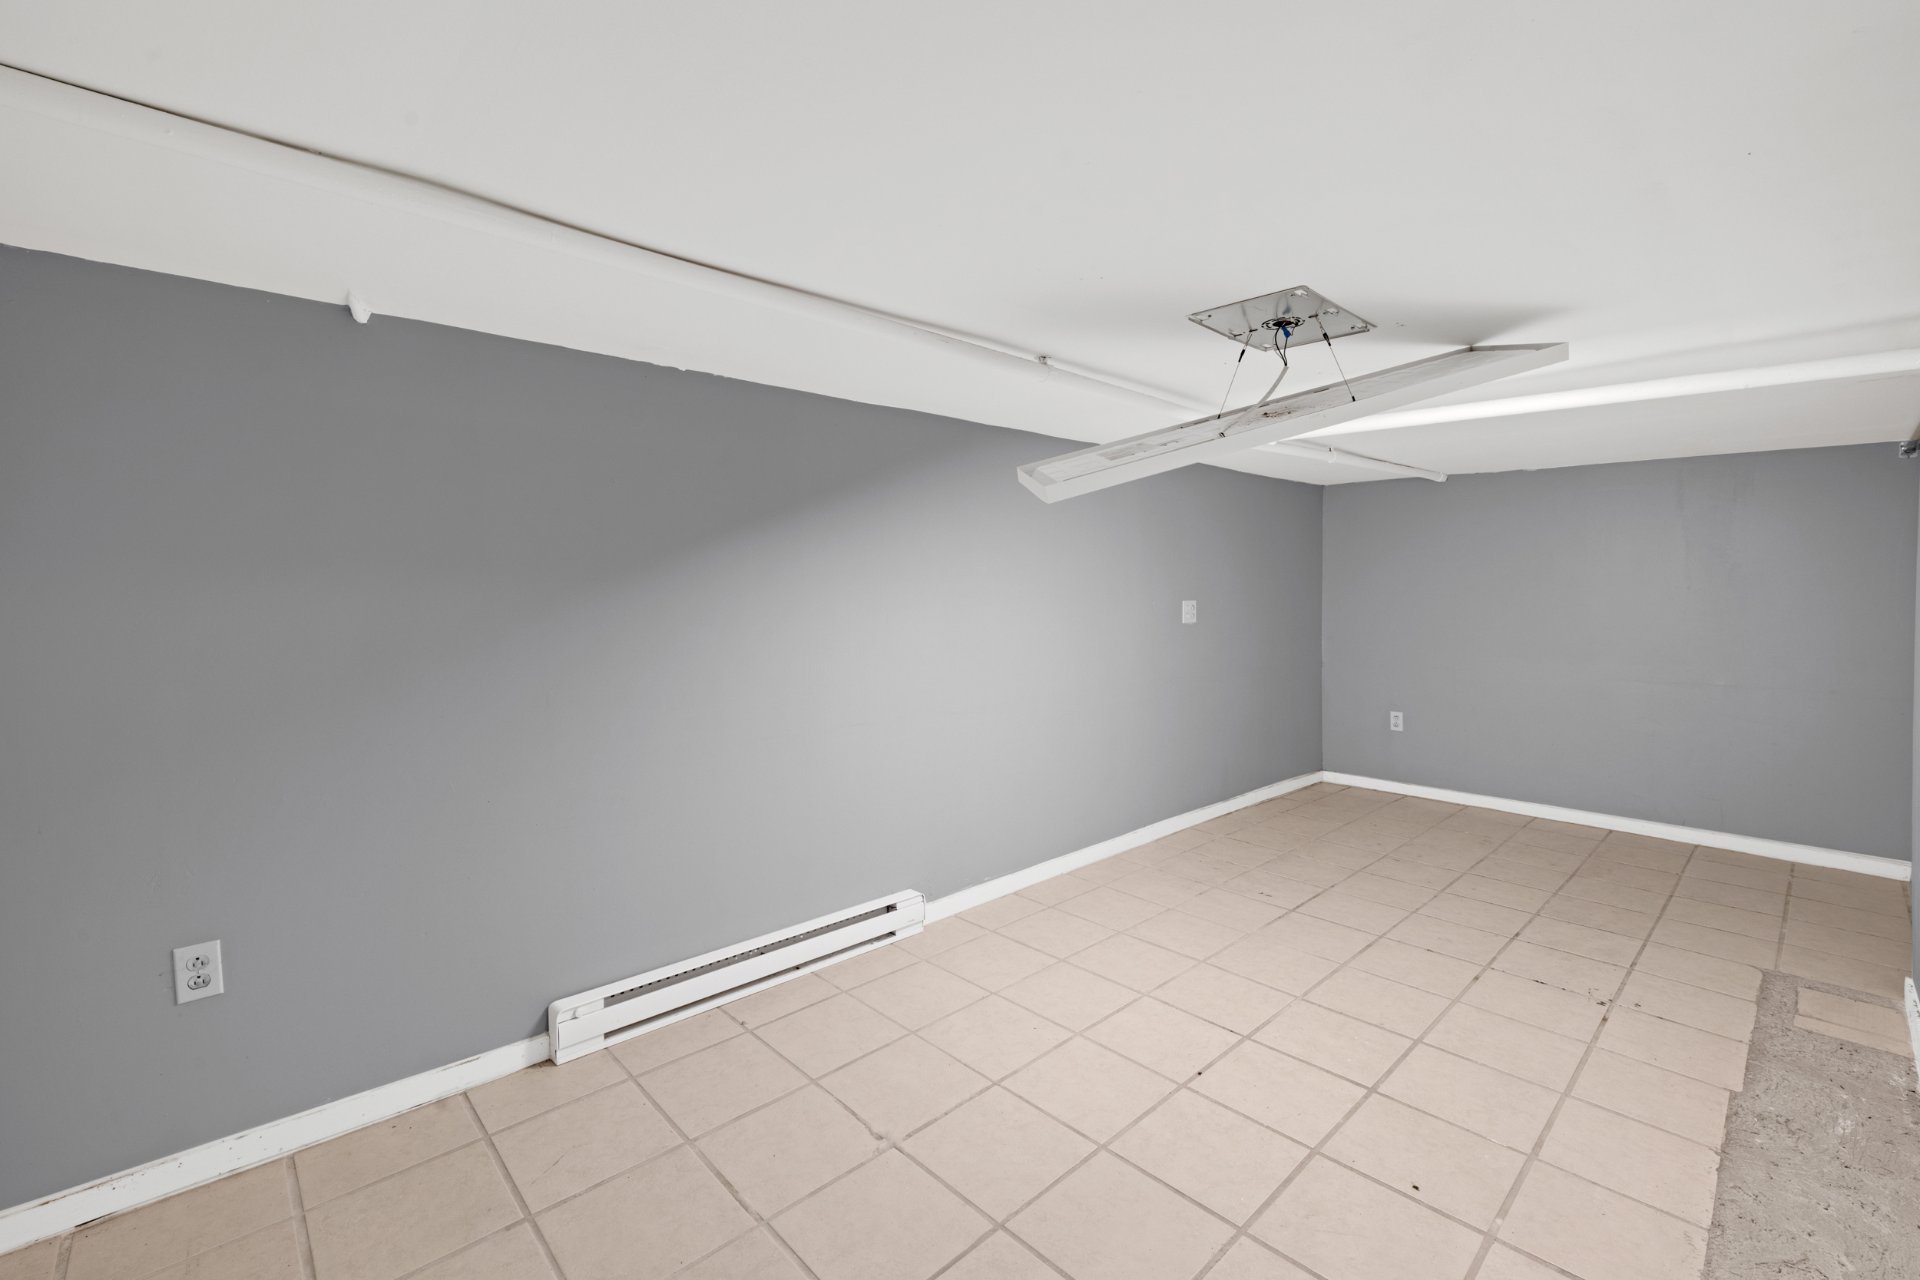
Playroom
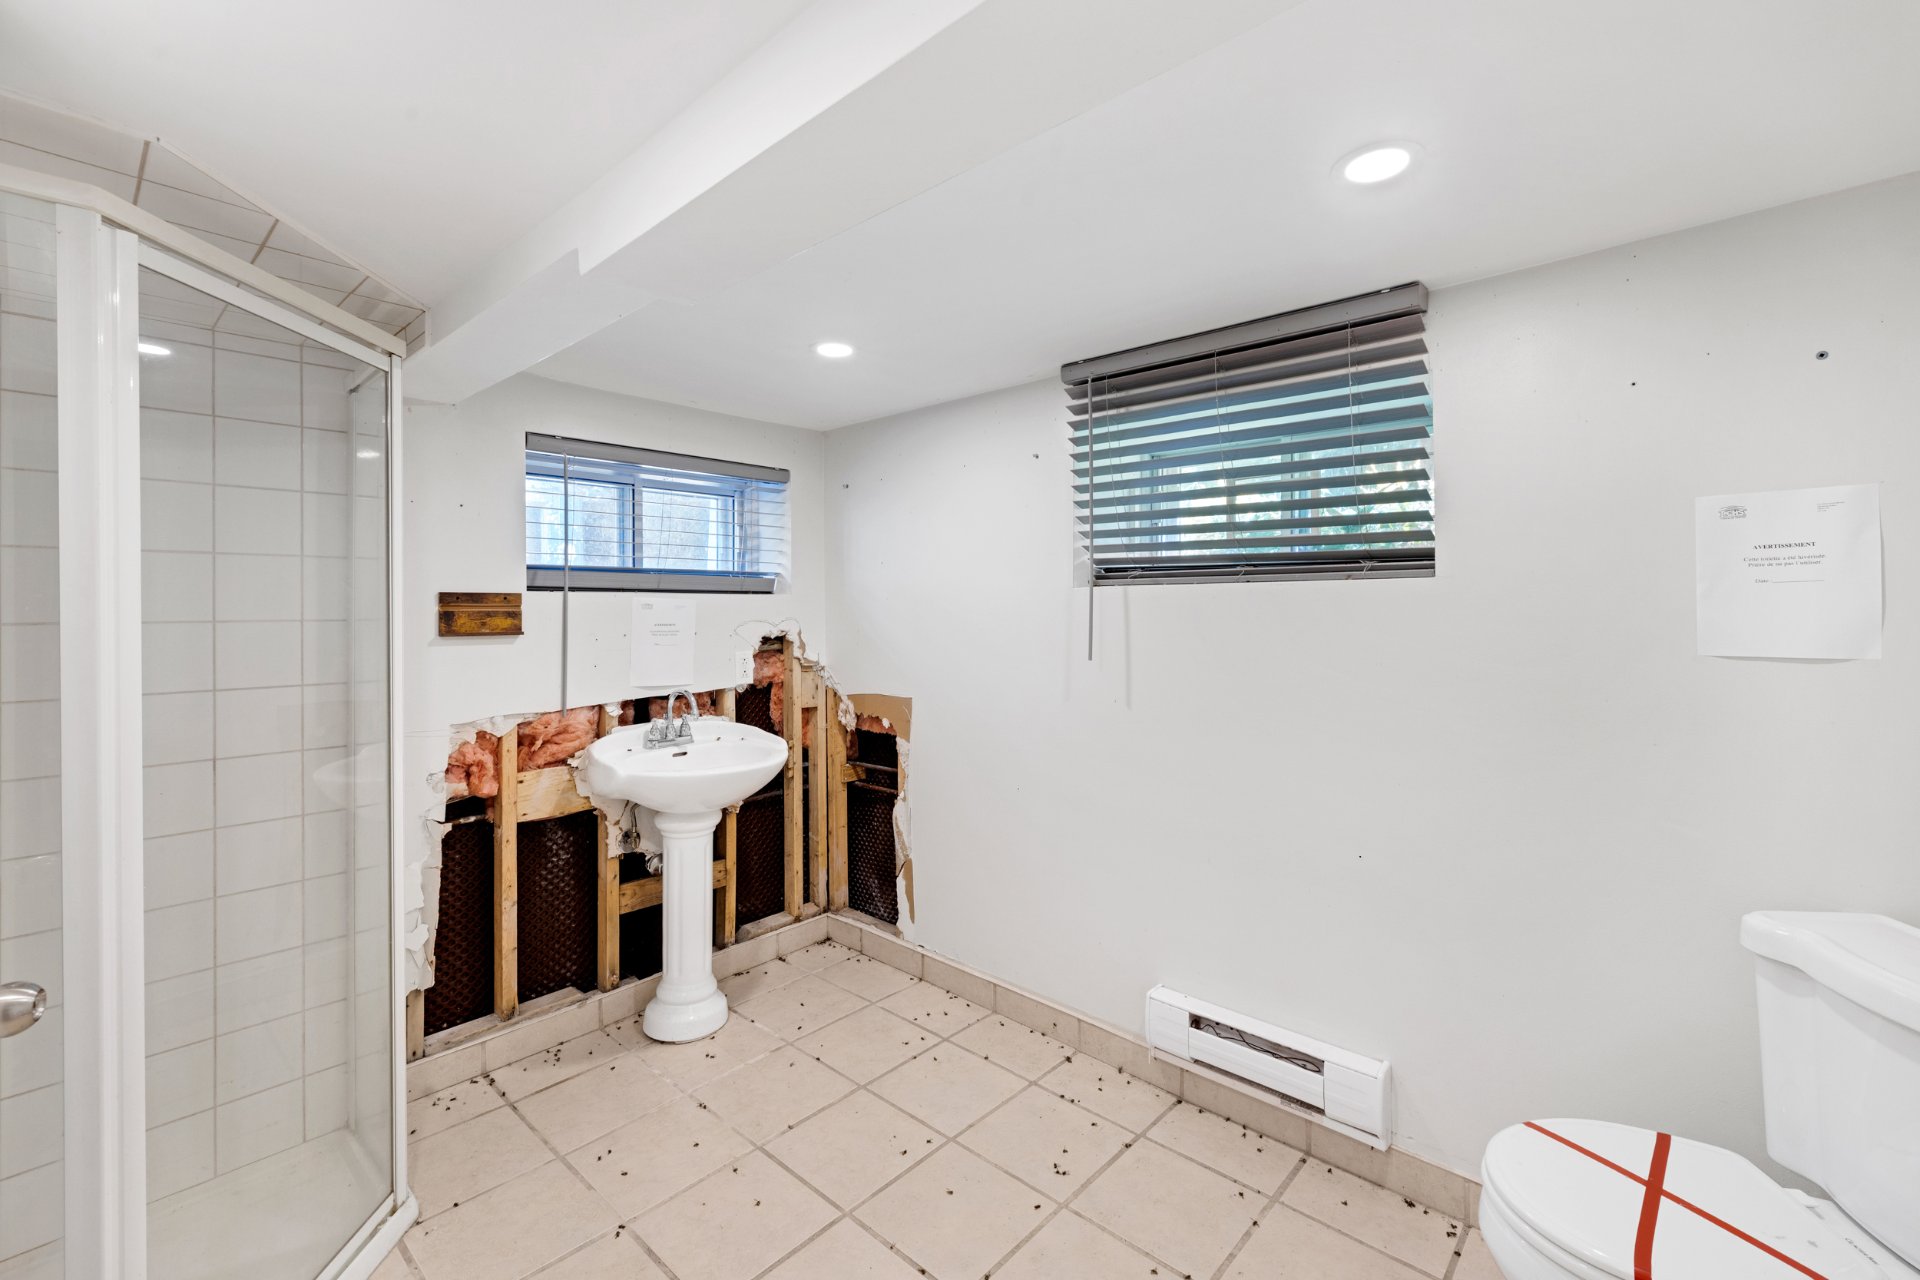
Bathroom
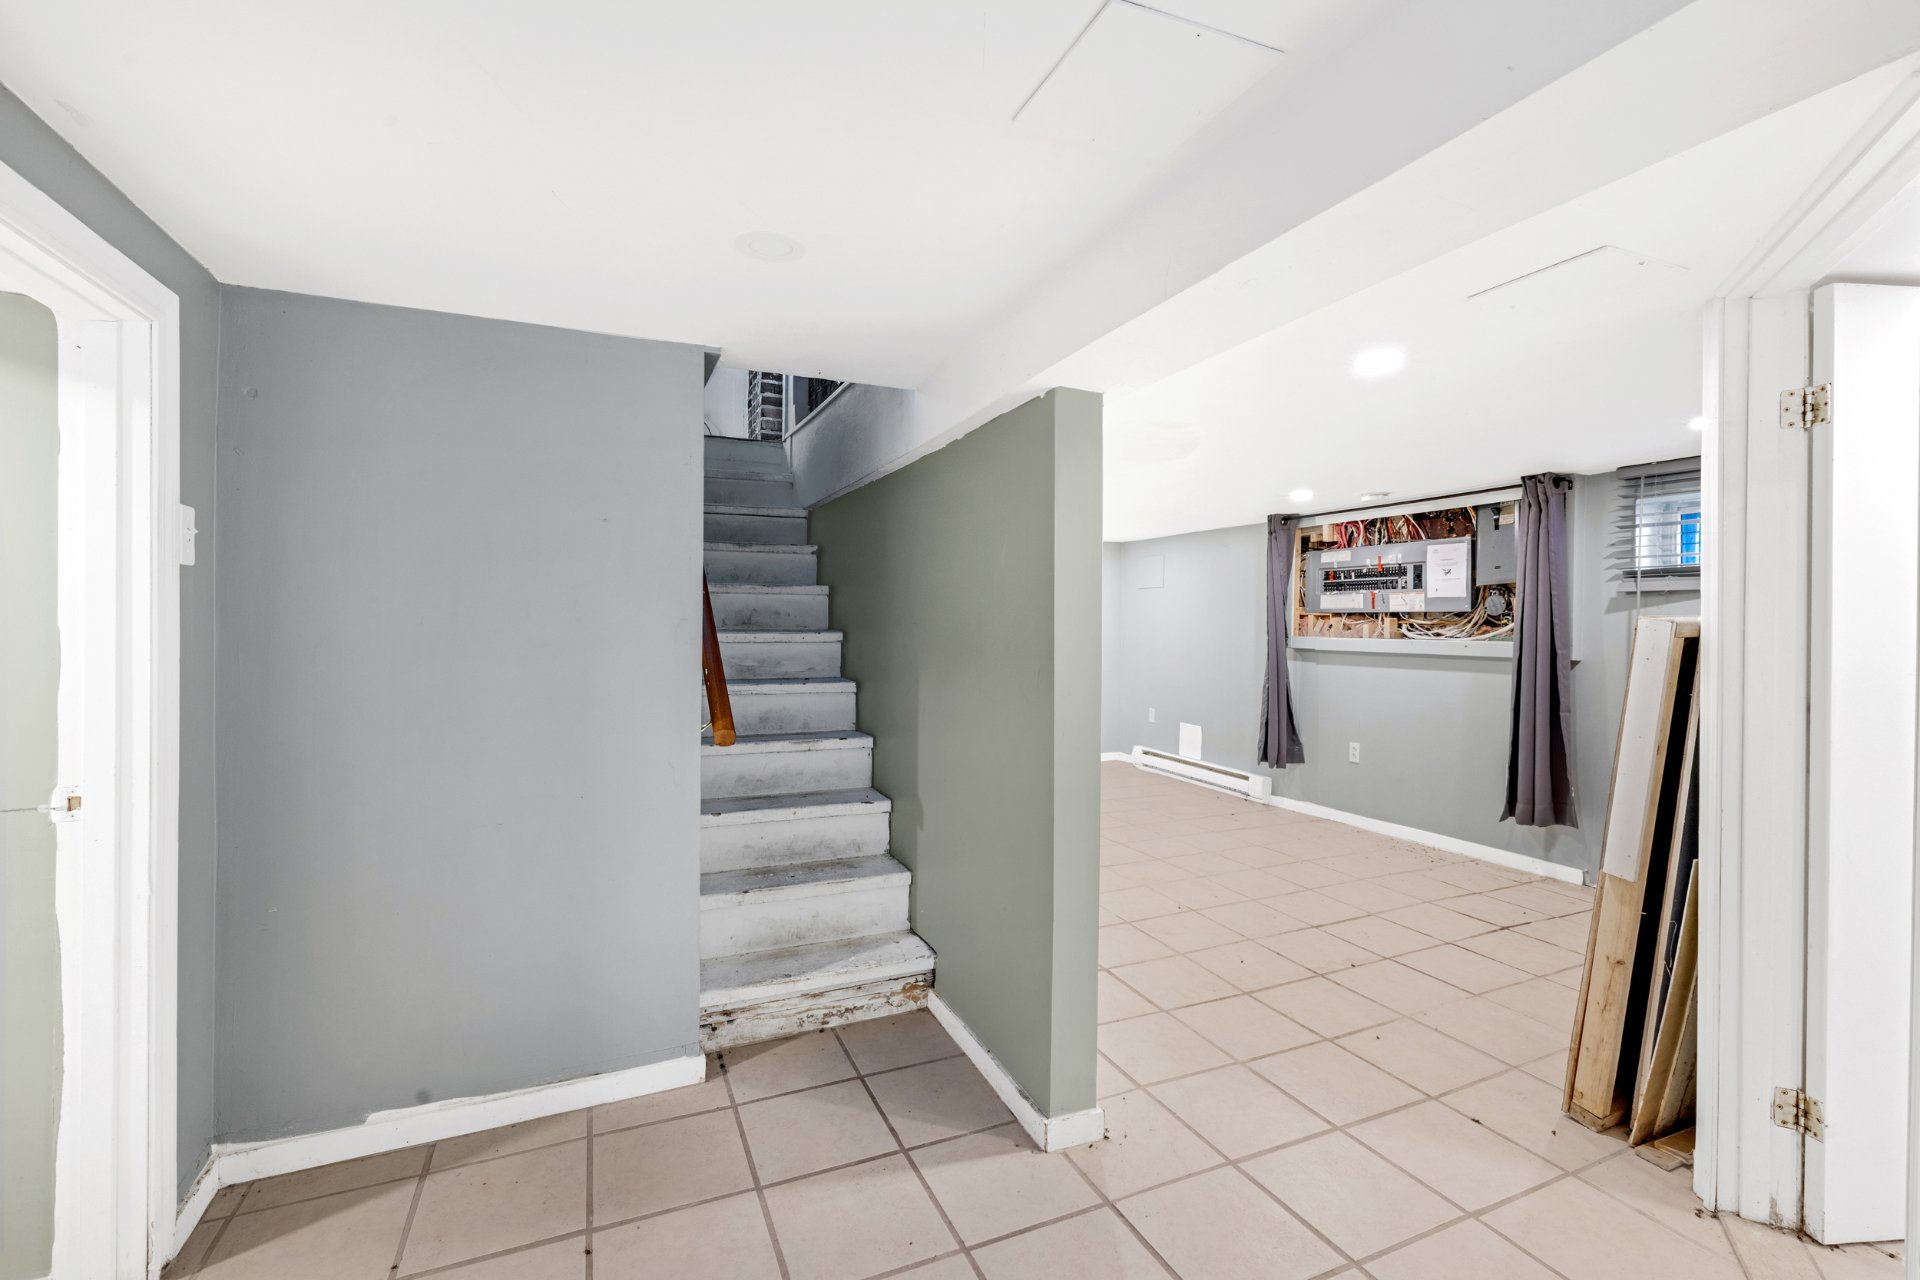
Staircase
Patio
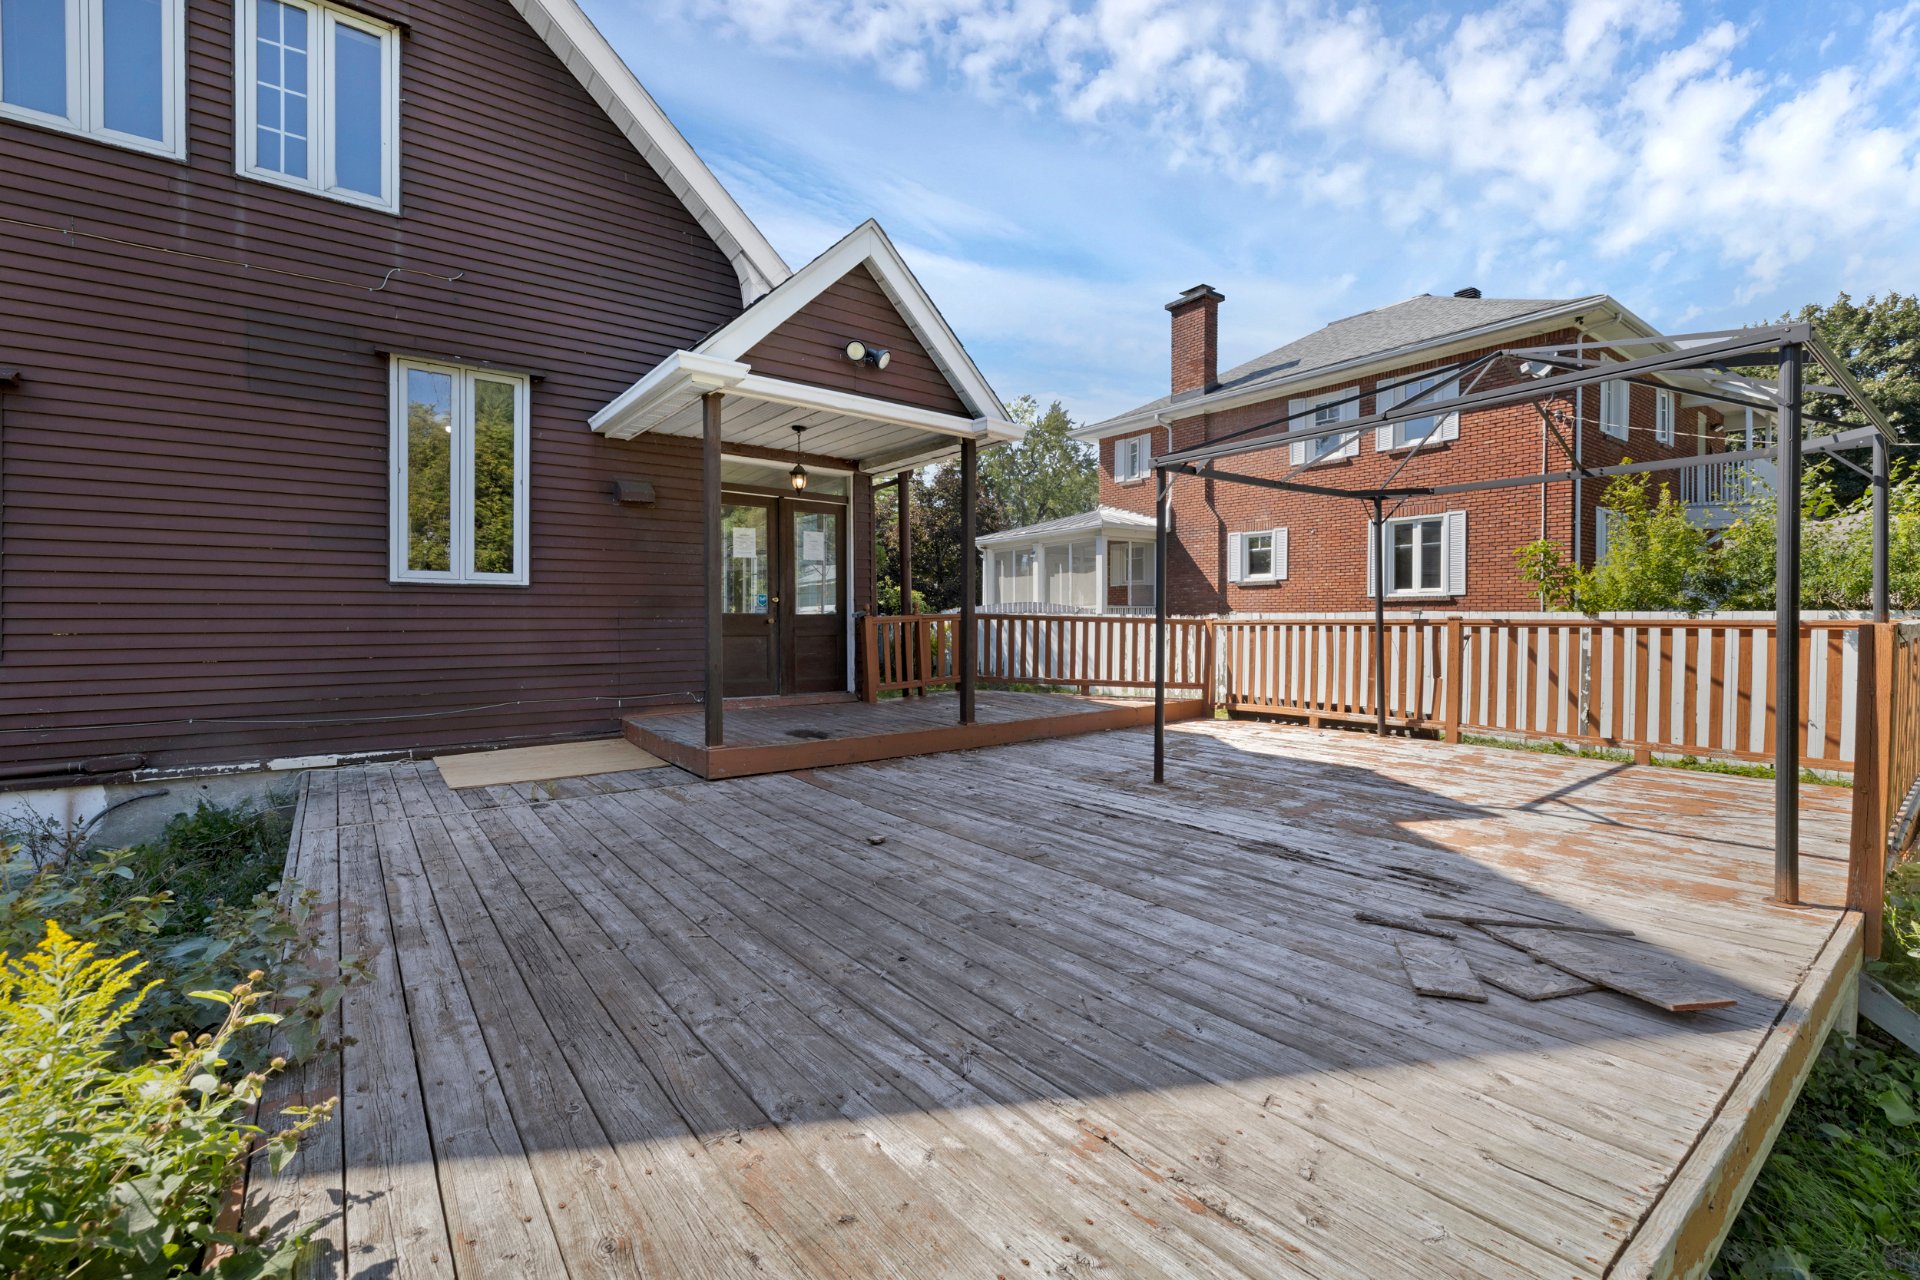
Garage
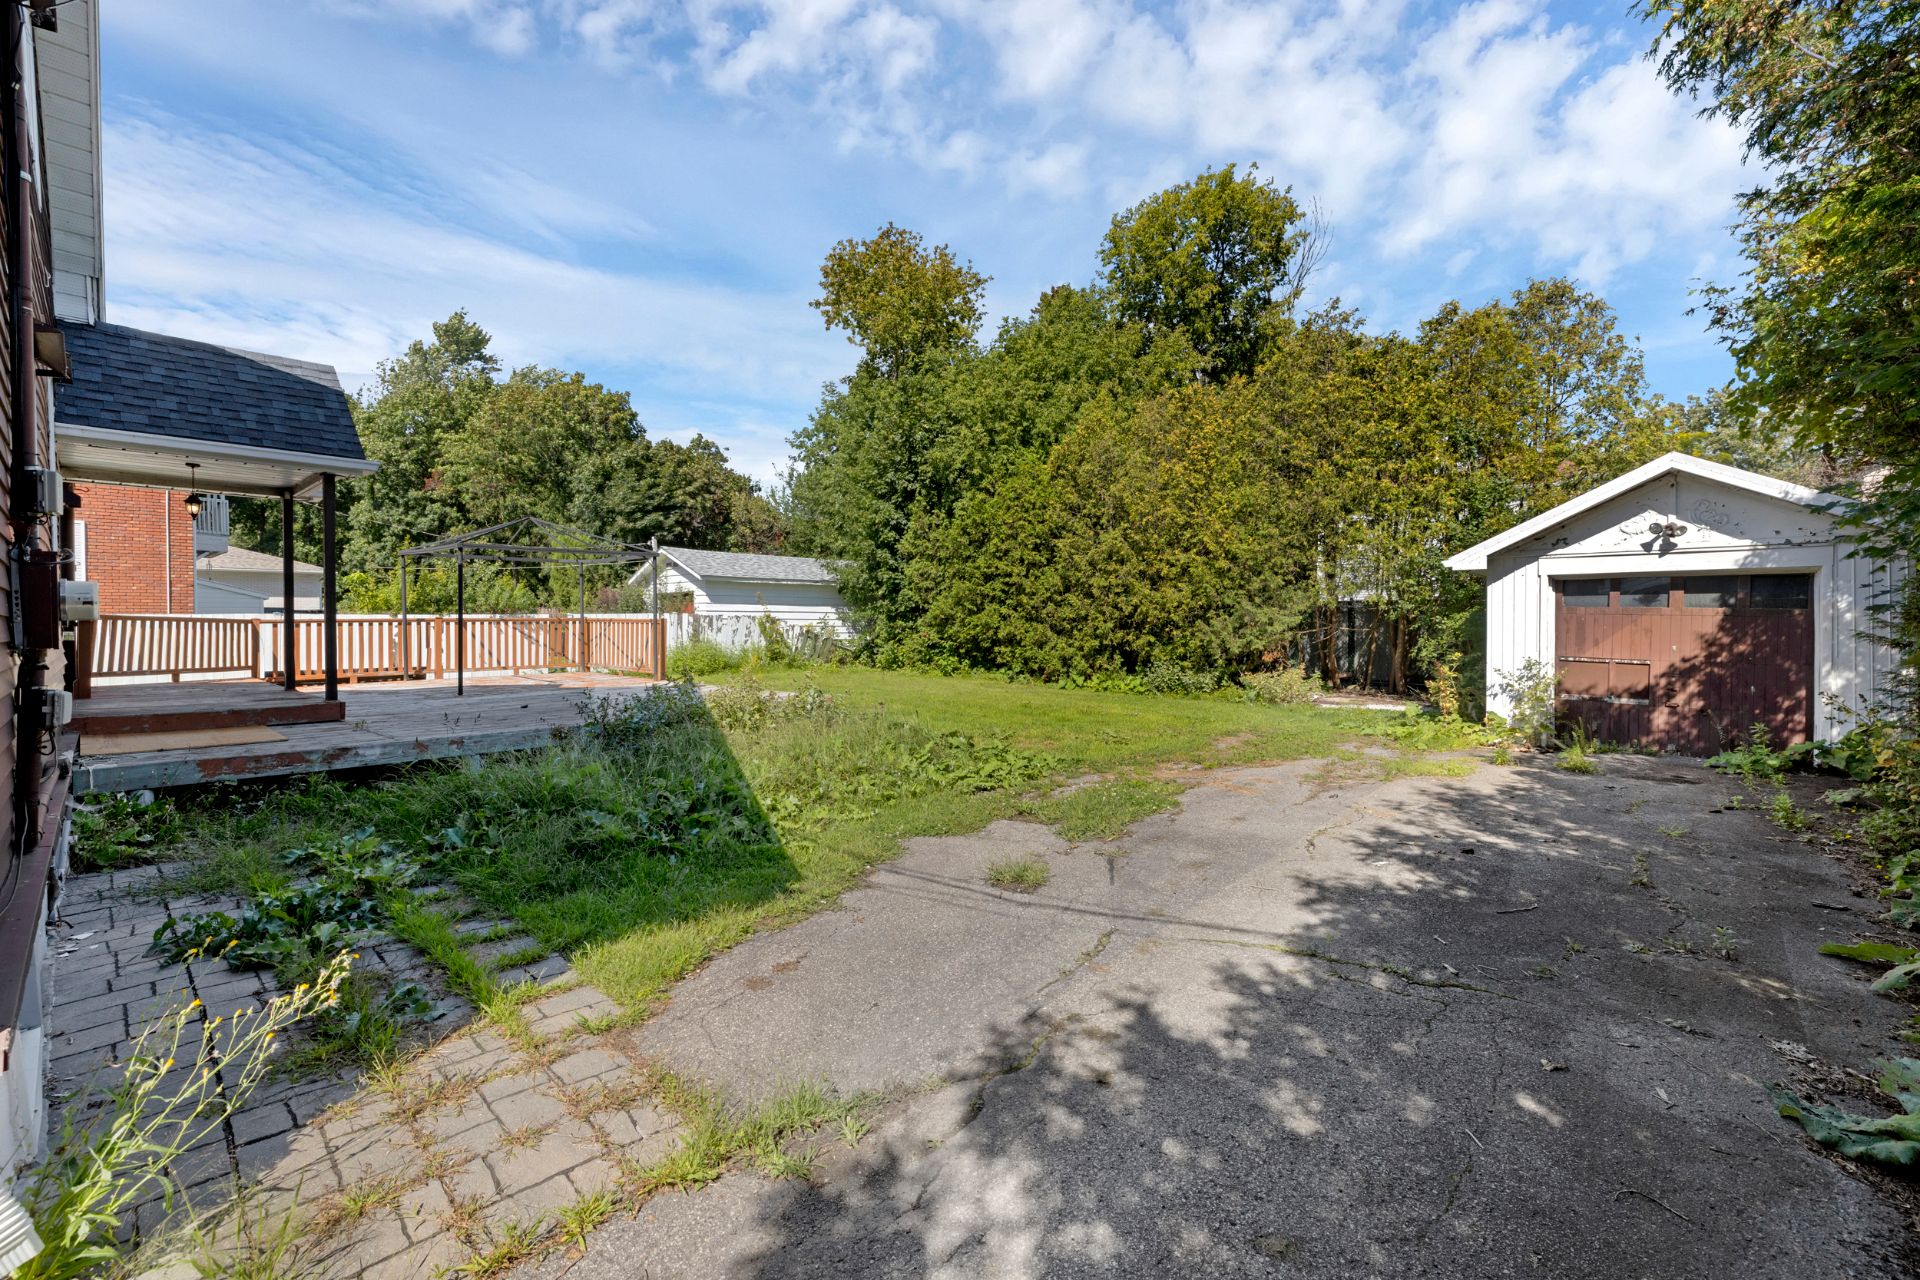
Backyard
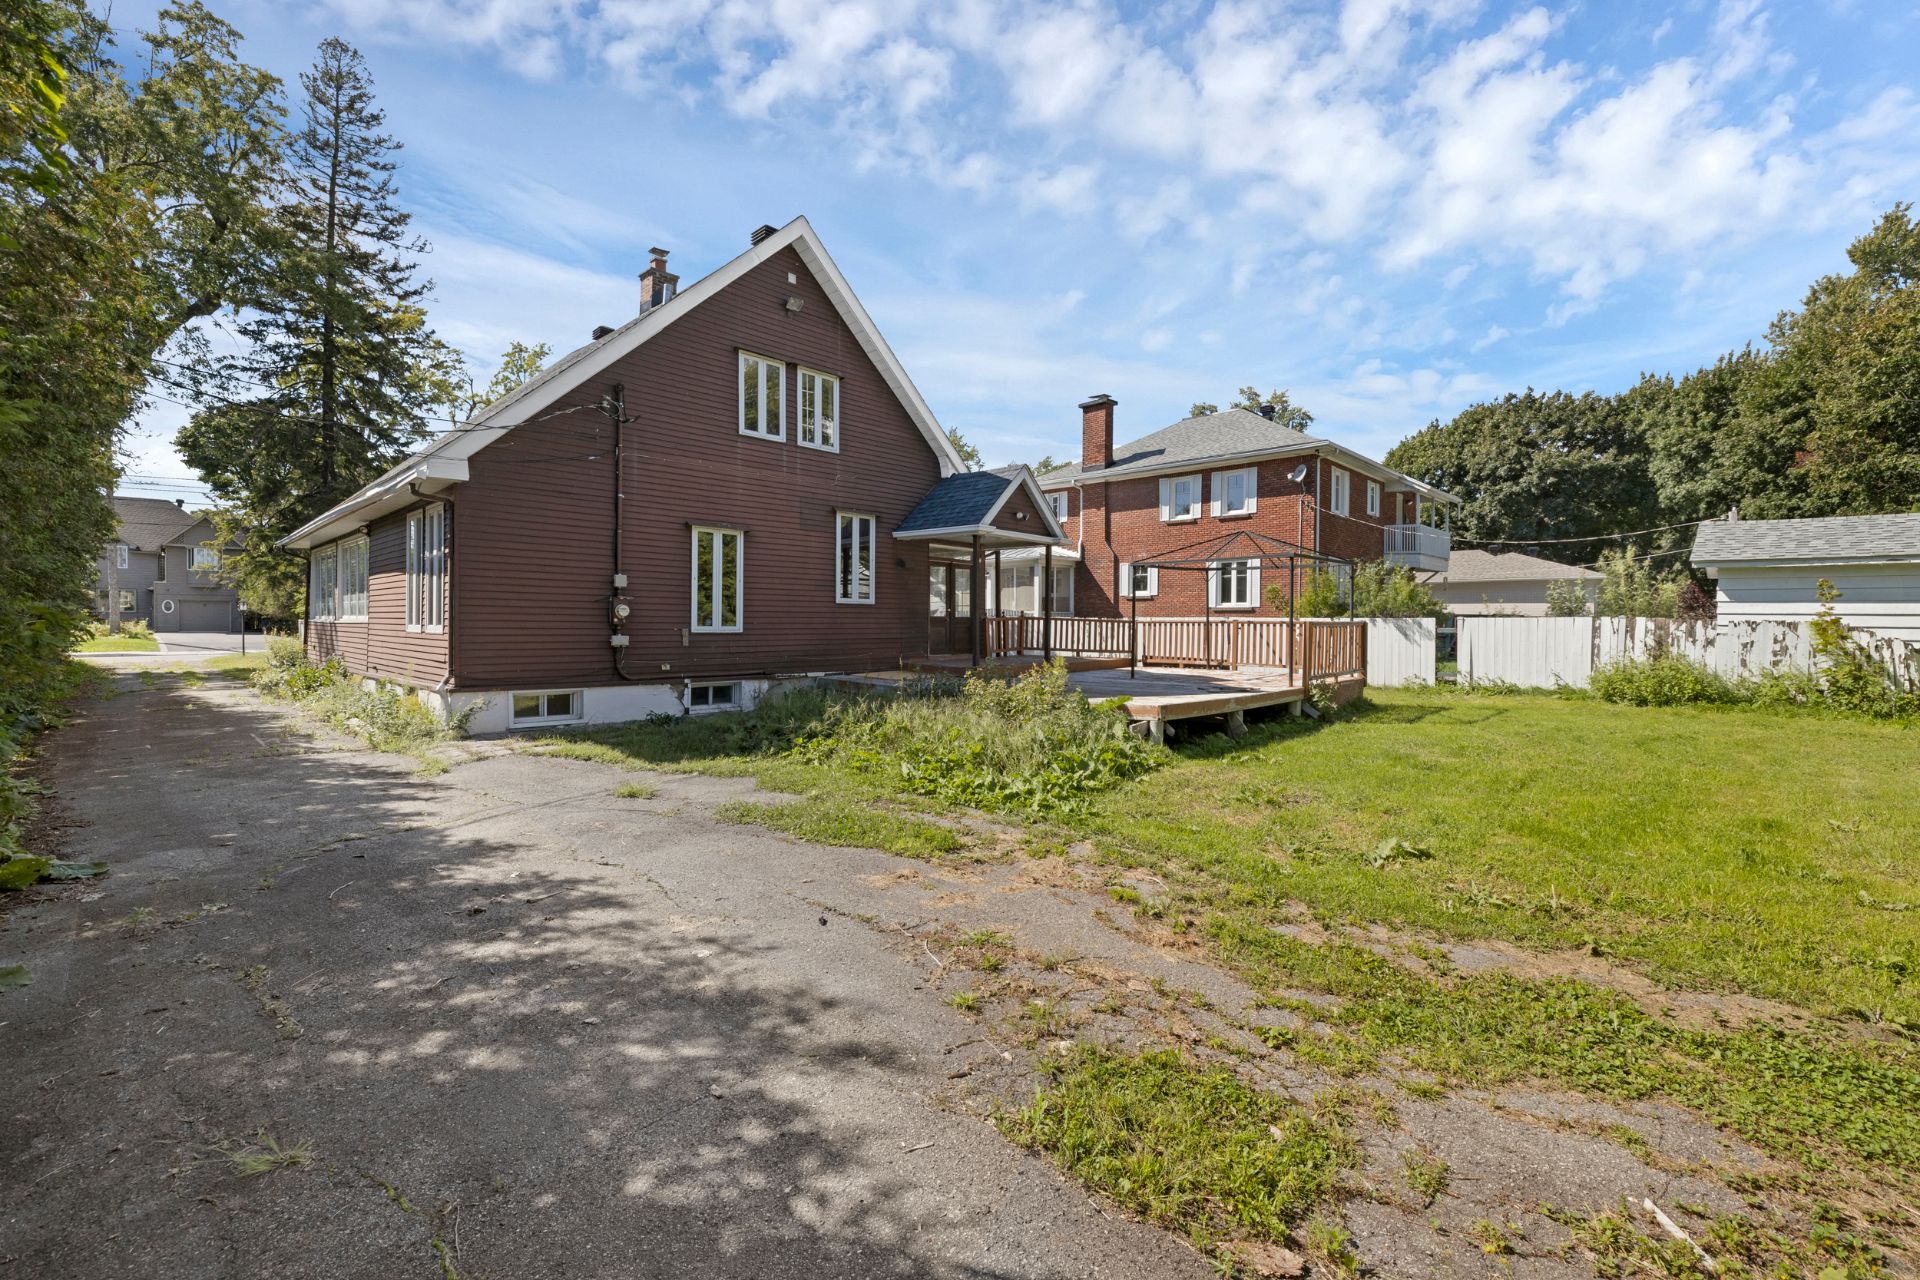
Backyard
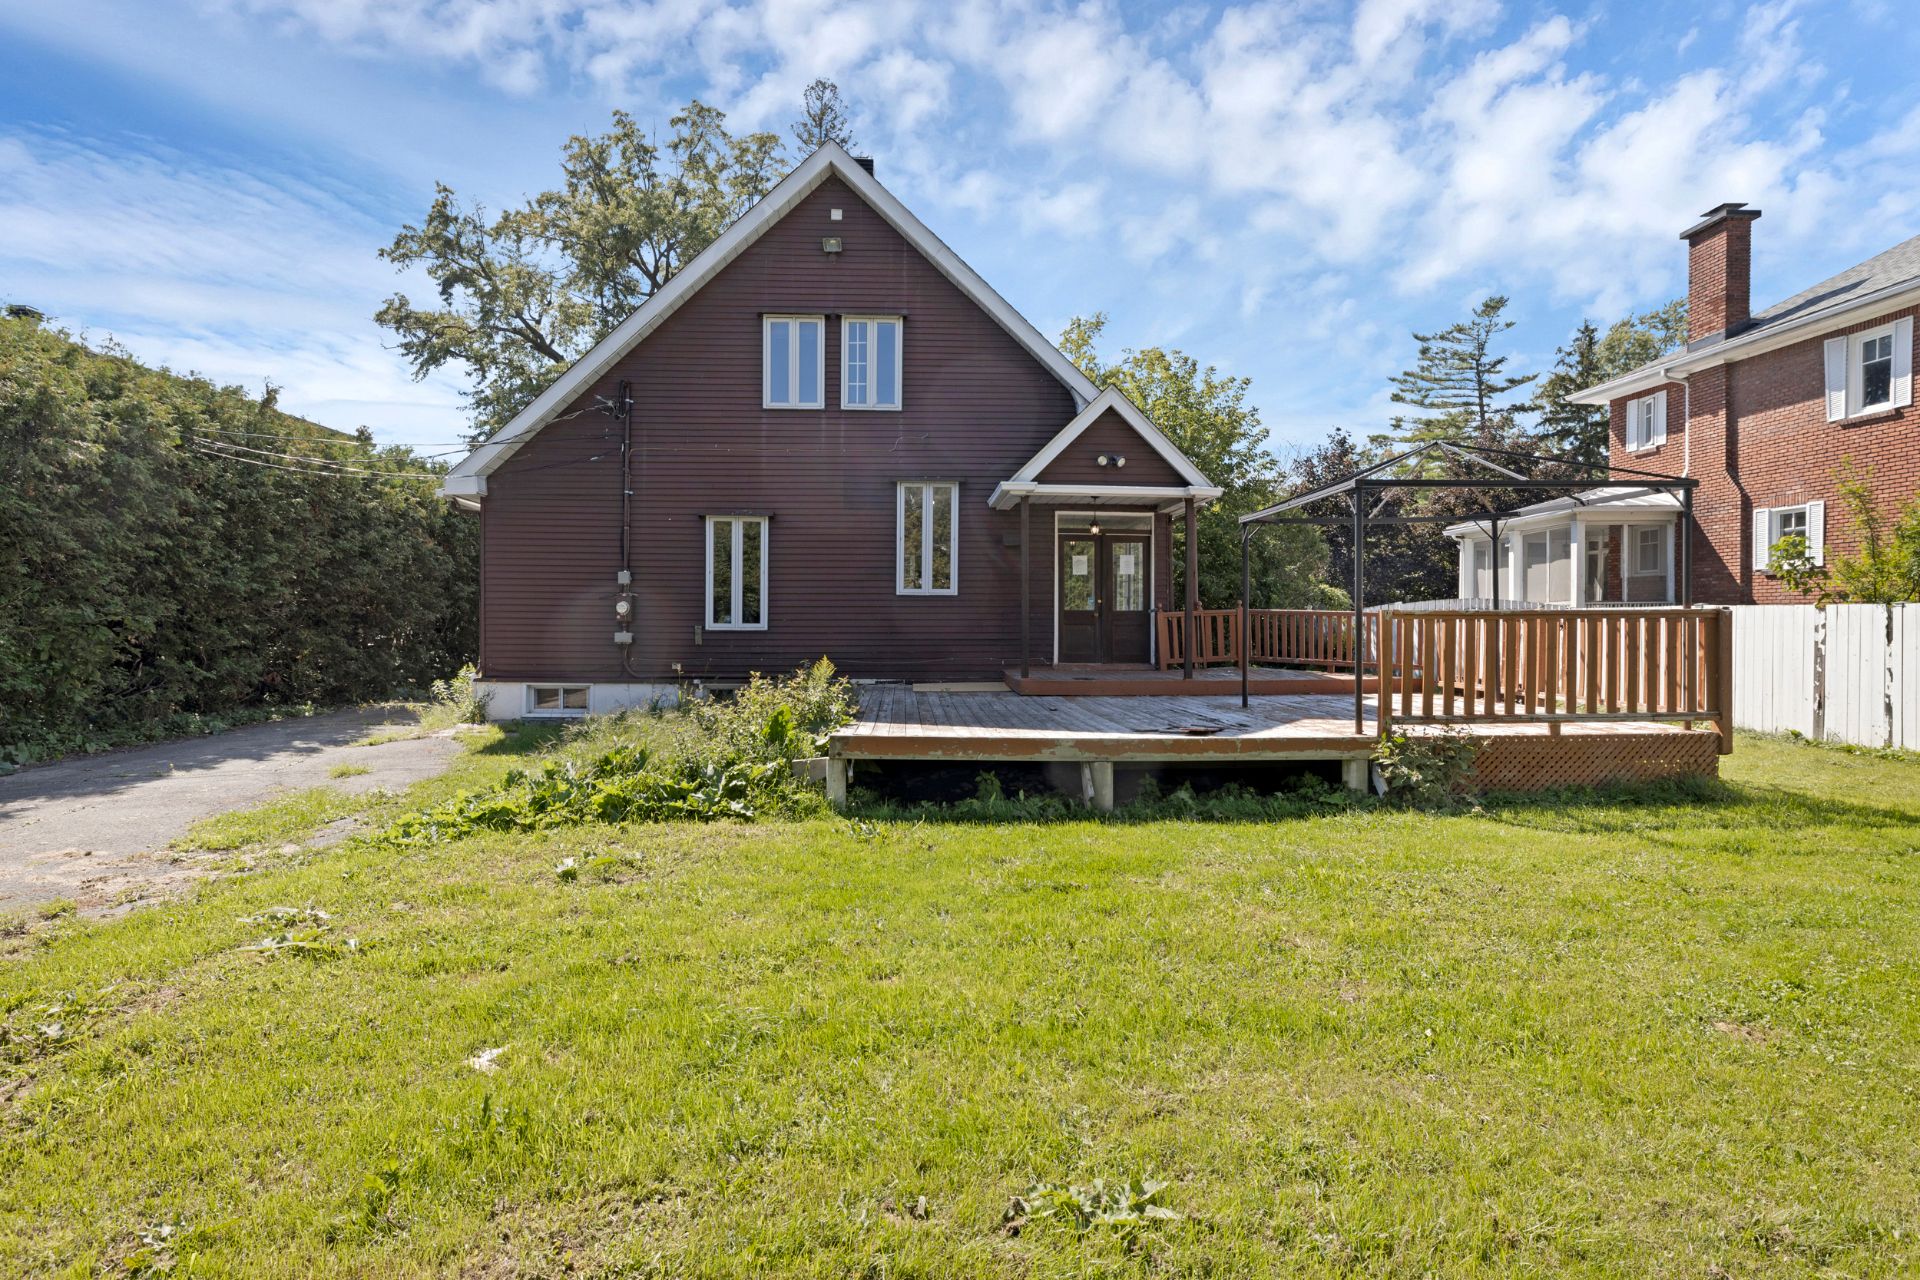
Backyard
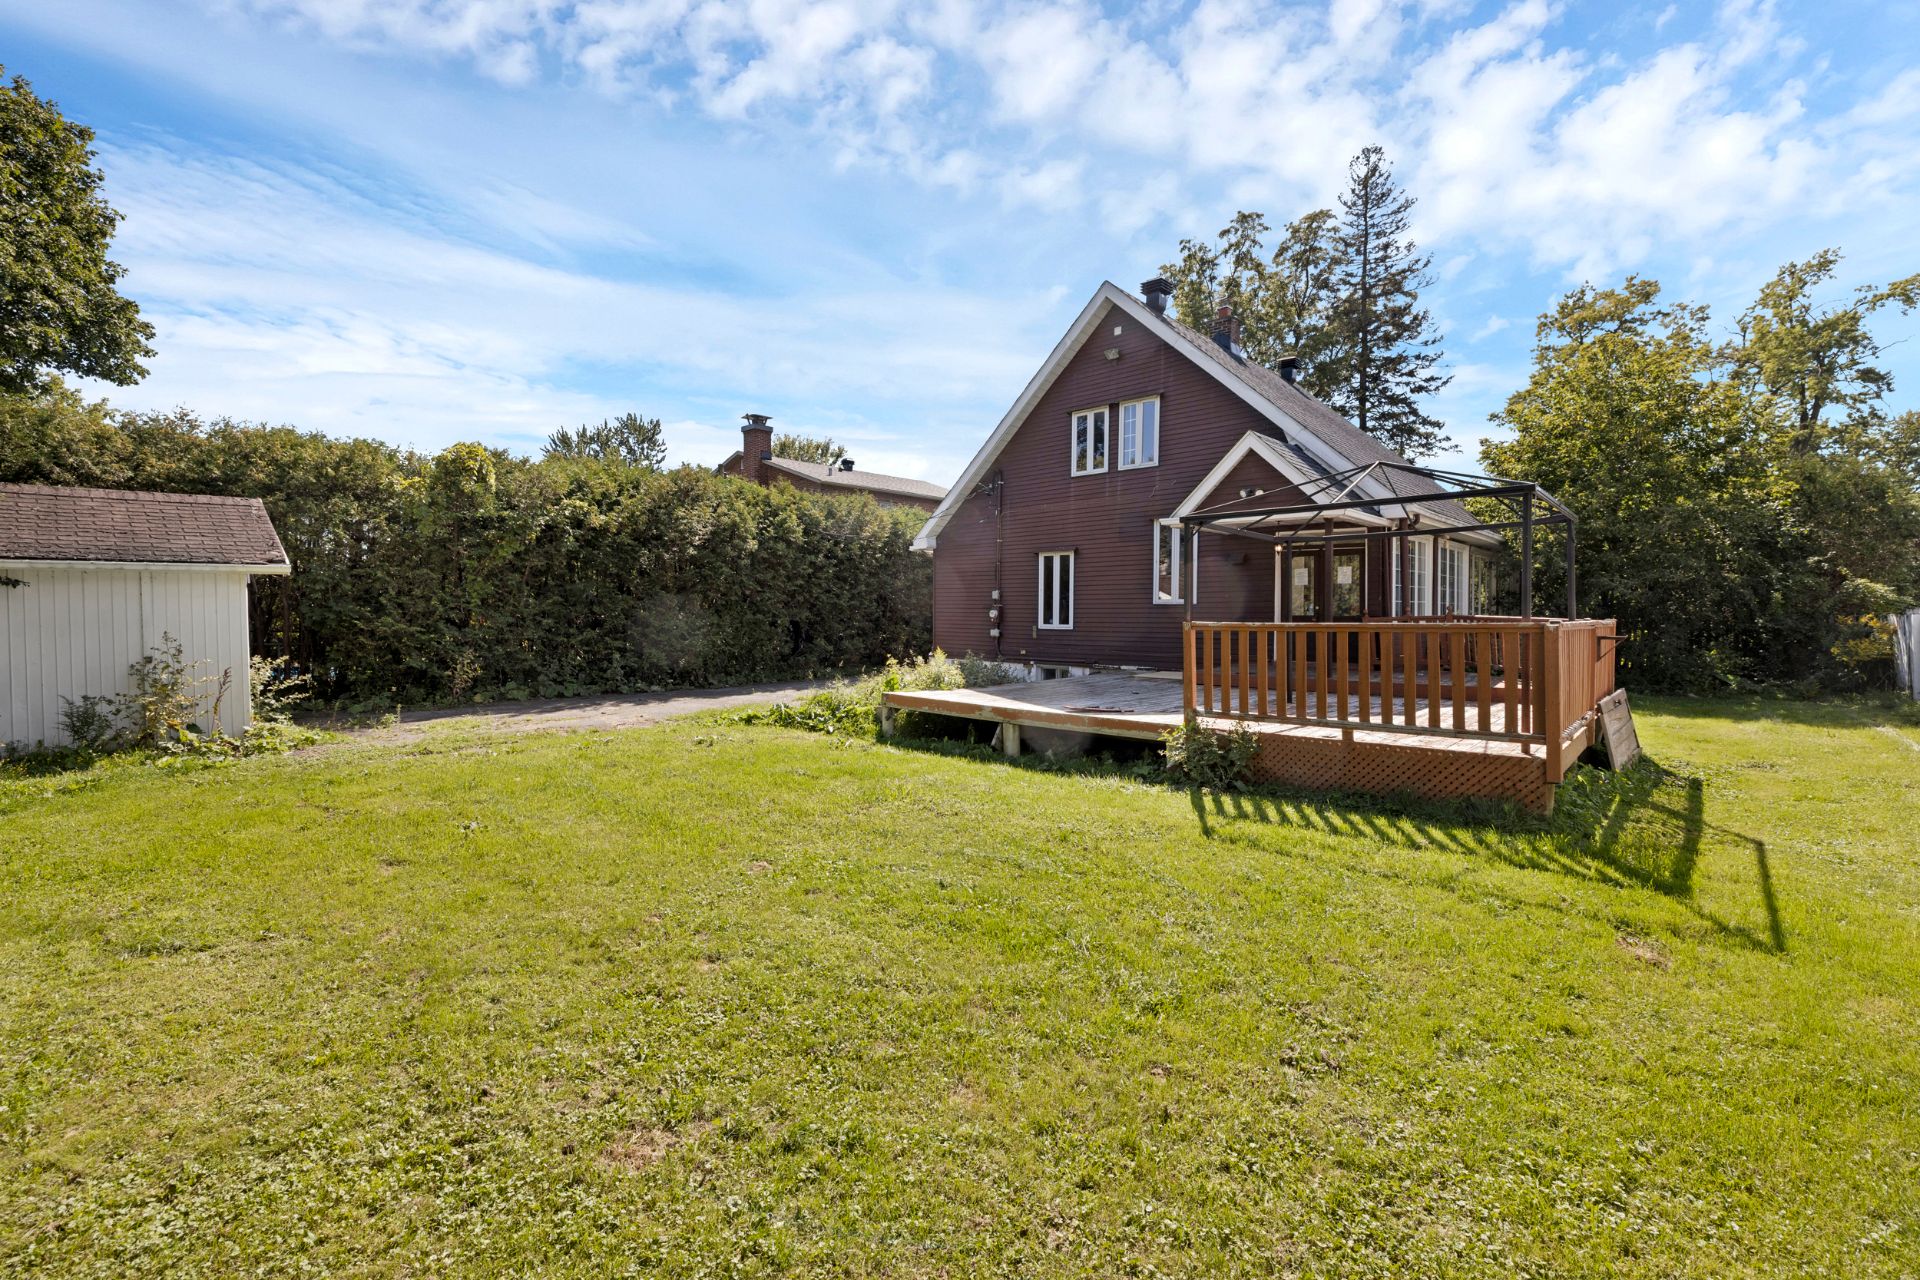
Backyard
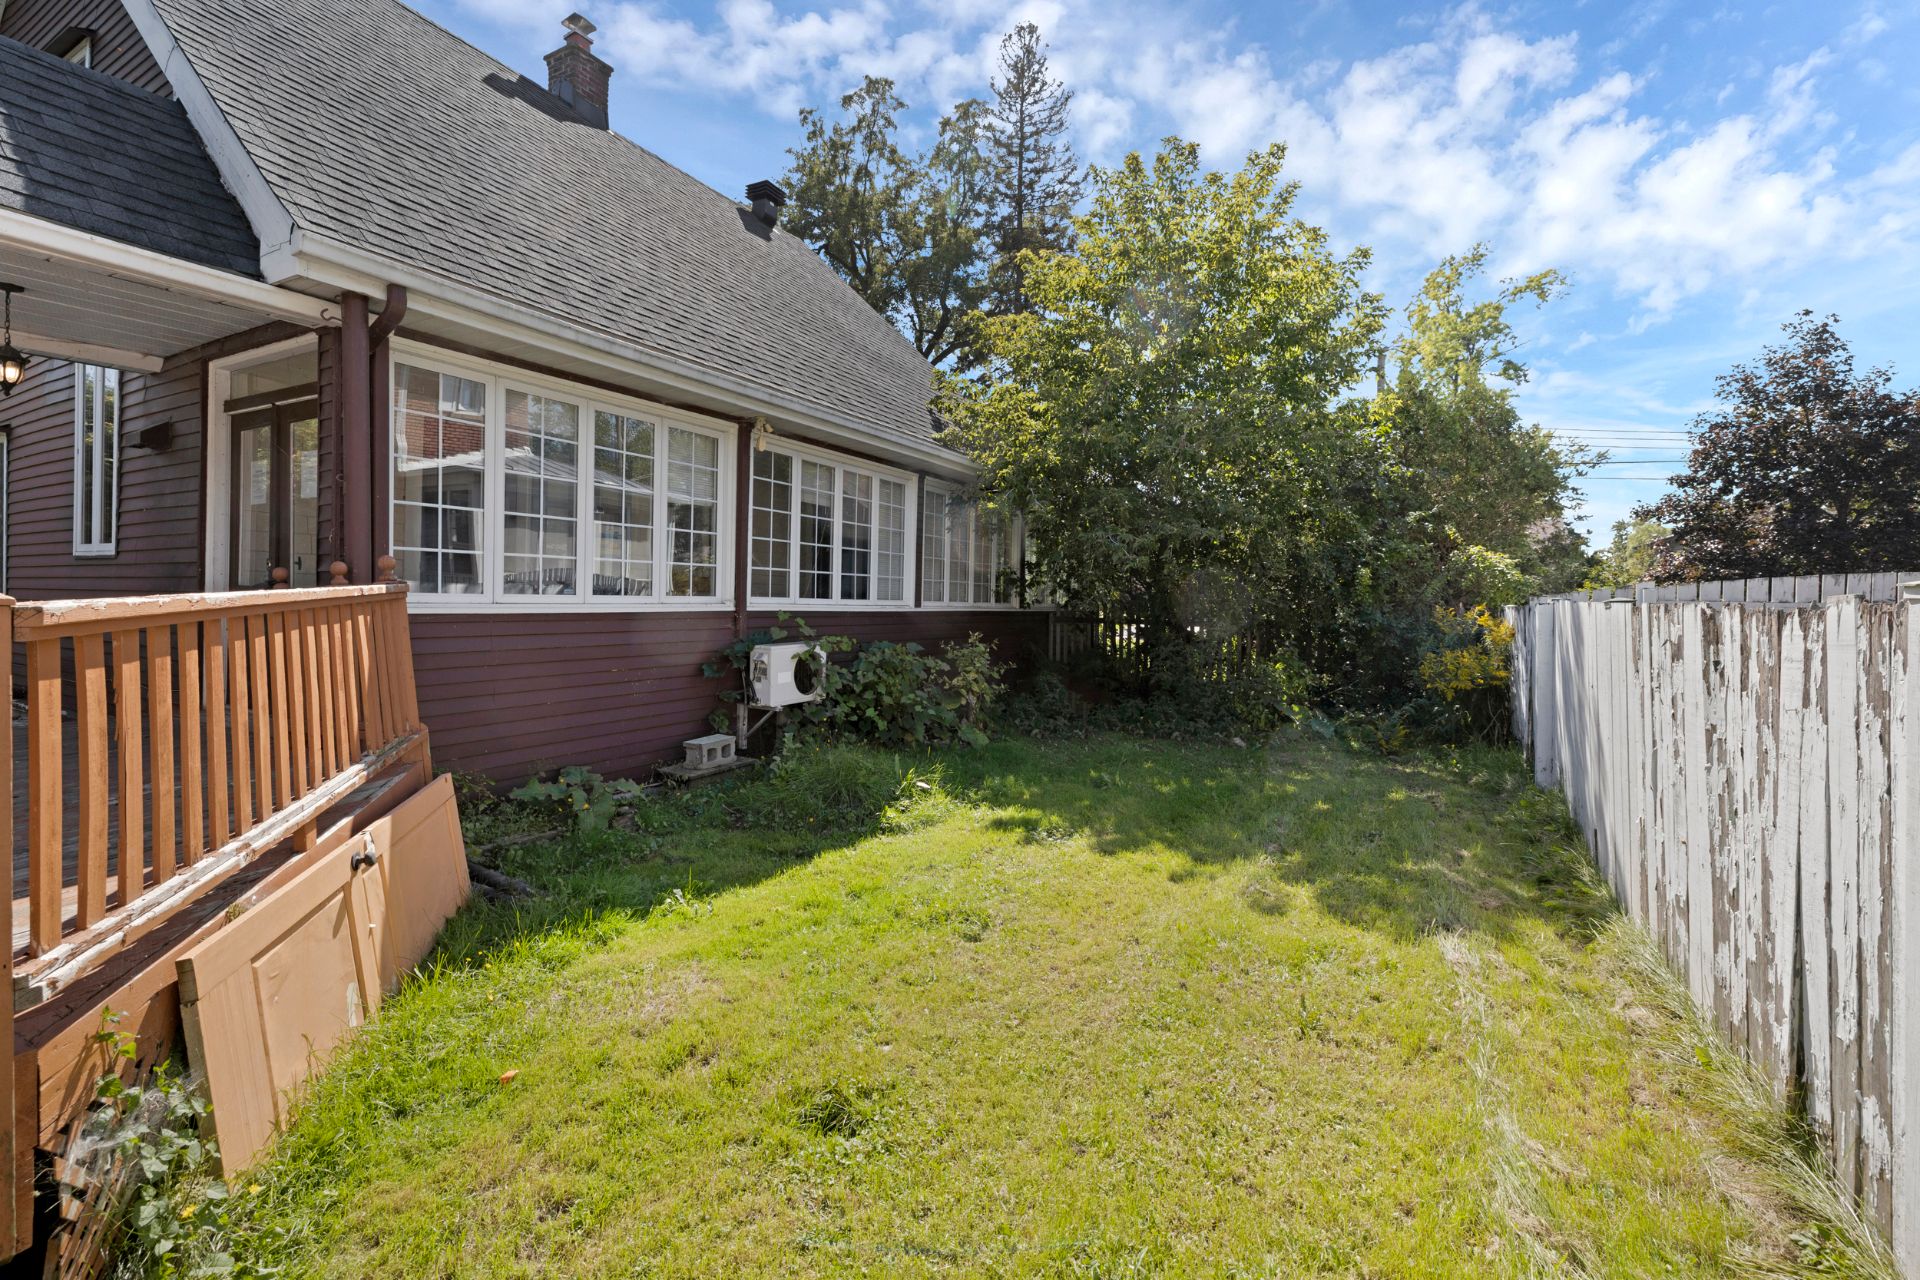
Aerial photo
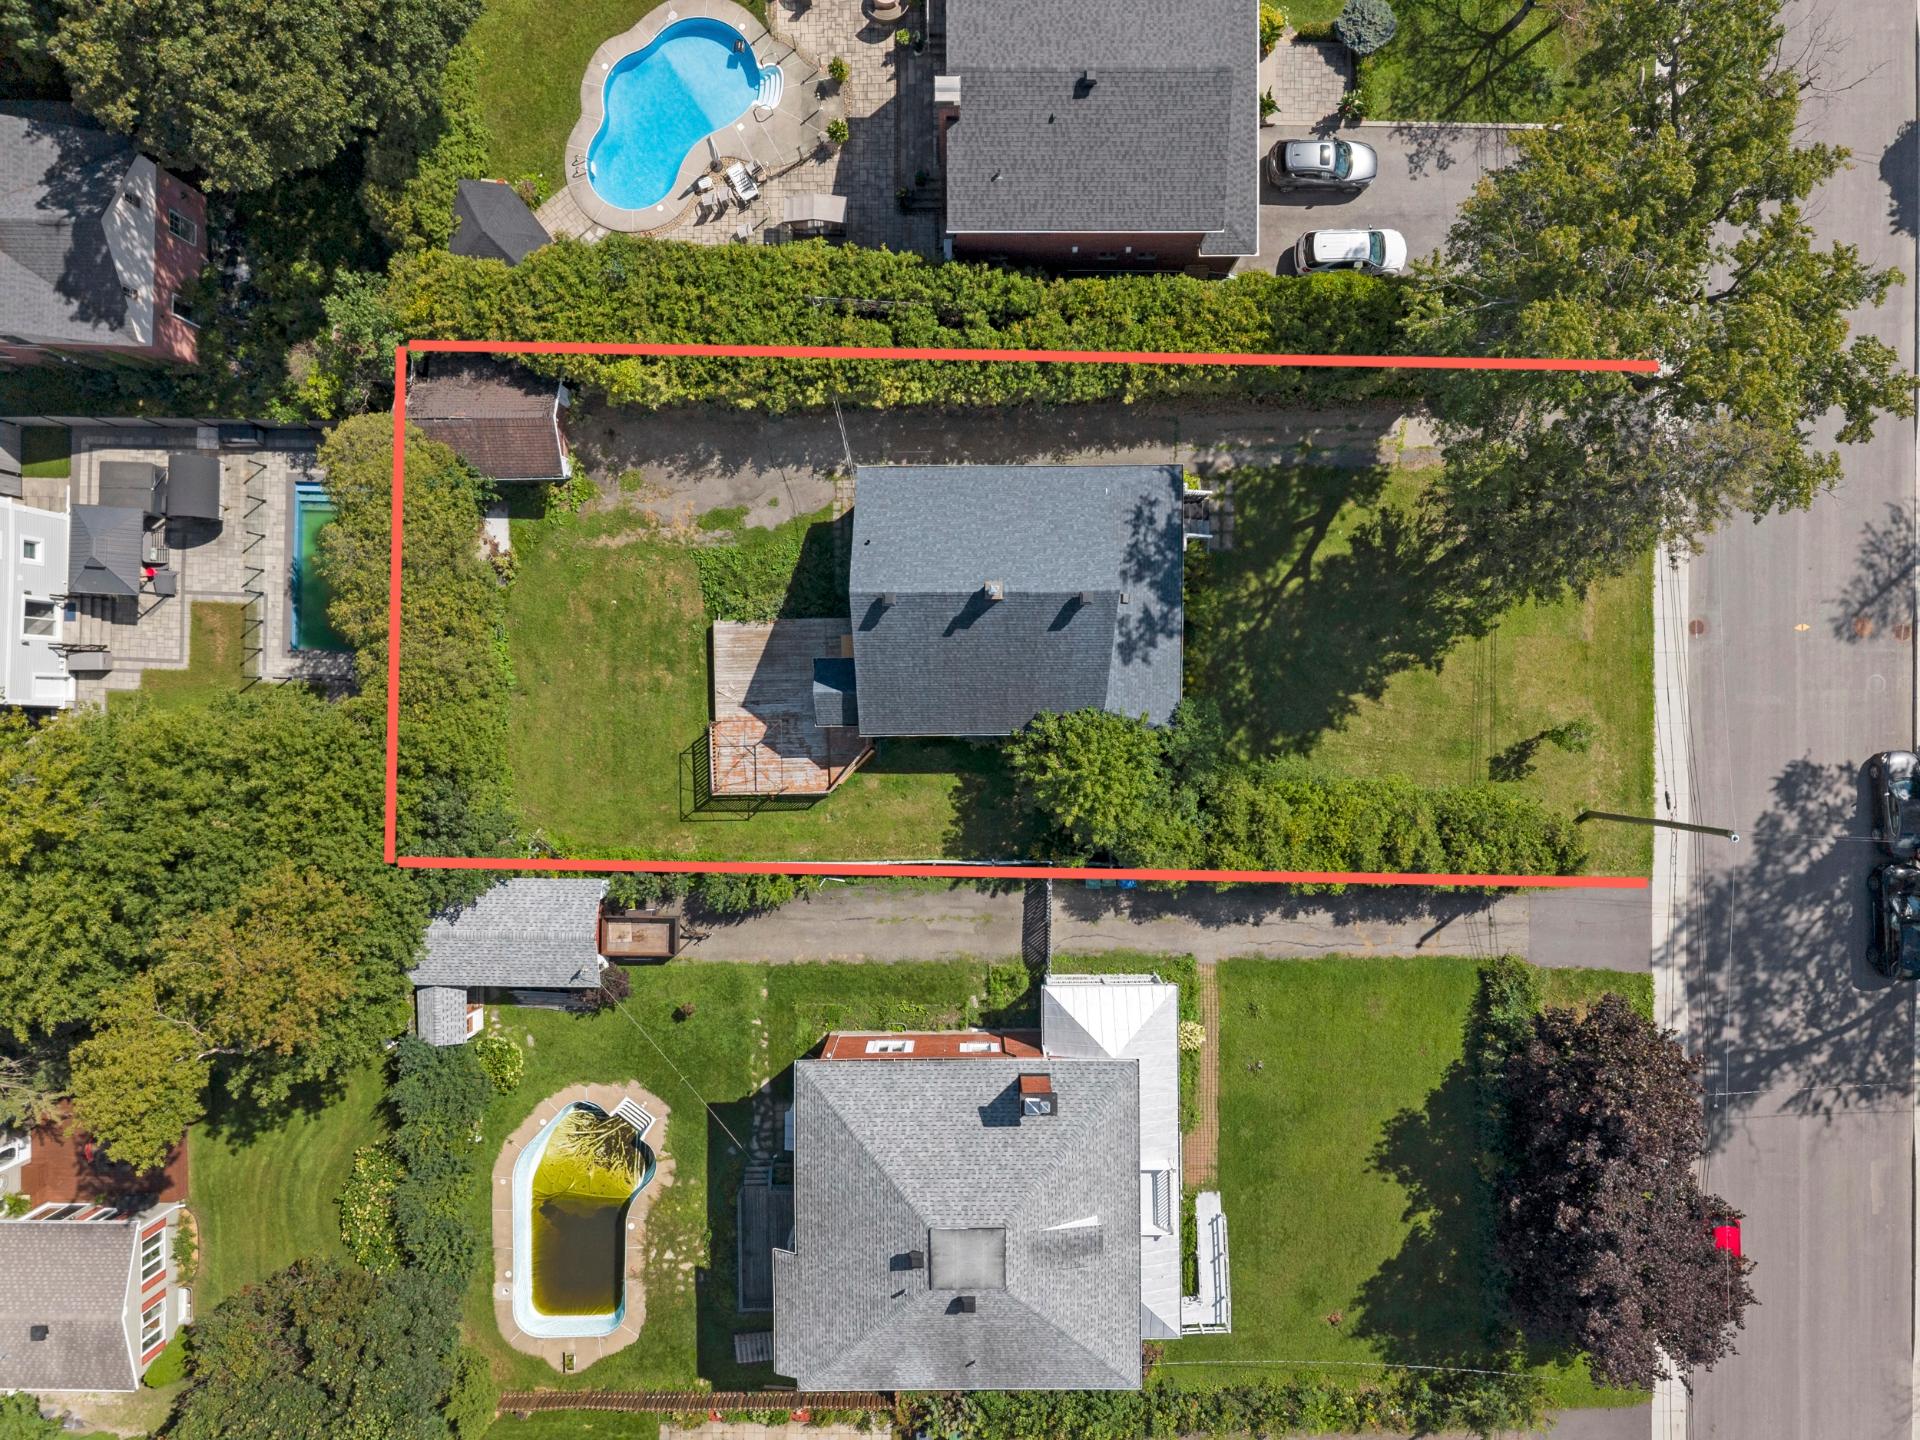
Aerial photo
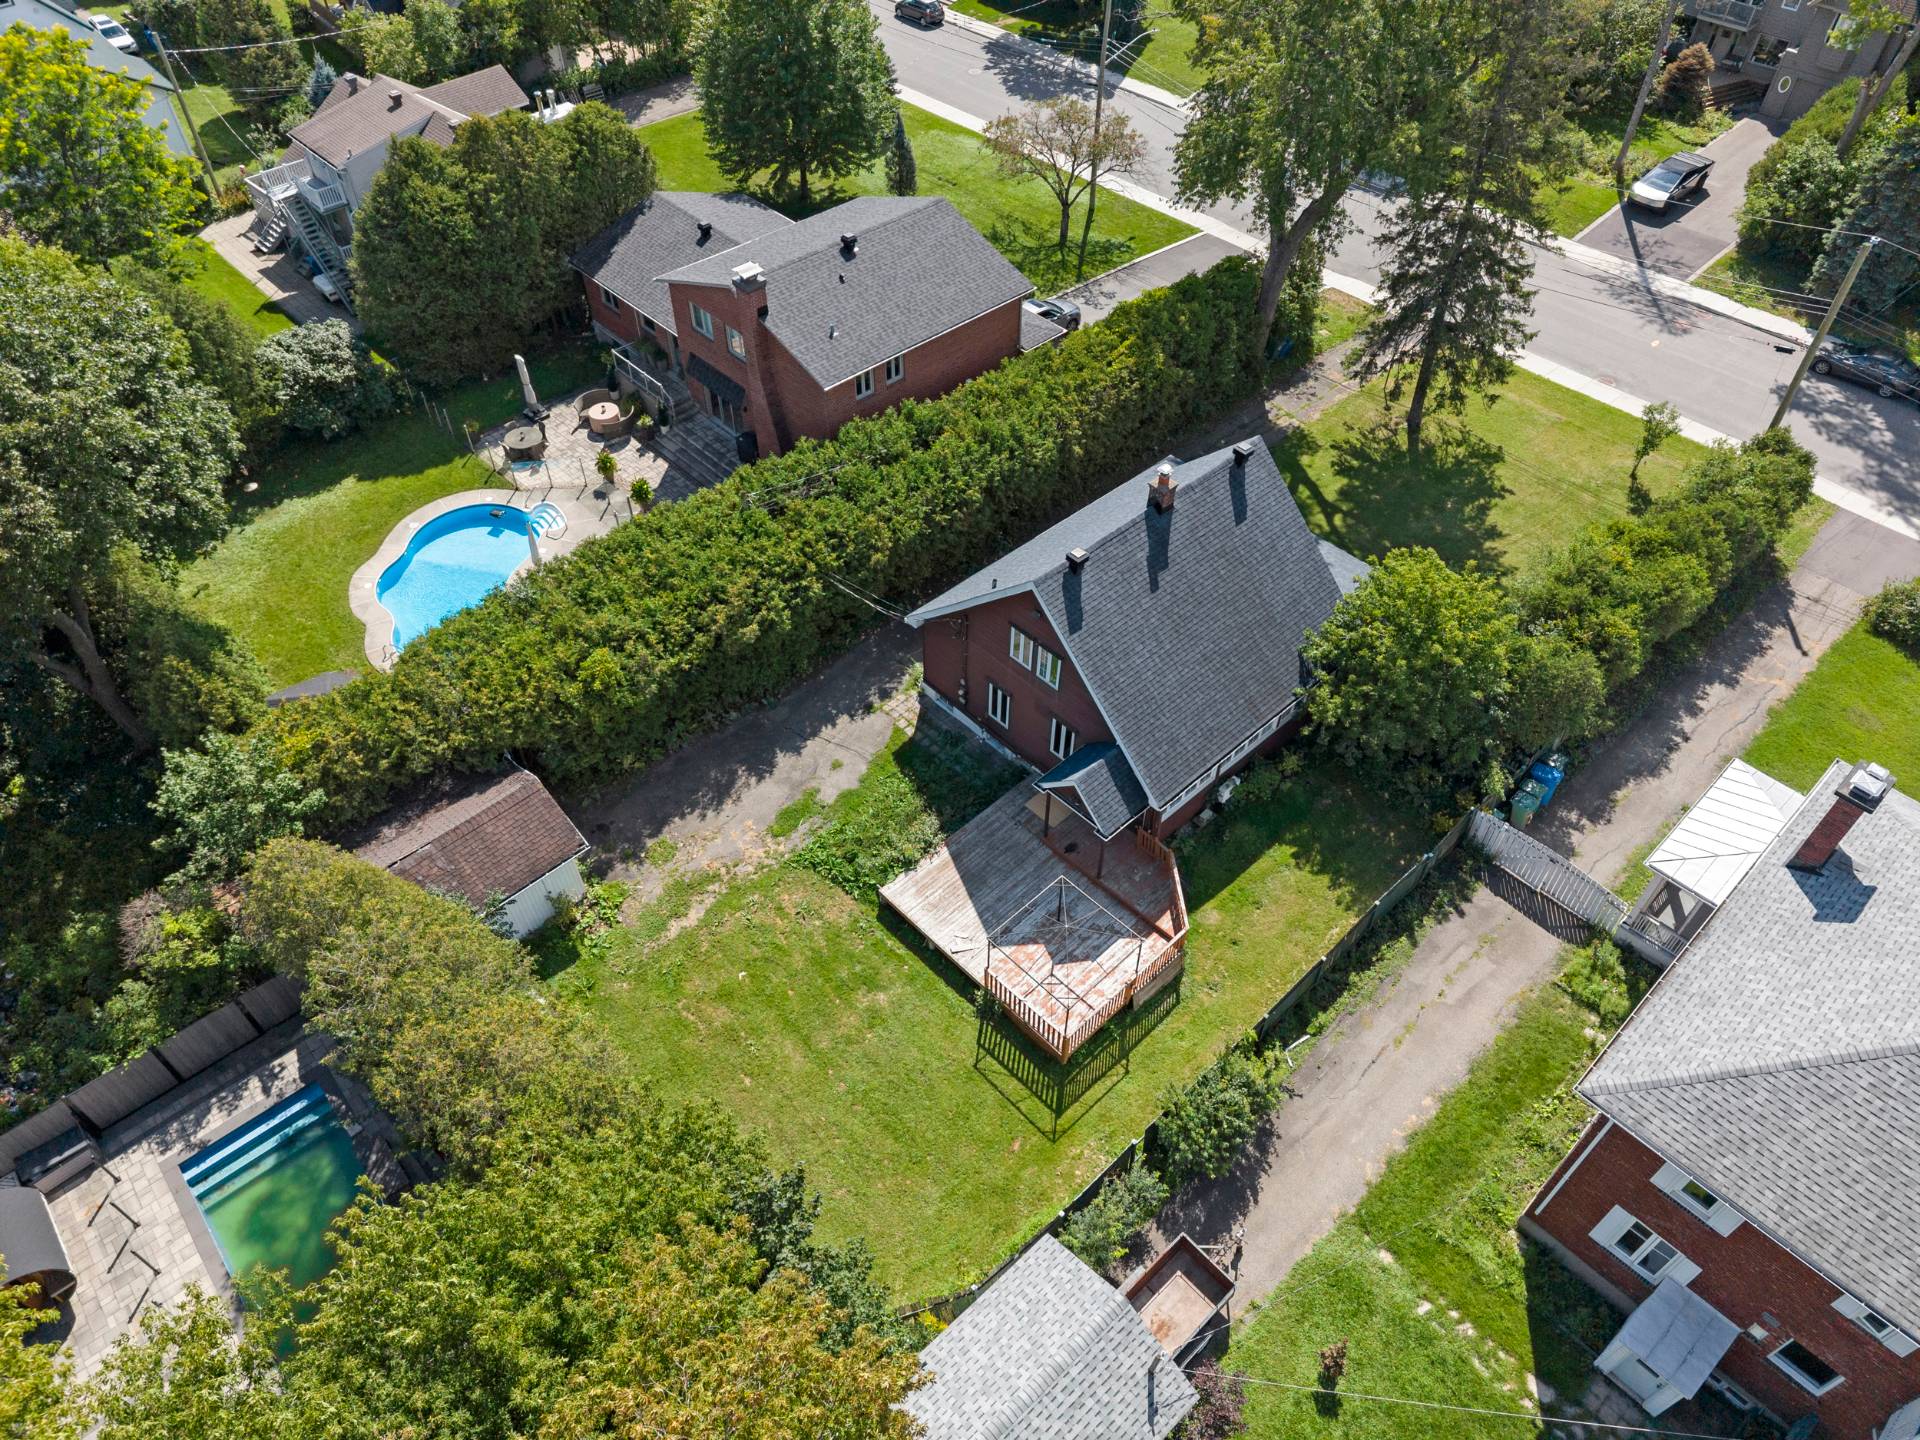
Aerial photo
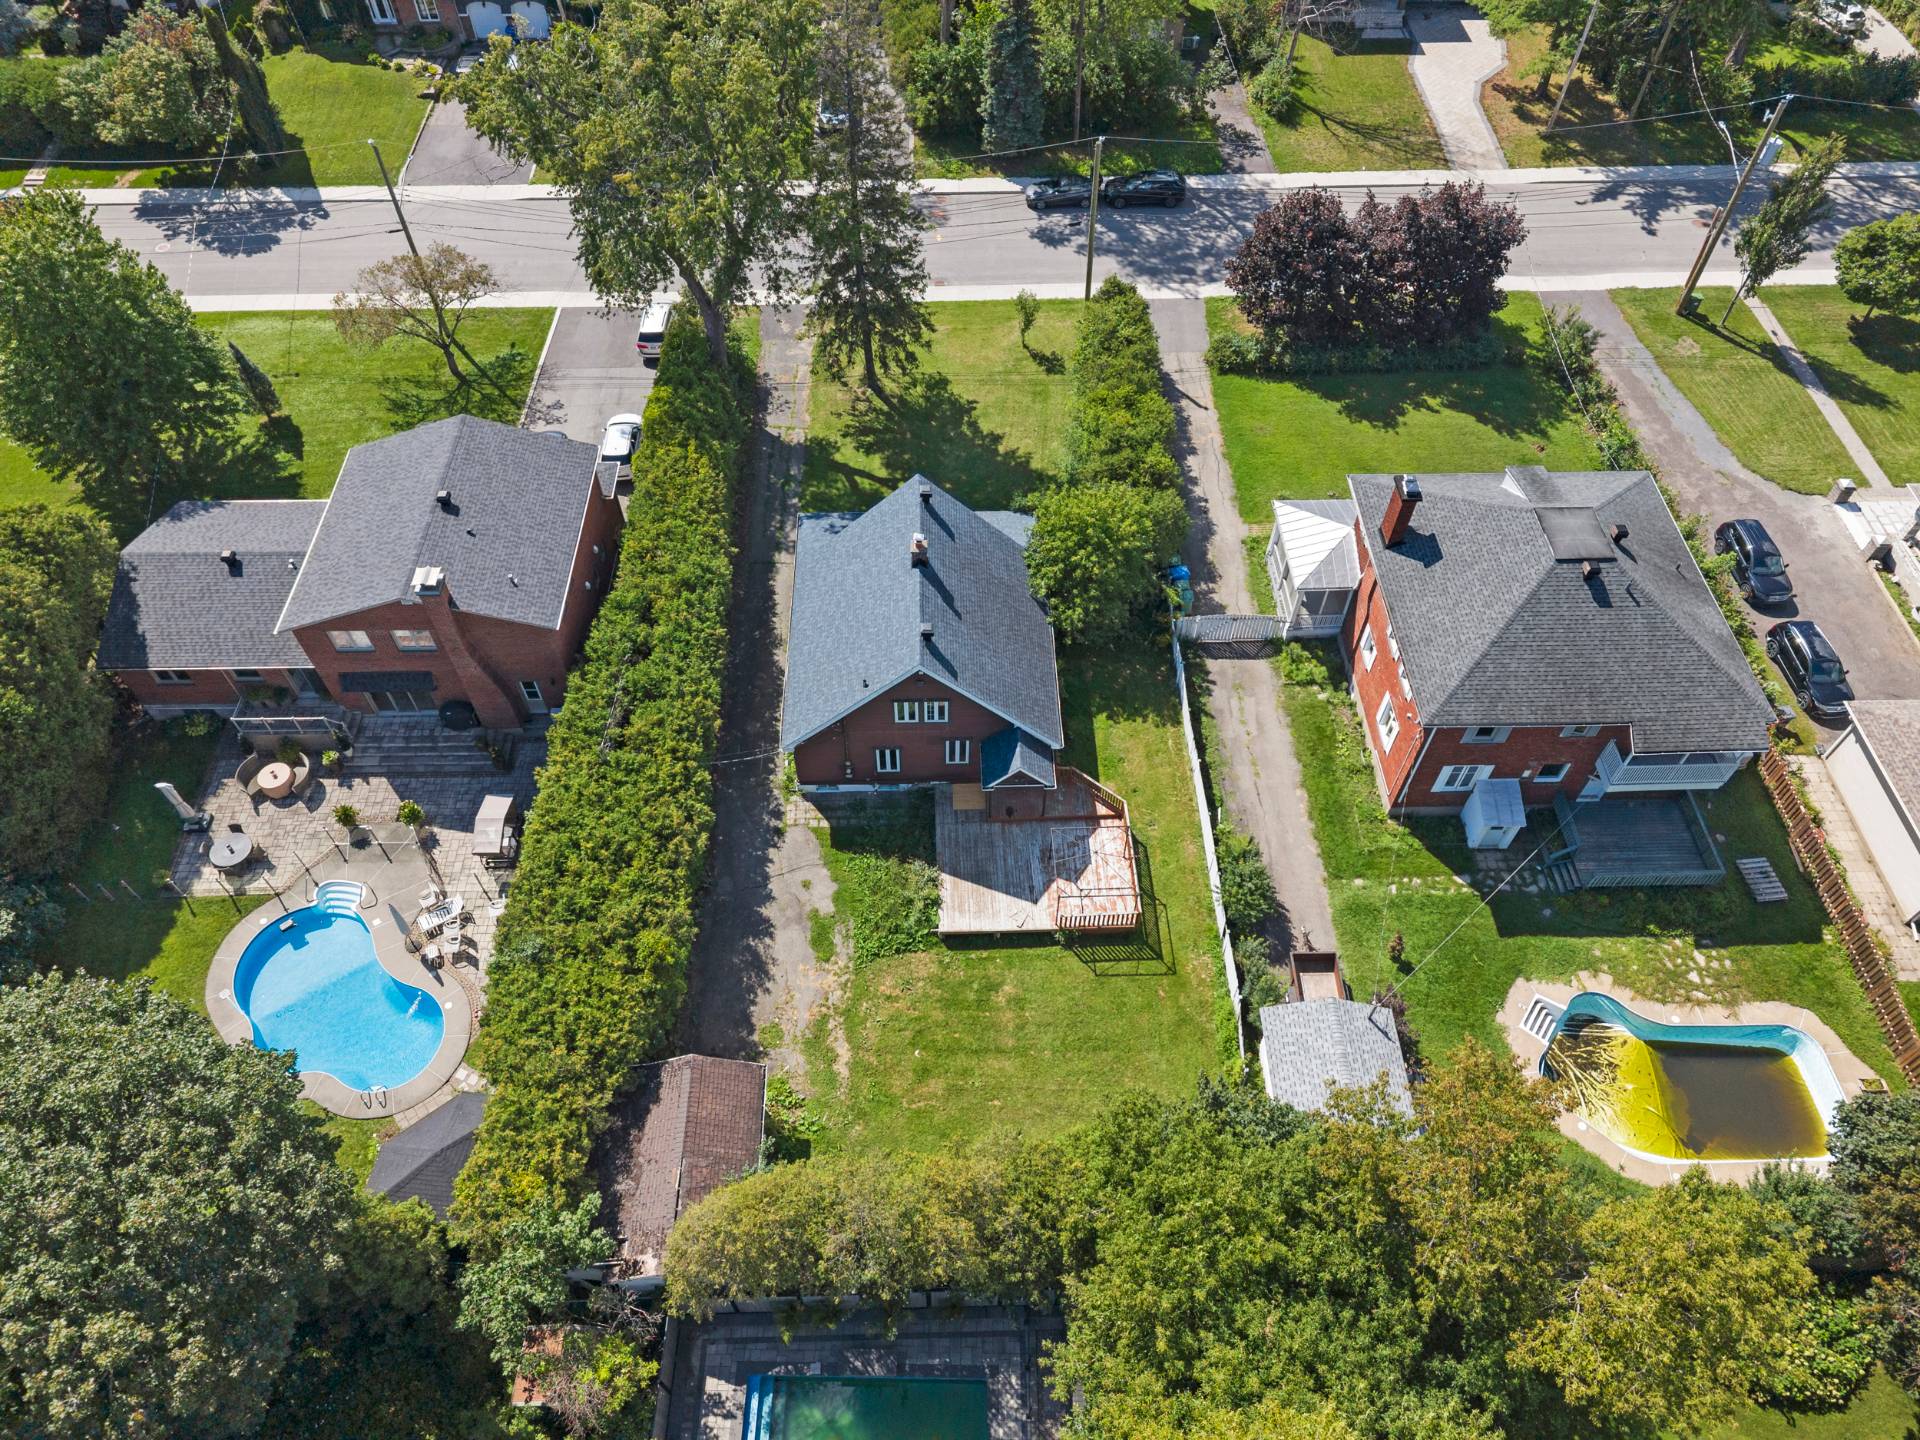
Aerial photo
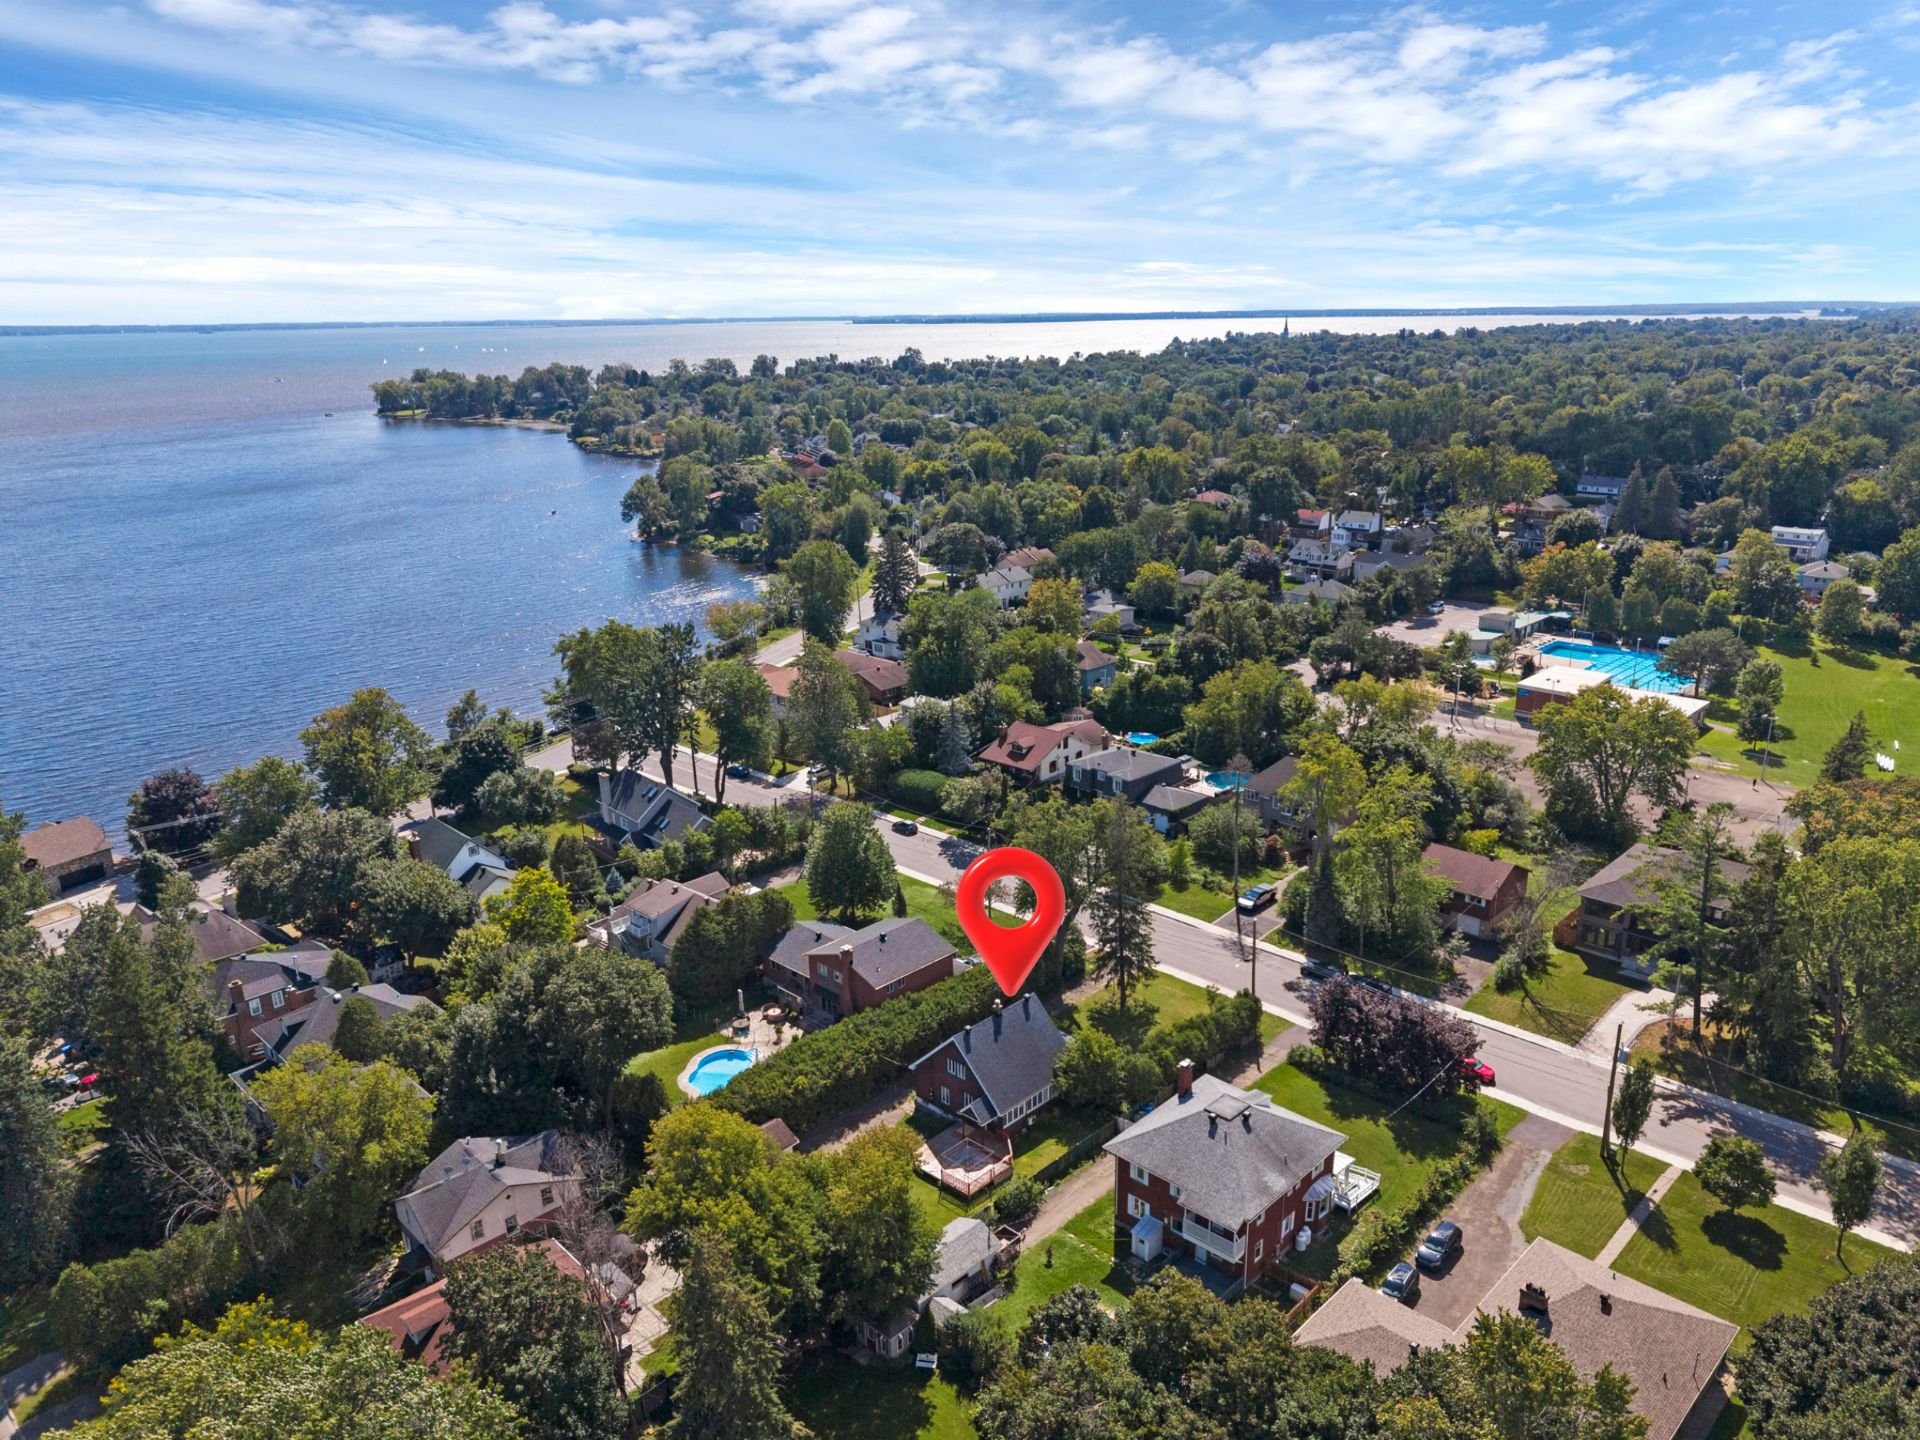
Aerial photo
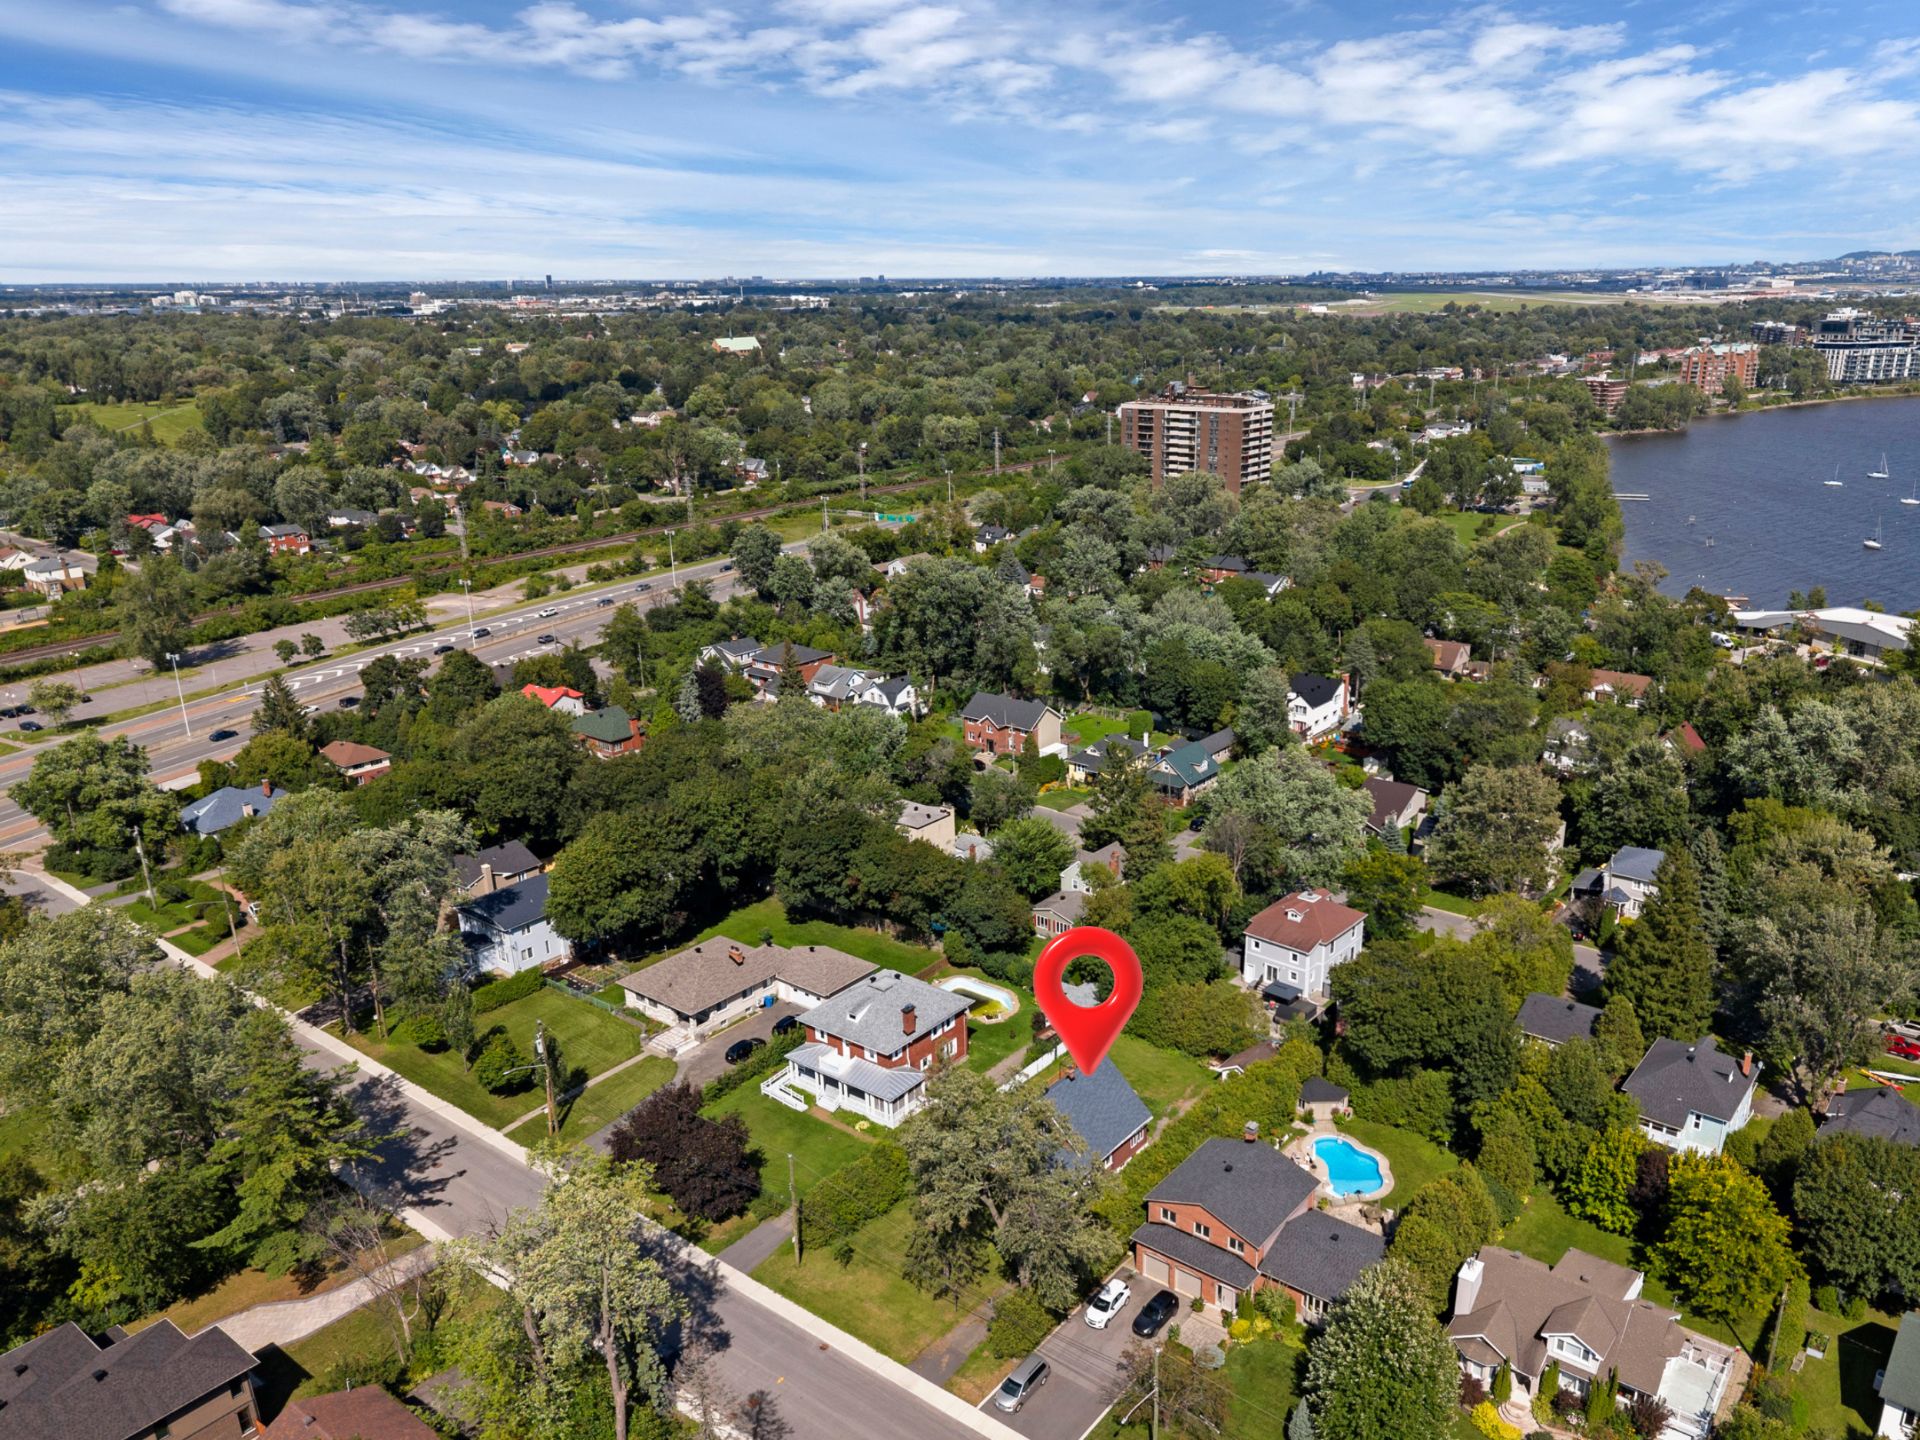
Aerial photo
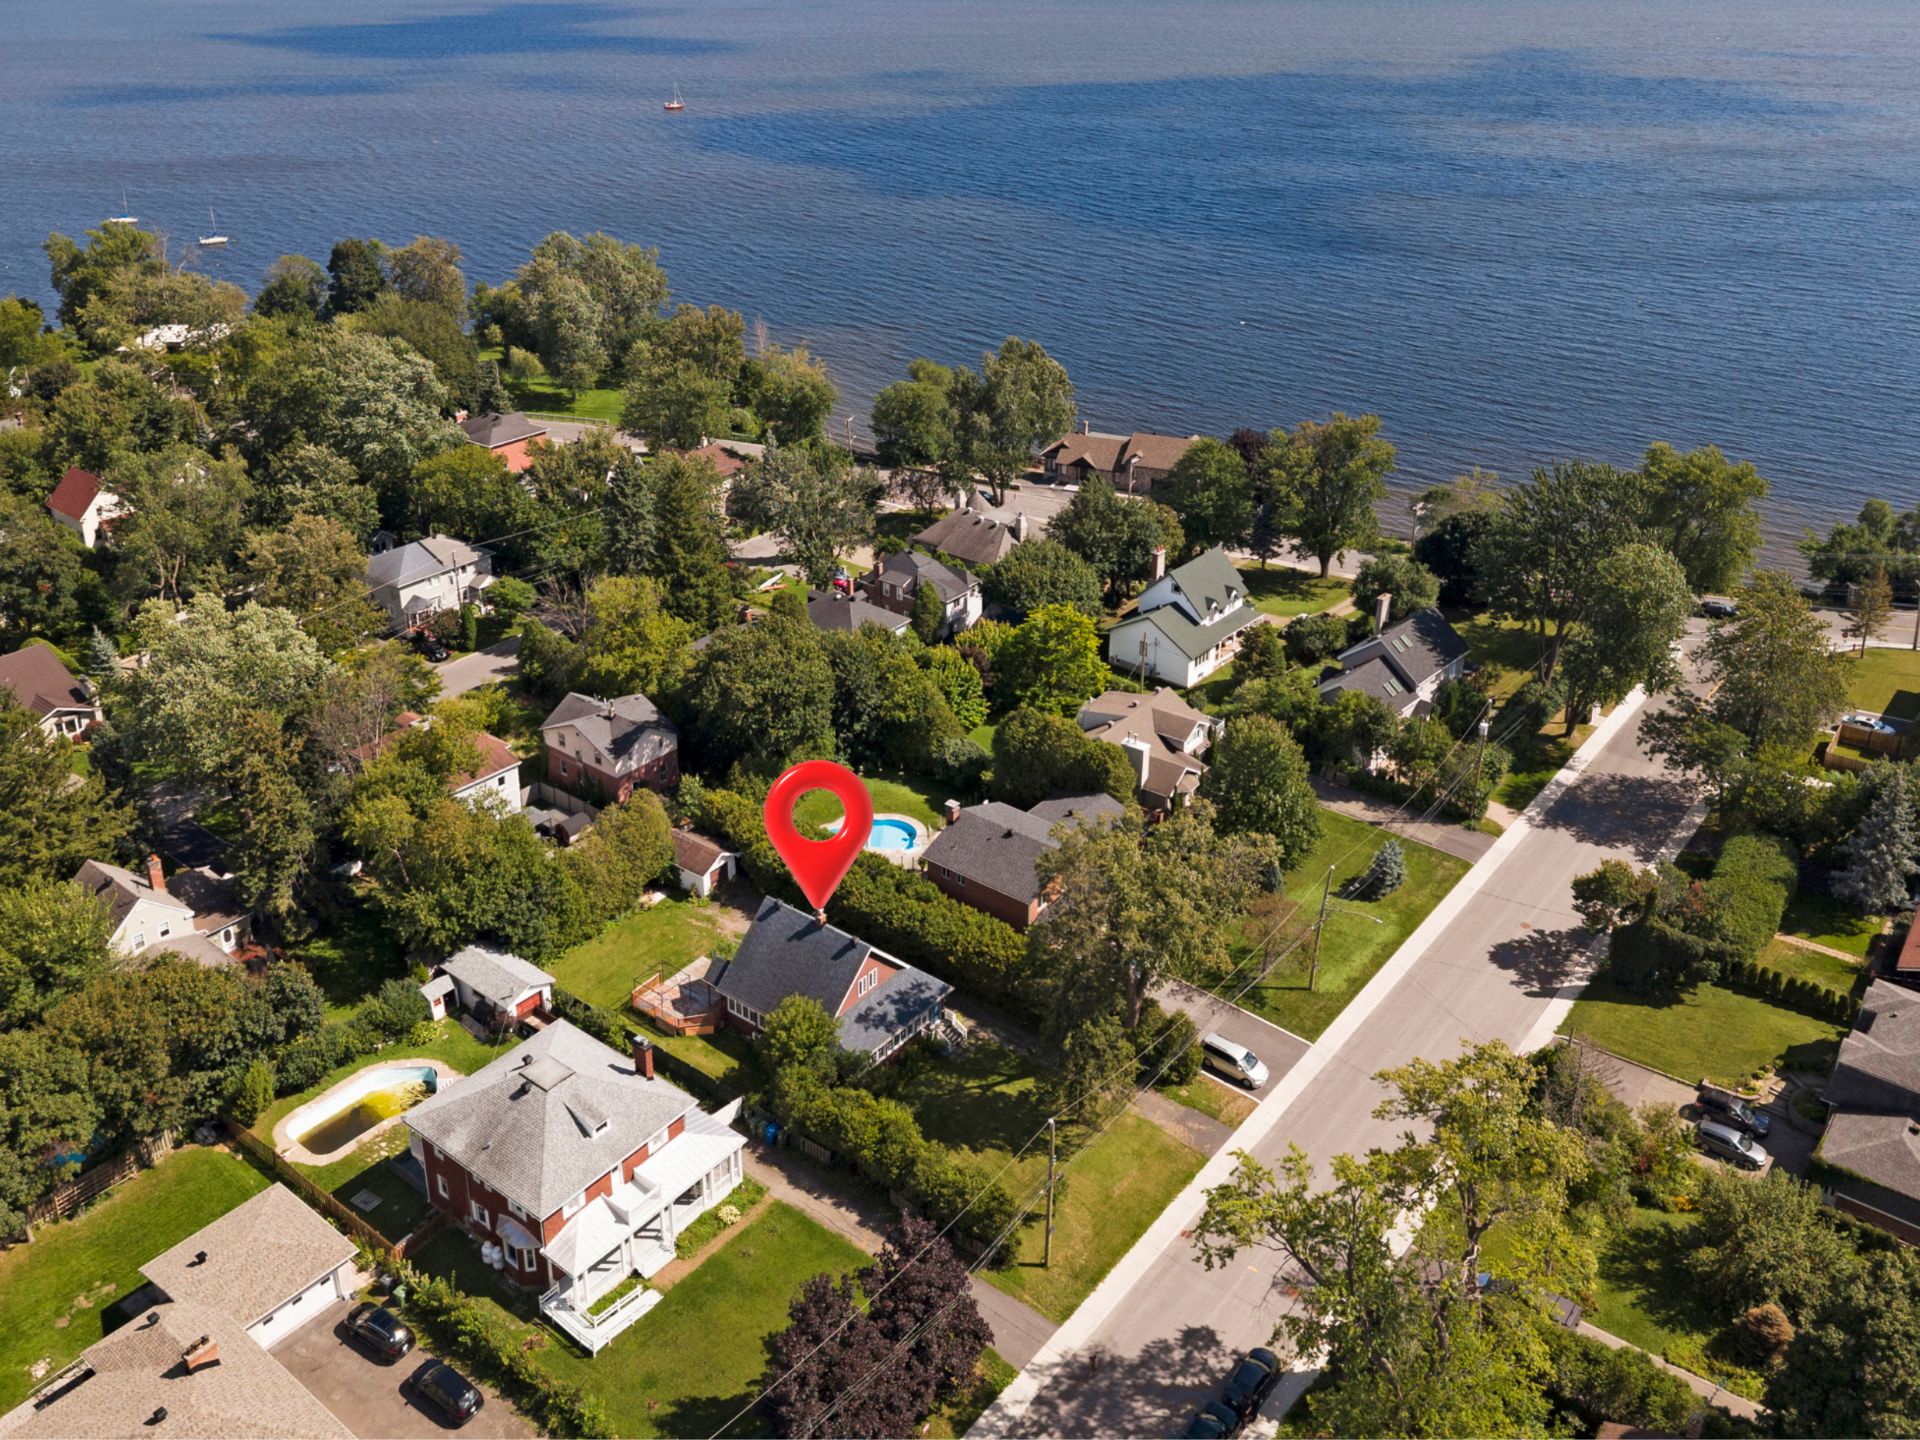
Aerial photo
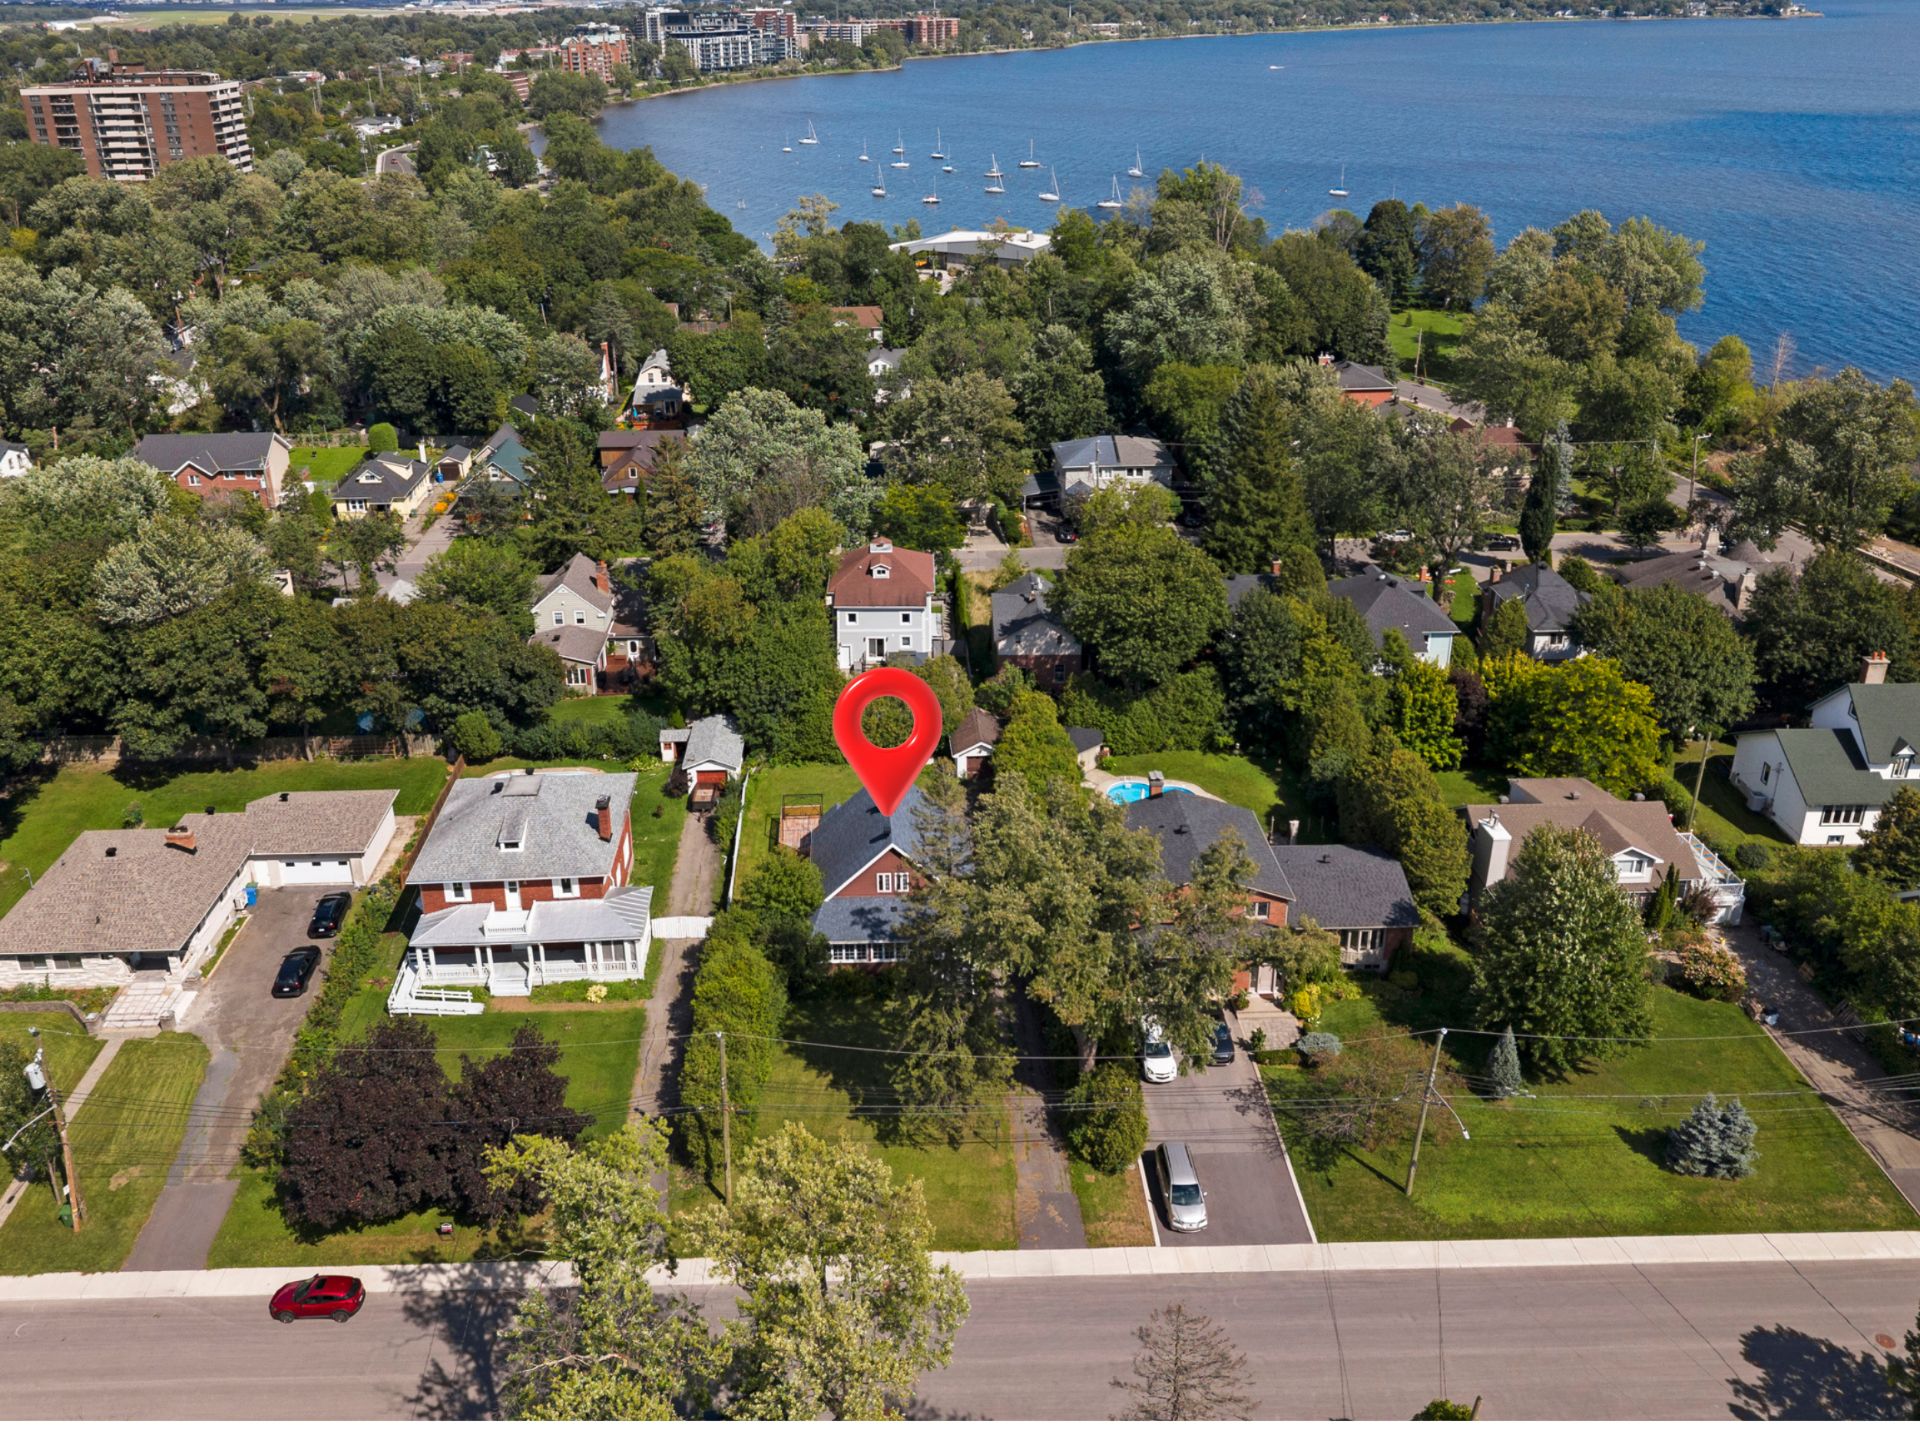
Exterior
Exterior
Frontage
Exterior
Exterior
Hallway
Veranda
Living room
Living room
Kitchen
Kitchen
Laundry room
Dining room
Dining room
Primary bedroom
Primary bedroom
Bedroom
Bathroom
Bathroom
Bedroom
Playroom
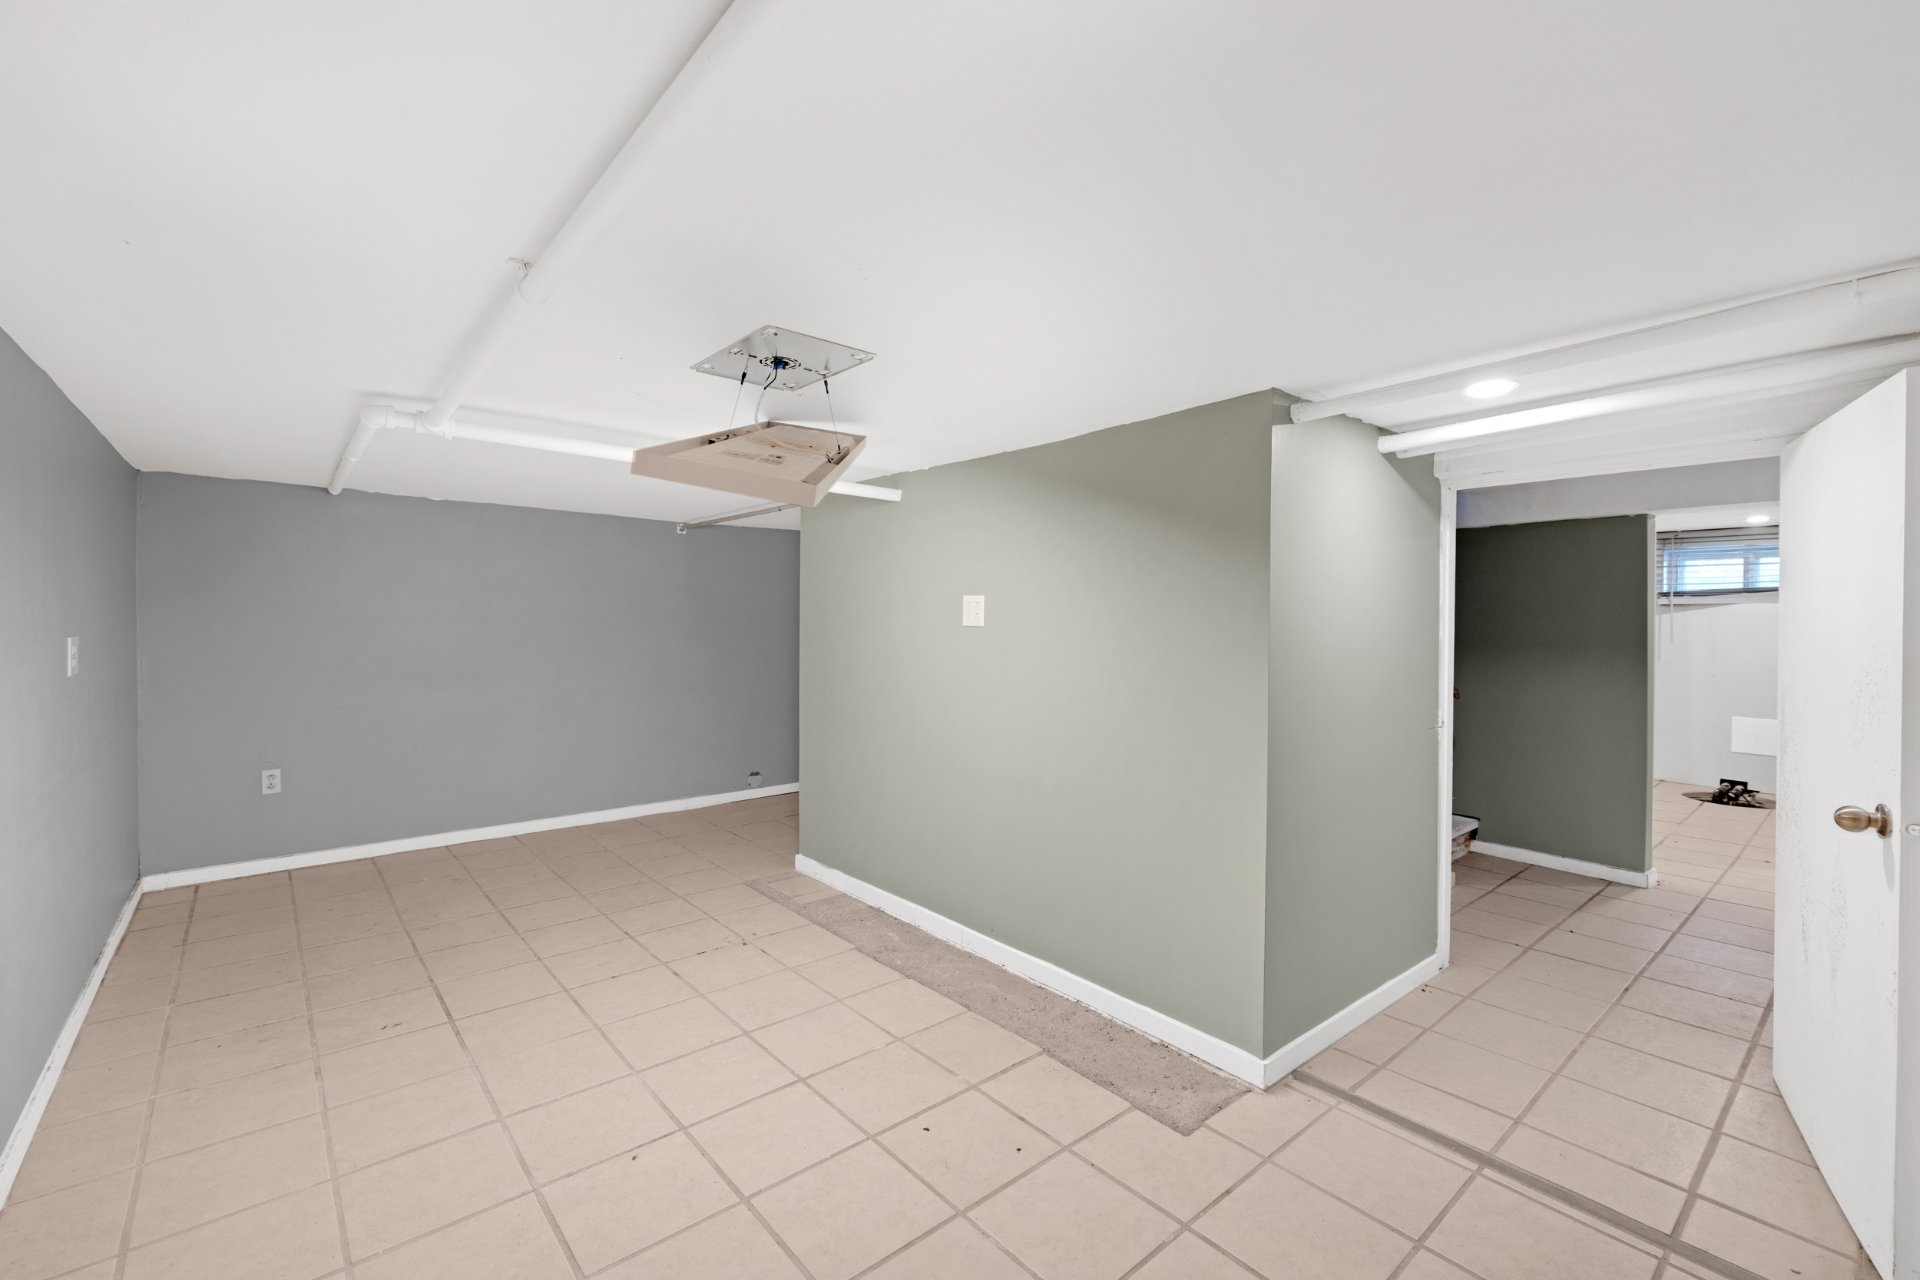
Playroom
Bathroom
Staircase
Patio
Garage
Backyard
Backyard
Backyard
Backyard
Aerial photo
Aerial photo
Aerial photo
Aerial photo
Aerial photo
Aerial photo
Aerial photo

7 Av. Lakeside, Pointe-Claire, QC H9L 5G1

$649,000

  • 3 Bedrooms
  • 2 Bathrooms
  • 1932
  • MLS: 25992785

Description

*** Property in a prime location for a happy family life *** Located steps from the water, Close to all amenities including commuter train, Ovide Park, Lakeside Pool, and the Canoe & Kayak Club.

An excellent opportunity for both investors and owner-occupiers.

1) All purchase offer must be attached to "ANNEX A" form, Annex-A form is an integral part of the building description.

2) A deposit of 1000$ must accompany the purchase offer.

3) Allow a response time of 3 days minimum for the judicial officer without exception.

4) The notary shall be designated by the seller without exception.

5) All tests and inspections are at the Purchaser's expense.

6) The seller makes no representations. It is the purchaser's responsibility to make their own verifications.

7) Available immediately!! Sale under court supervision.

*** Don't miss this opportunity to invest in a home with excellent value-added potential!

Loading maps...

Loading street view...

INCLUDED
Aucun
EXCLUDED
Aucun
ROOM DETAILS
Room Dimensions Level Flooring
Veranda 25.8 x 9.4 P Ground Floor Wood
Living room 12.4 x 20.1 P Ground Floor Wood
Dining room 16.5 x 14.3 P Ground Floor Tiles
Kitchen 10.6 x 11.1 P Ground Floor Tiles
Laundry room 5.8 x 5.6 P Ground Floor Tiles
Primary bedroom 14.8 x 20.1 P 2nd Floor Wood
Bedroom 9.9 x 10.5 P 2nd Floor Wood
Bathroom 8.9 x 10.5 P 2nd Floor Tiles
Bedroom 9.8 x 16.1 P Basement Ceramic tiles
Playroom 9.0 x 18.5 P Basement Ceramic tiles
Bathroom 7.10 x 9.7 P Basement Ceramic tiles
BUILDING
Type Two or more storey
Style Detached
Dimensions 30x27 P
Lot Size 11681 PC
EXPENSES
Municipal Taxes (2026) $ 4471 / year
School taxes (2026) $ 528 / year
CHARACTERISTICS
Basement 6 feet and over, Finished basement
Driveway Asphalt
Roofing Asphalt shingles
Proximity Bicycle path, Cegep, Daycare centre, Elementary school, Golf, High school, Highway, Hospital, Park - green area, Public transport, Réseau Express Métropolitain (REM)
Siding Brick, Wood
Landscaping Fenced
Topography Flat
Parking Garage, Outdoor
Sewage system Municipal sewer
Water supply Municipality
Foundation Poured concrete
Zoning Residential
Bathroom / Washroom Seperate shower