40 Rue du Hauban, Oka, QC J0N1E0 $889,000
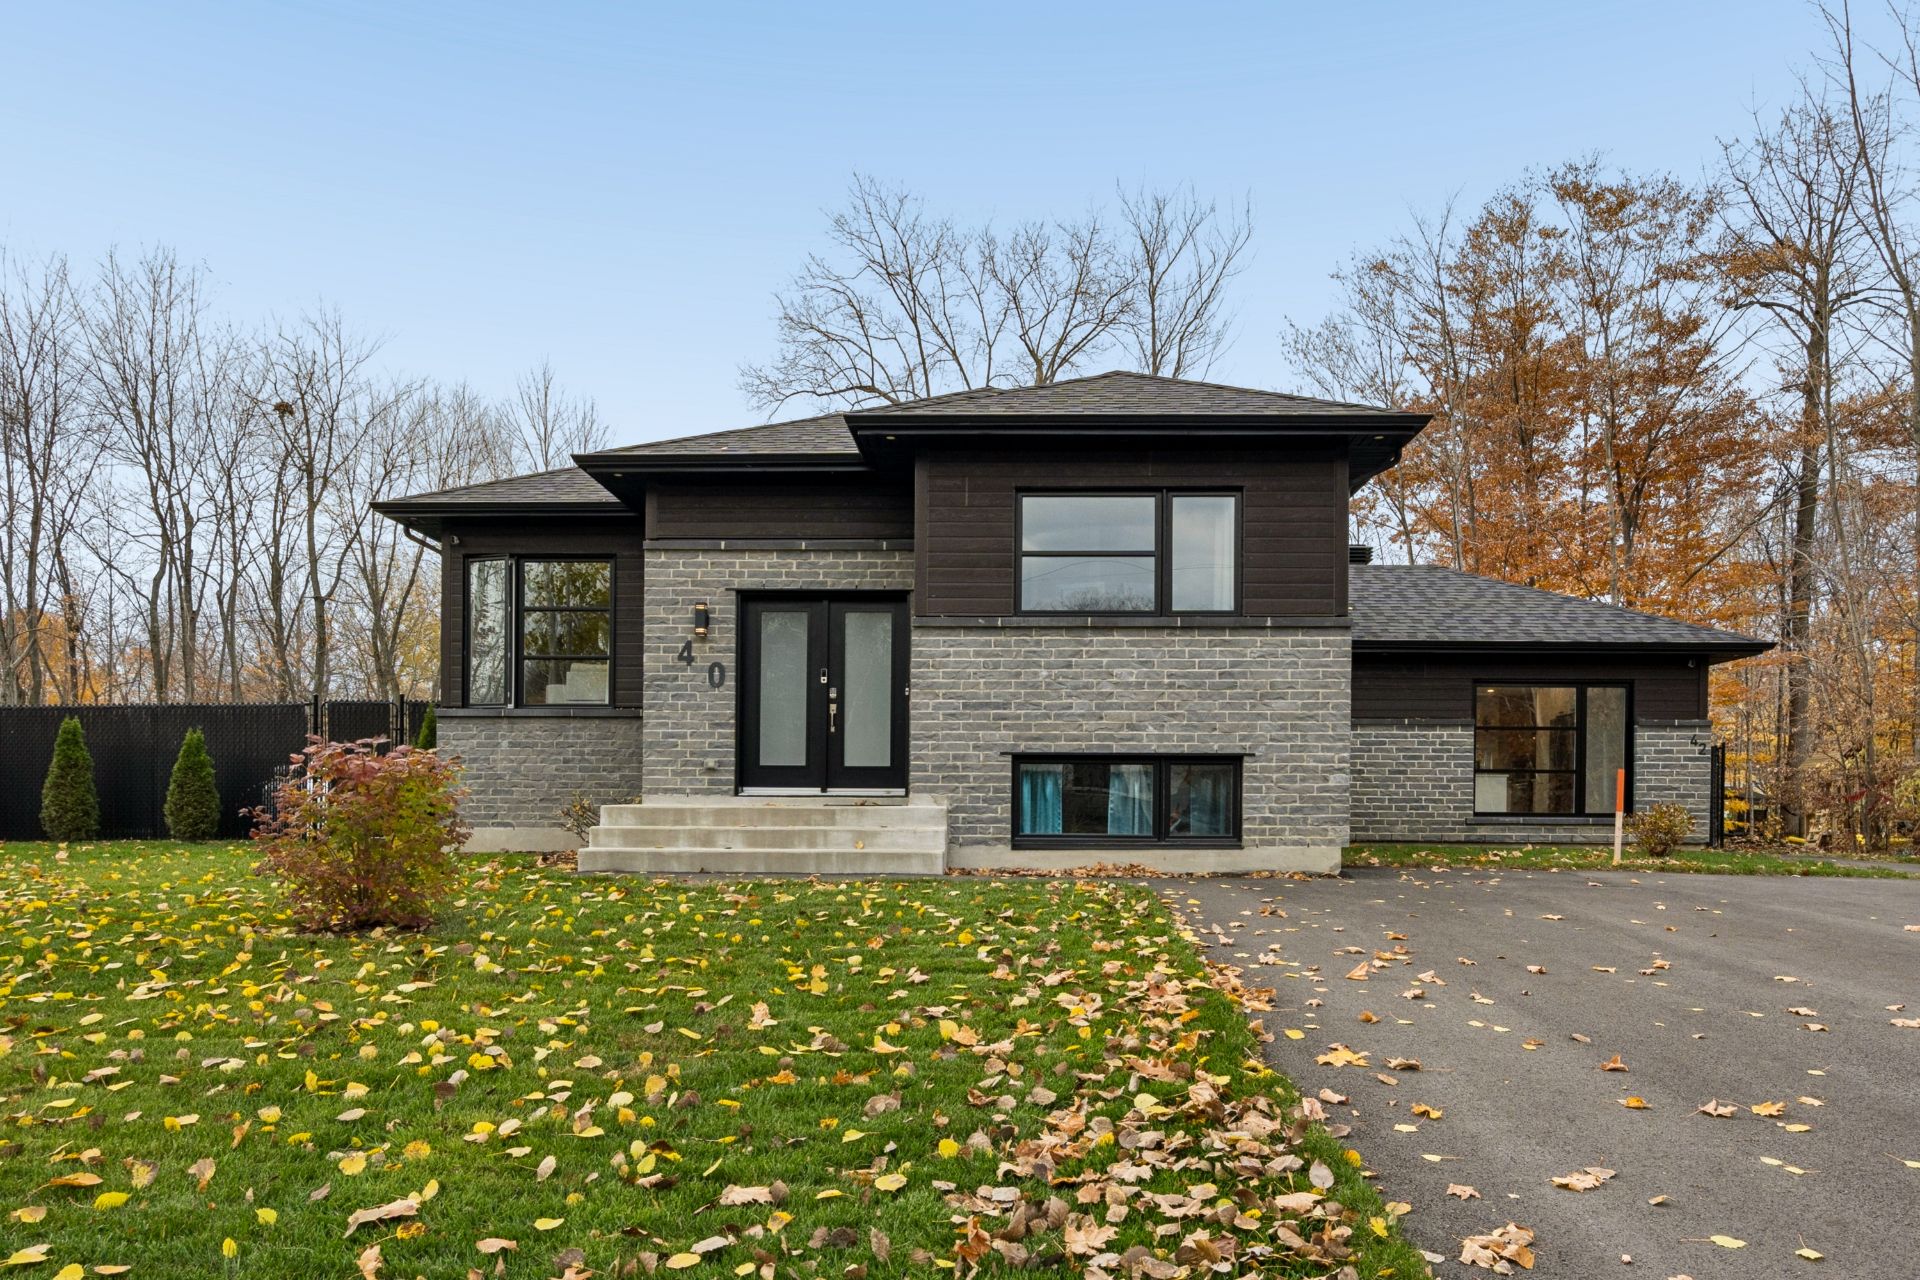
Frontage
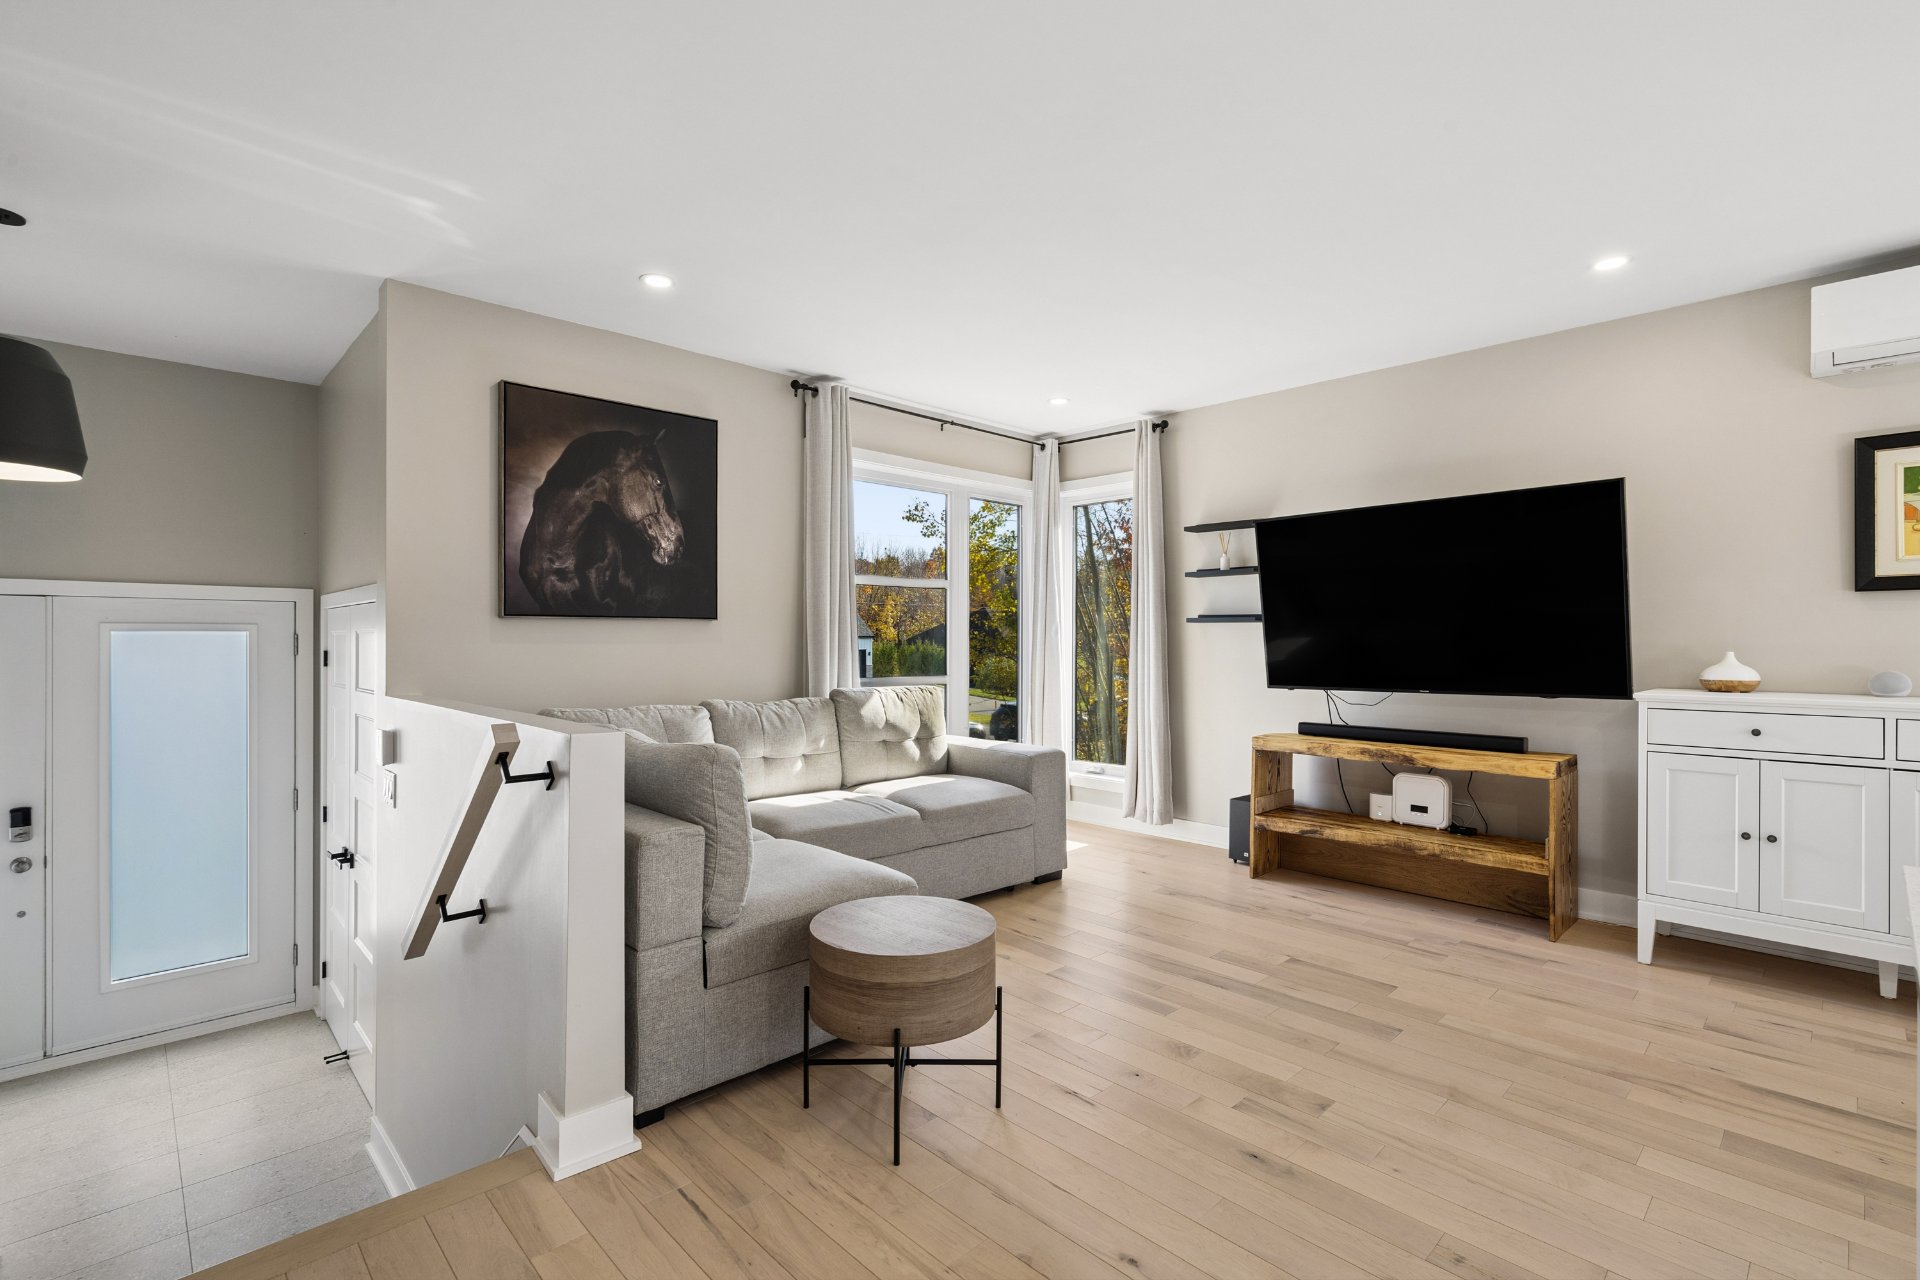
Intergenerational
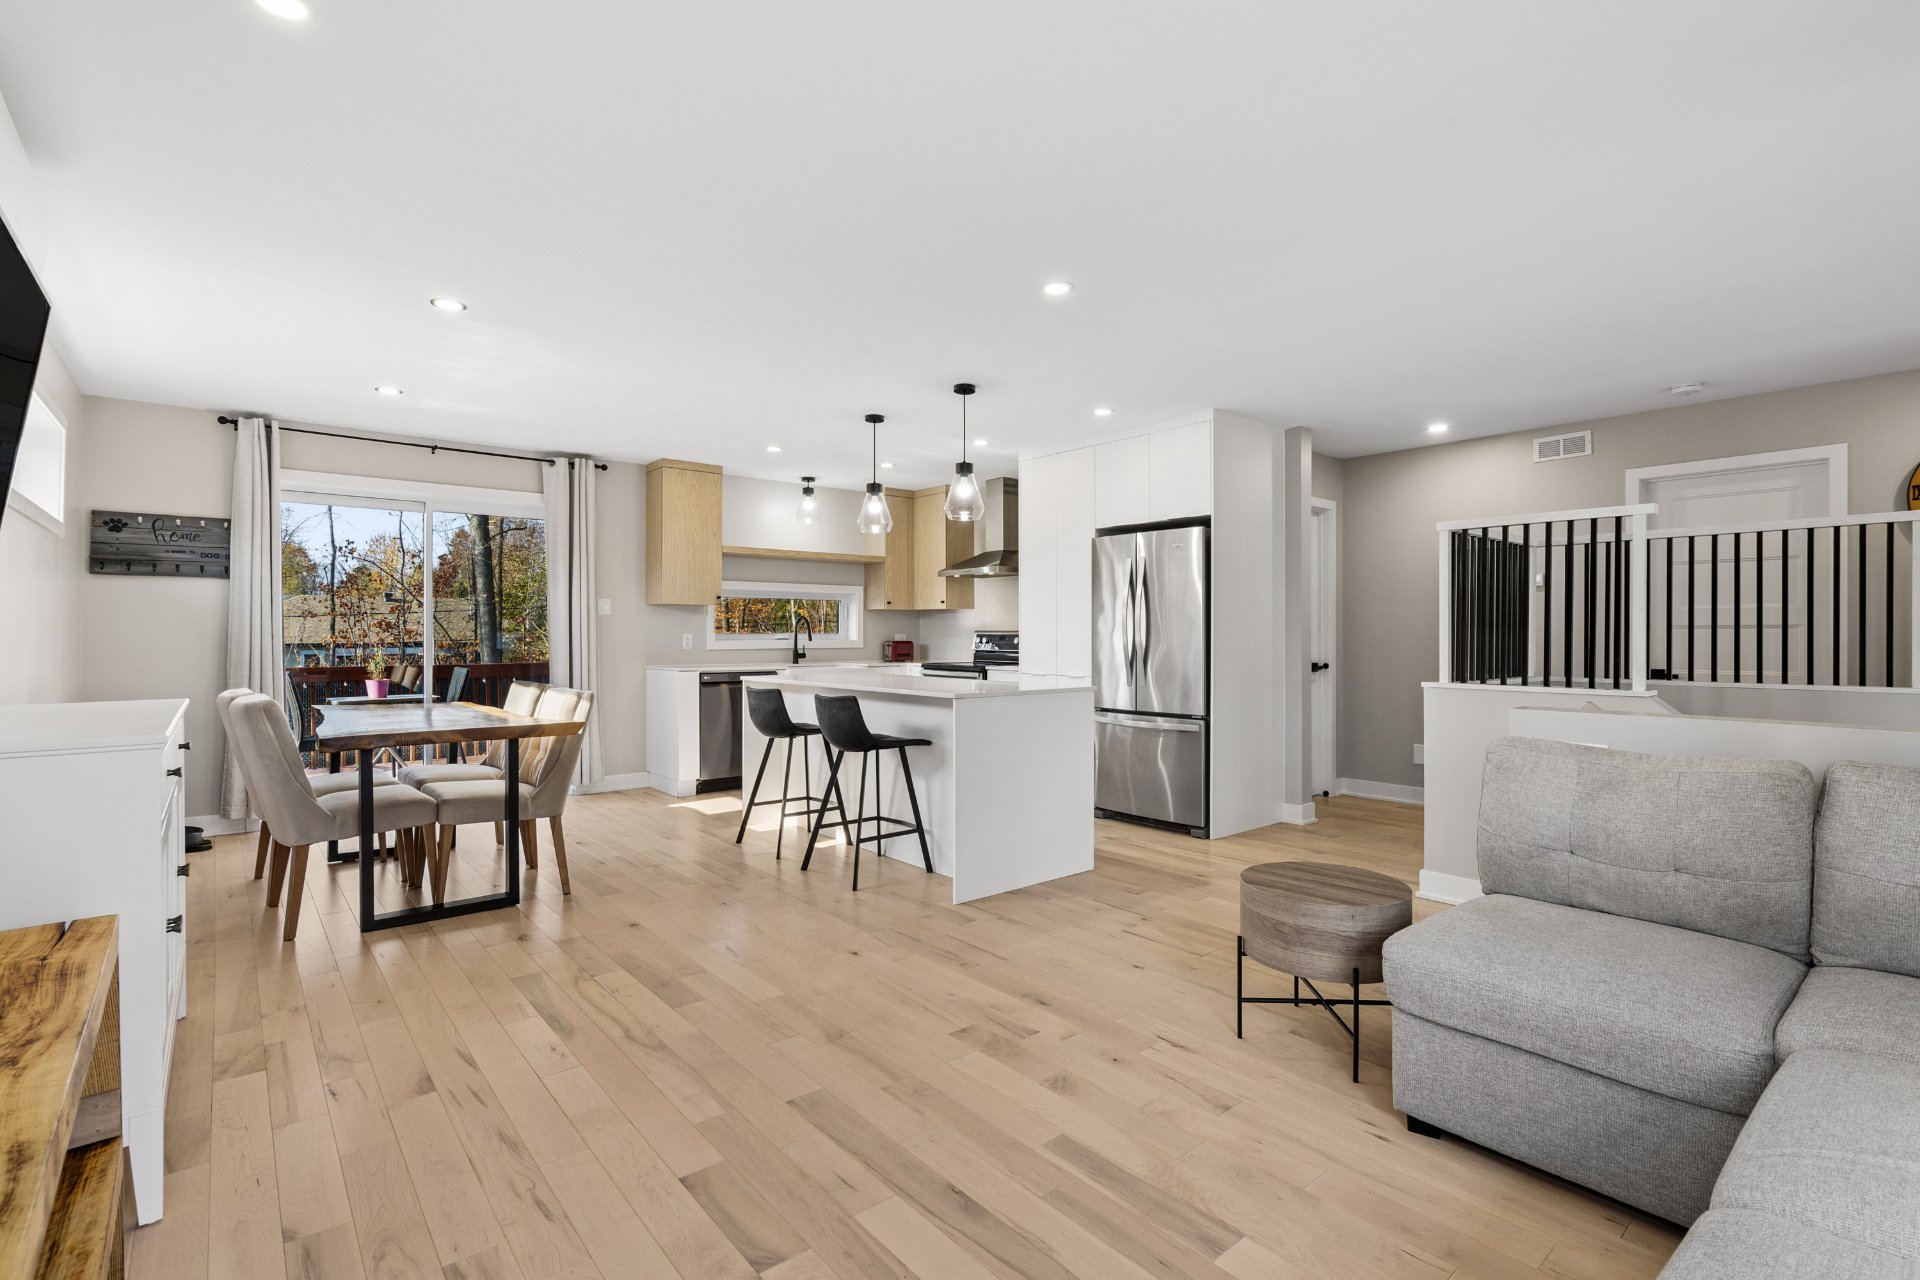
Intergenerational
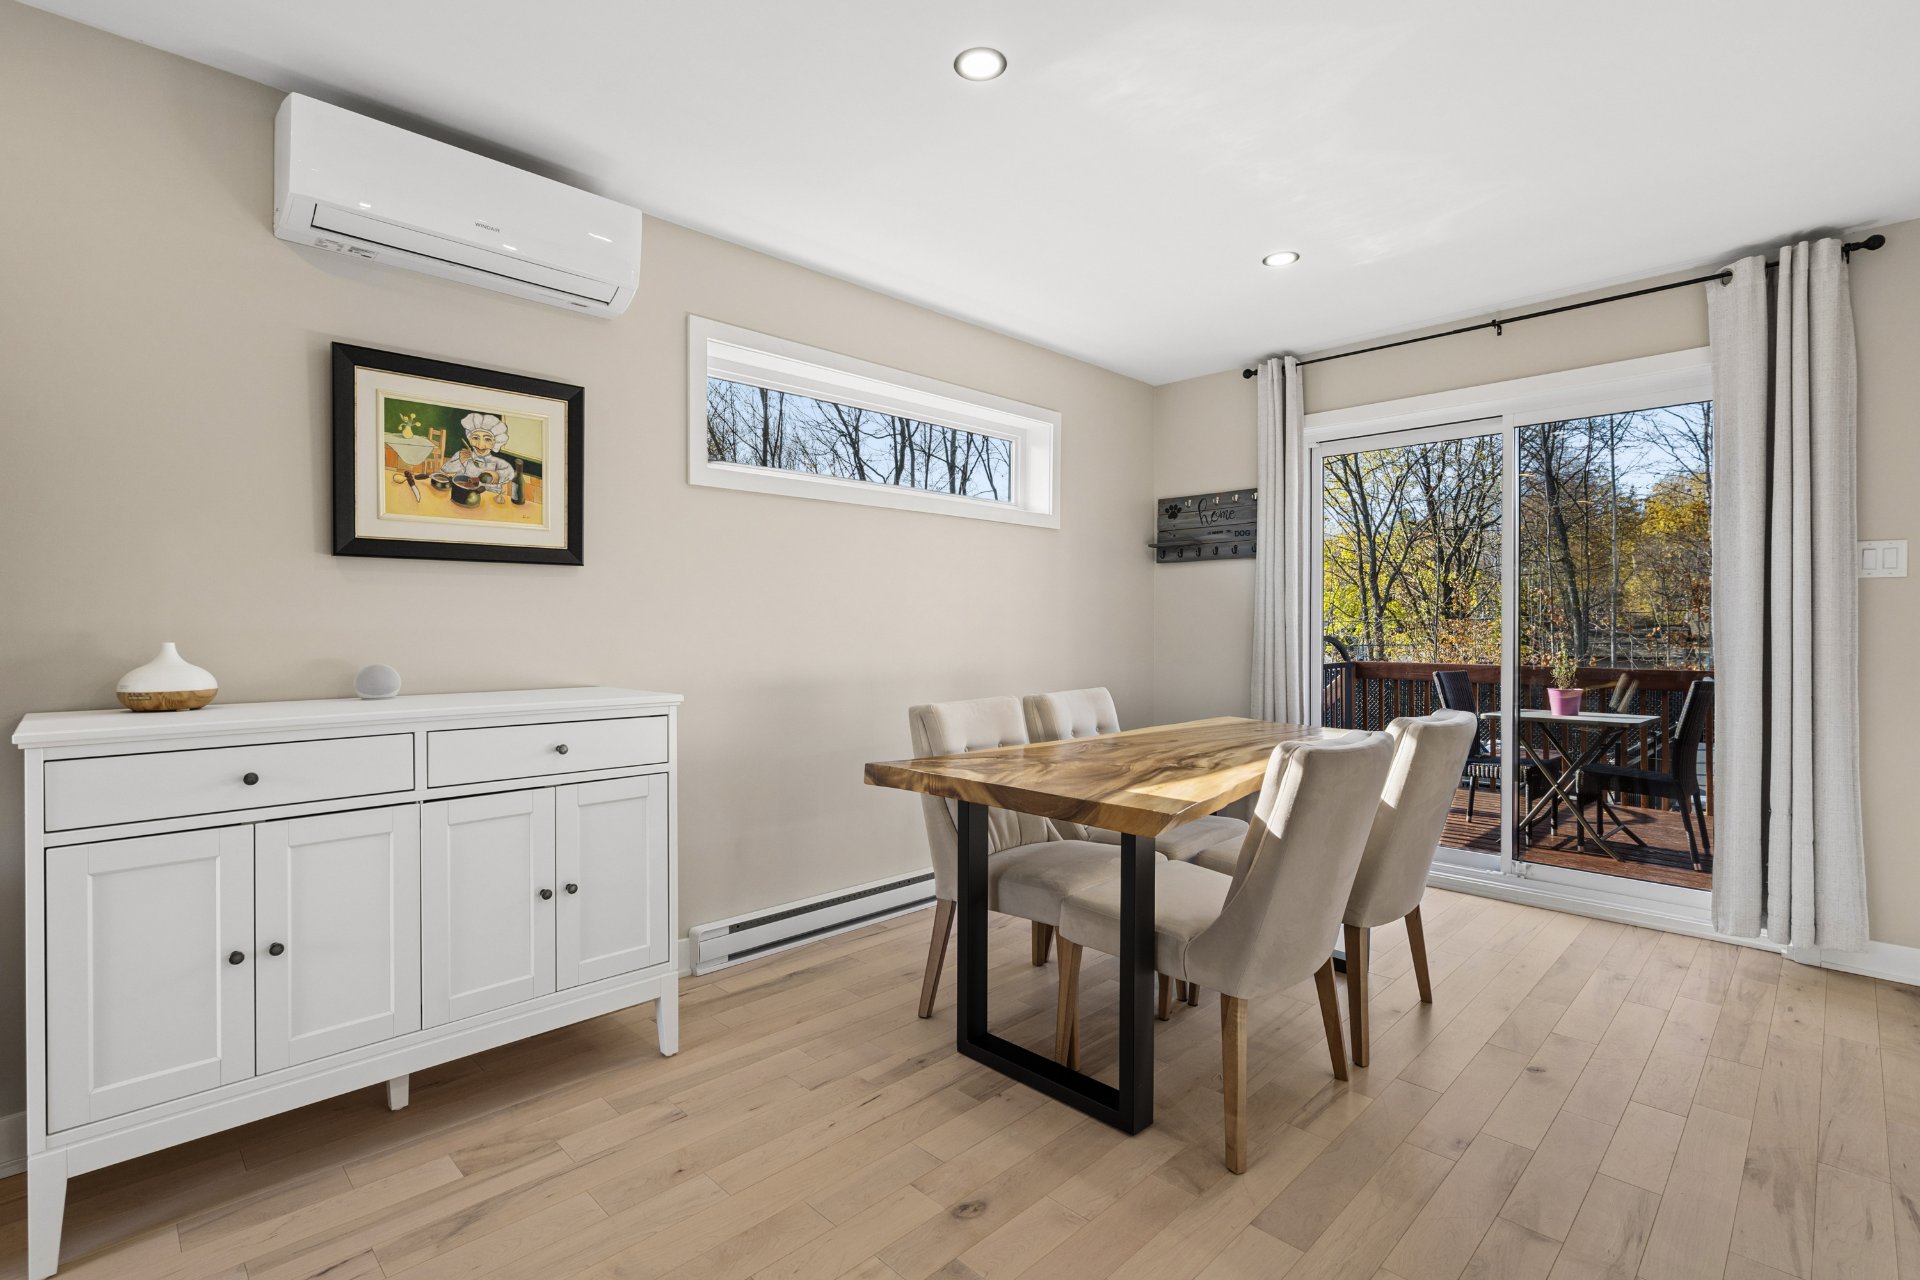
Intergenerational
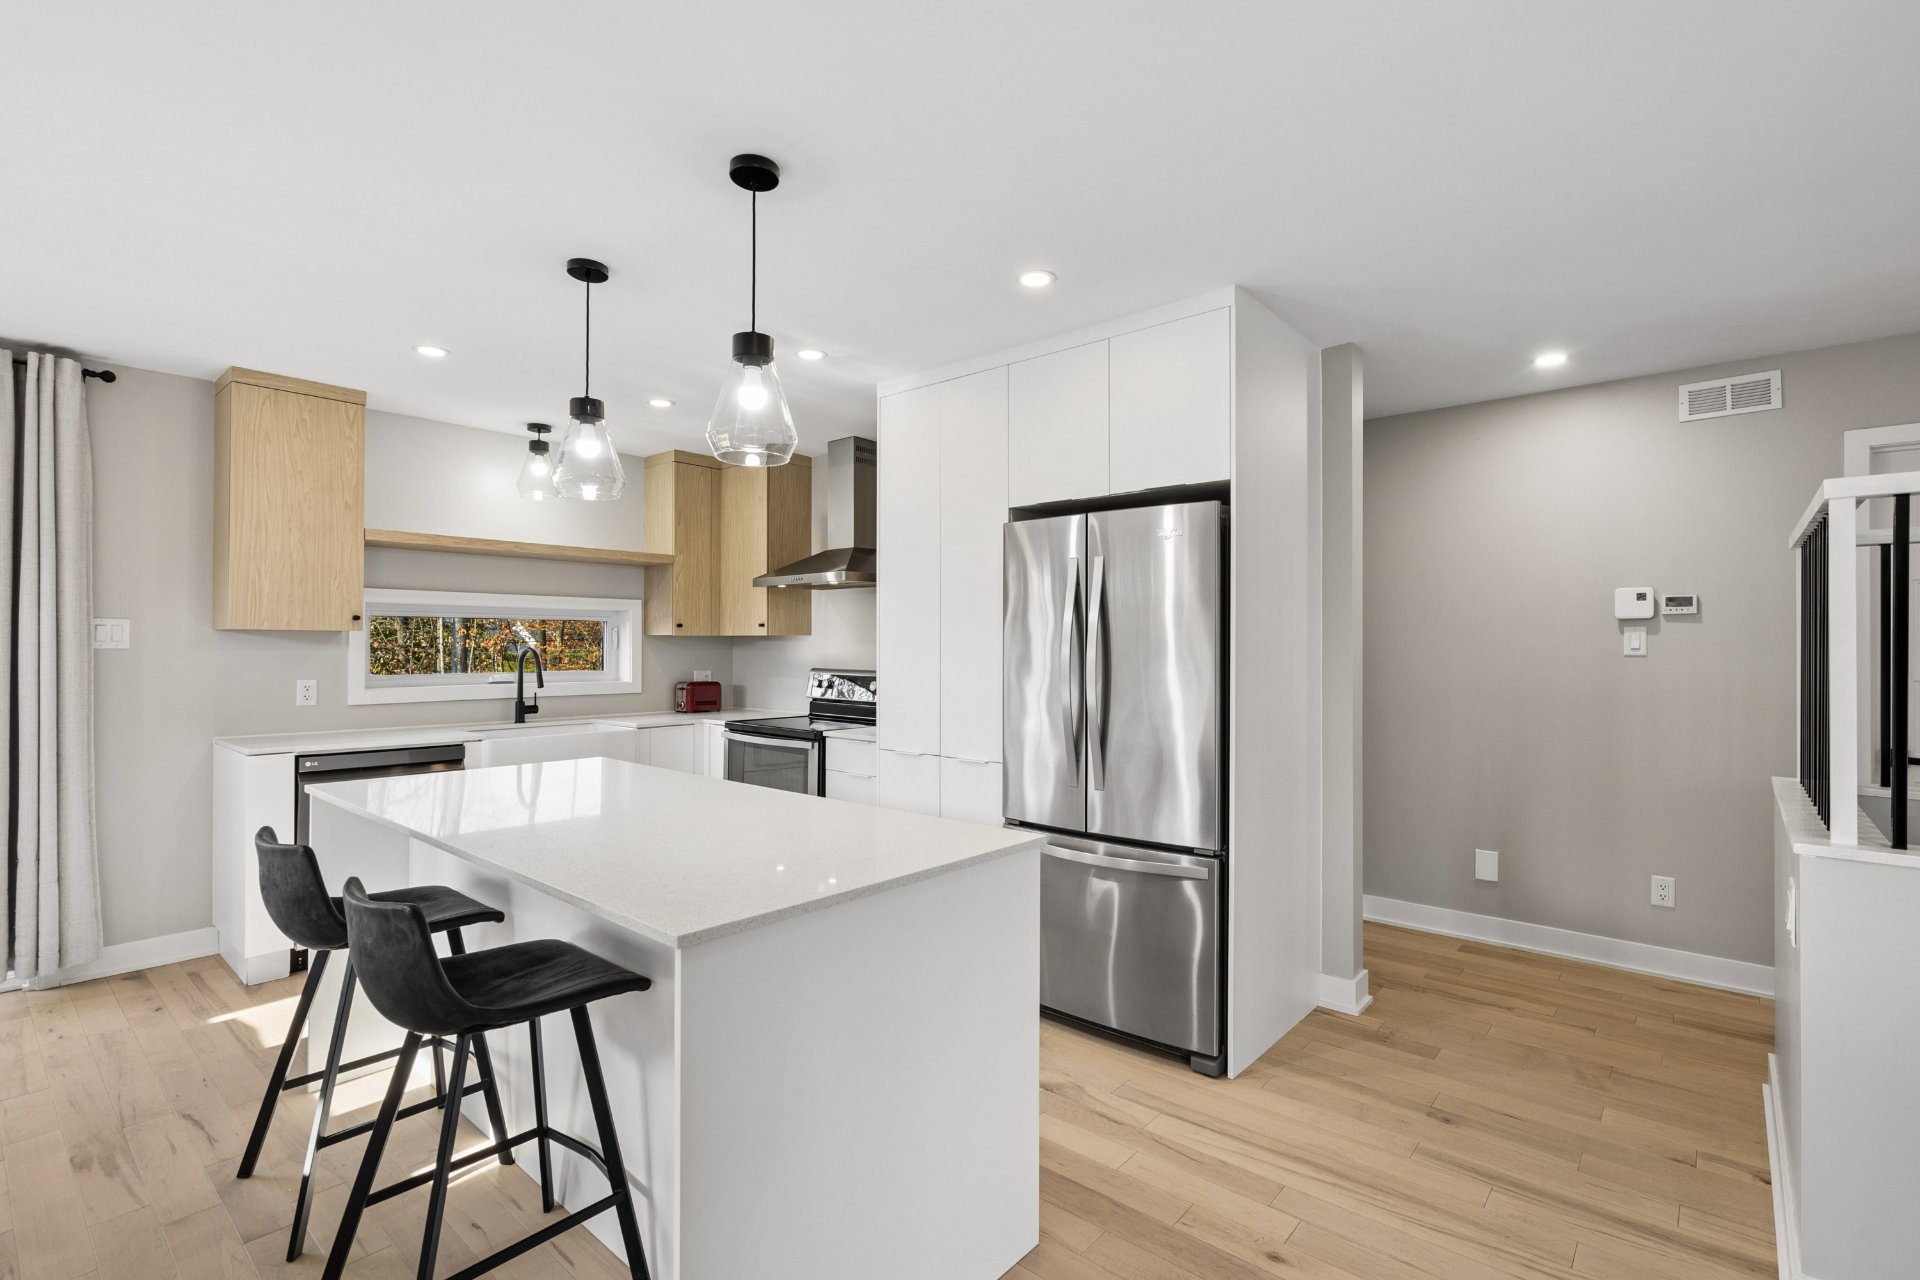
Intergenerational
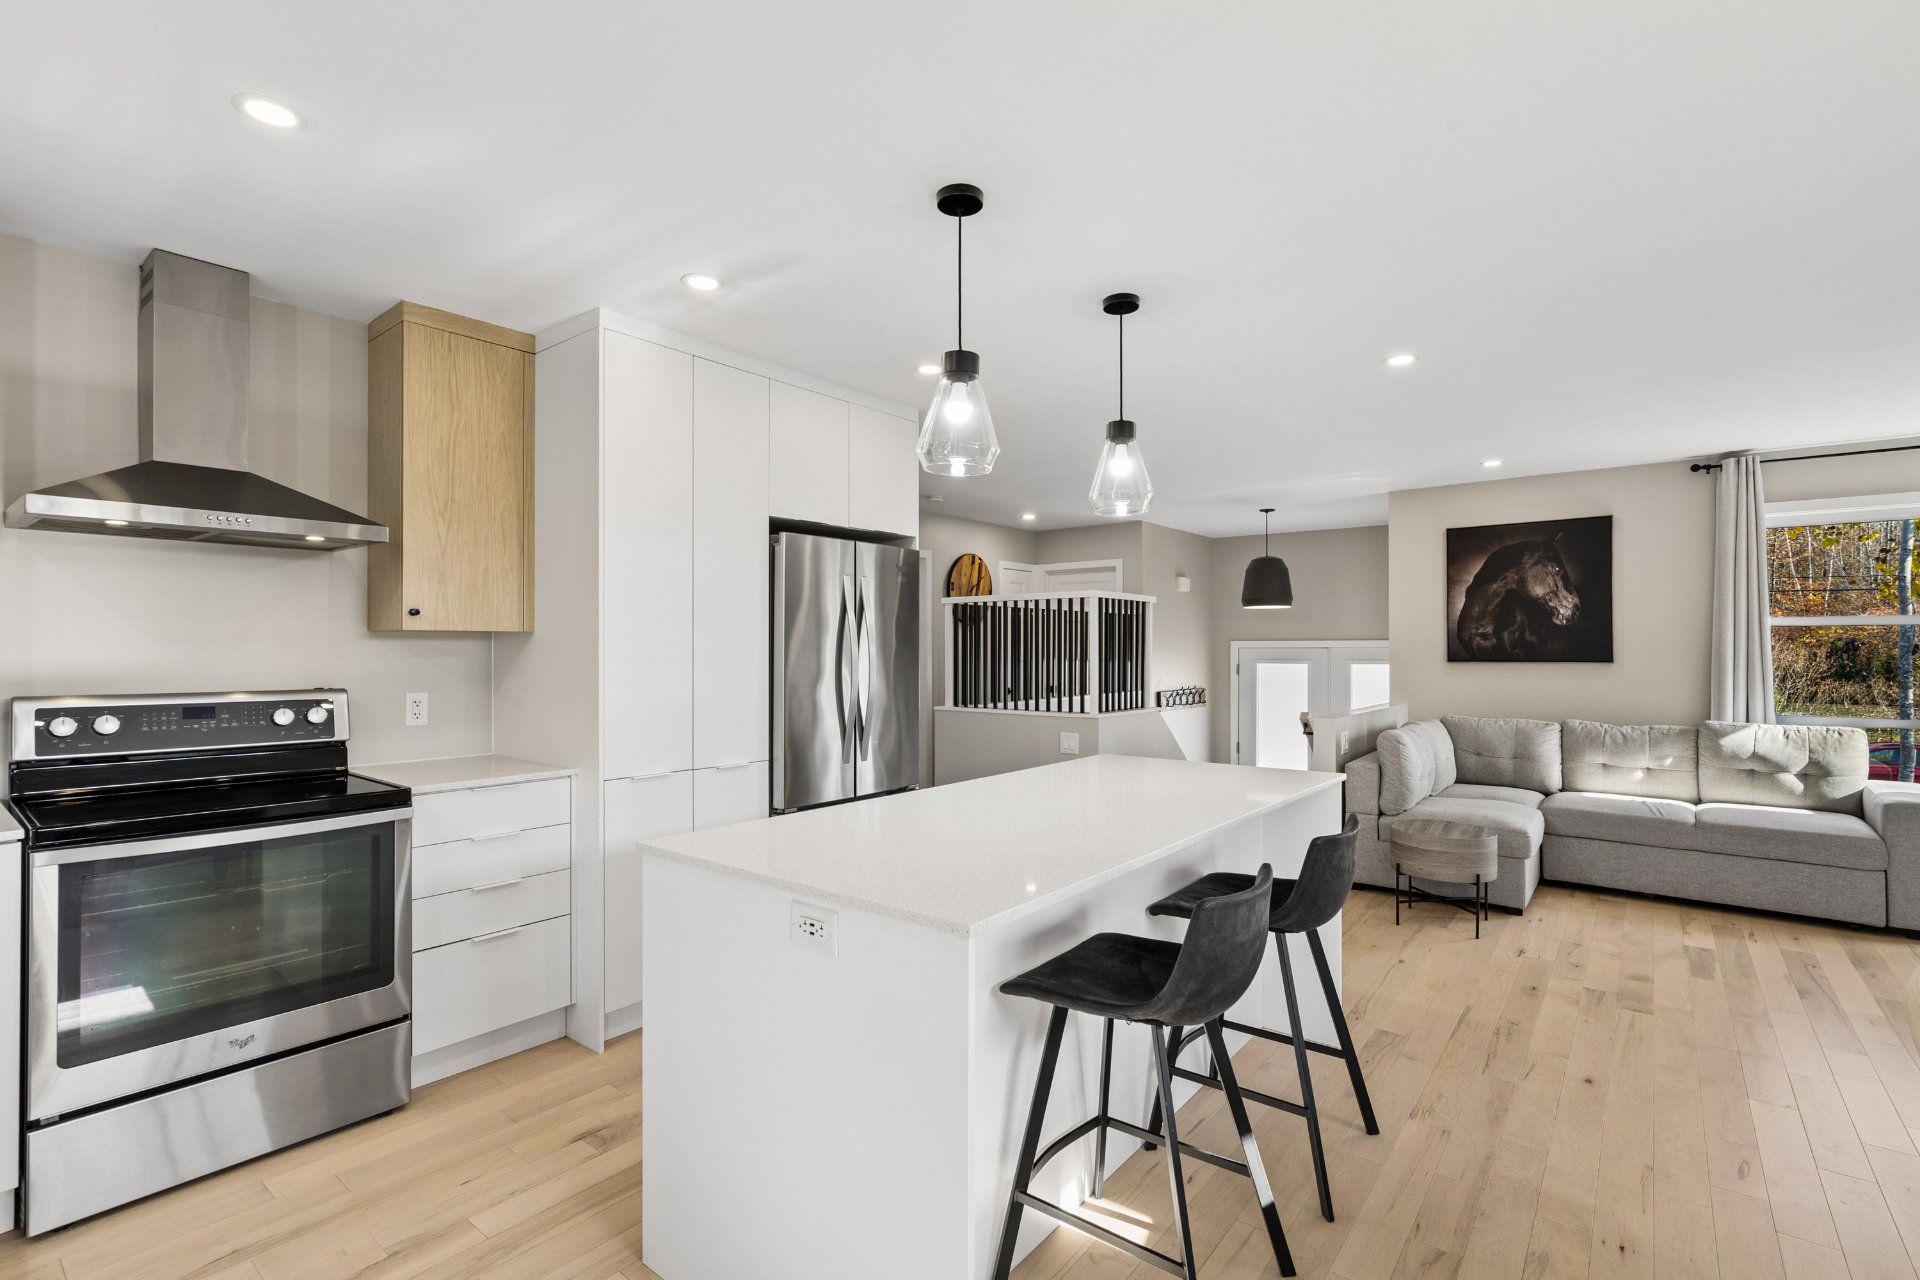
Intergenerational
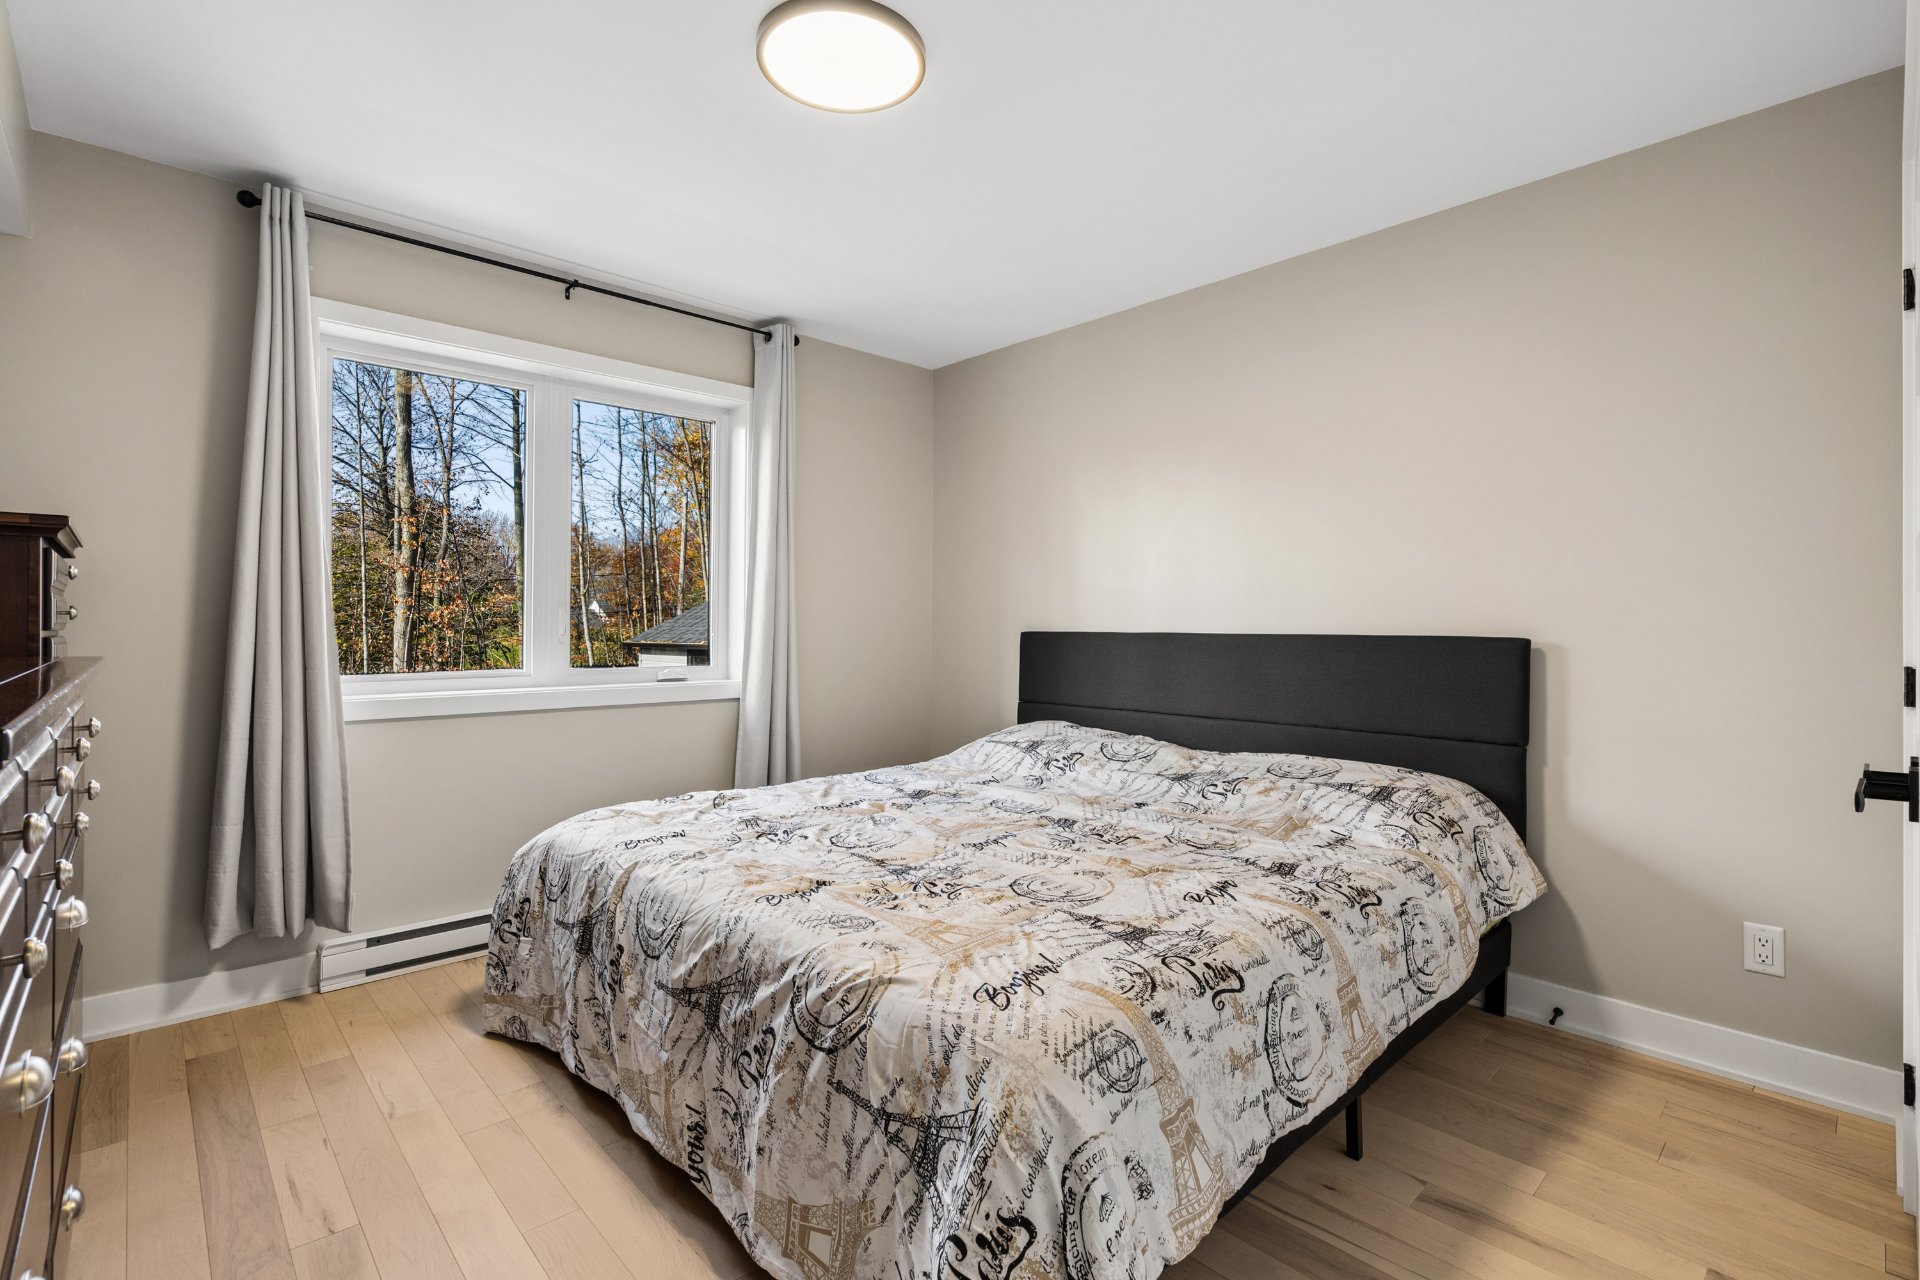
Intergenerational
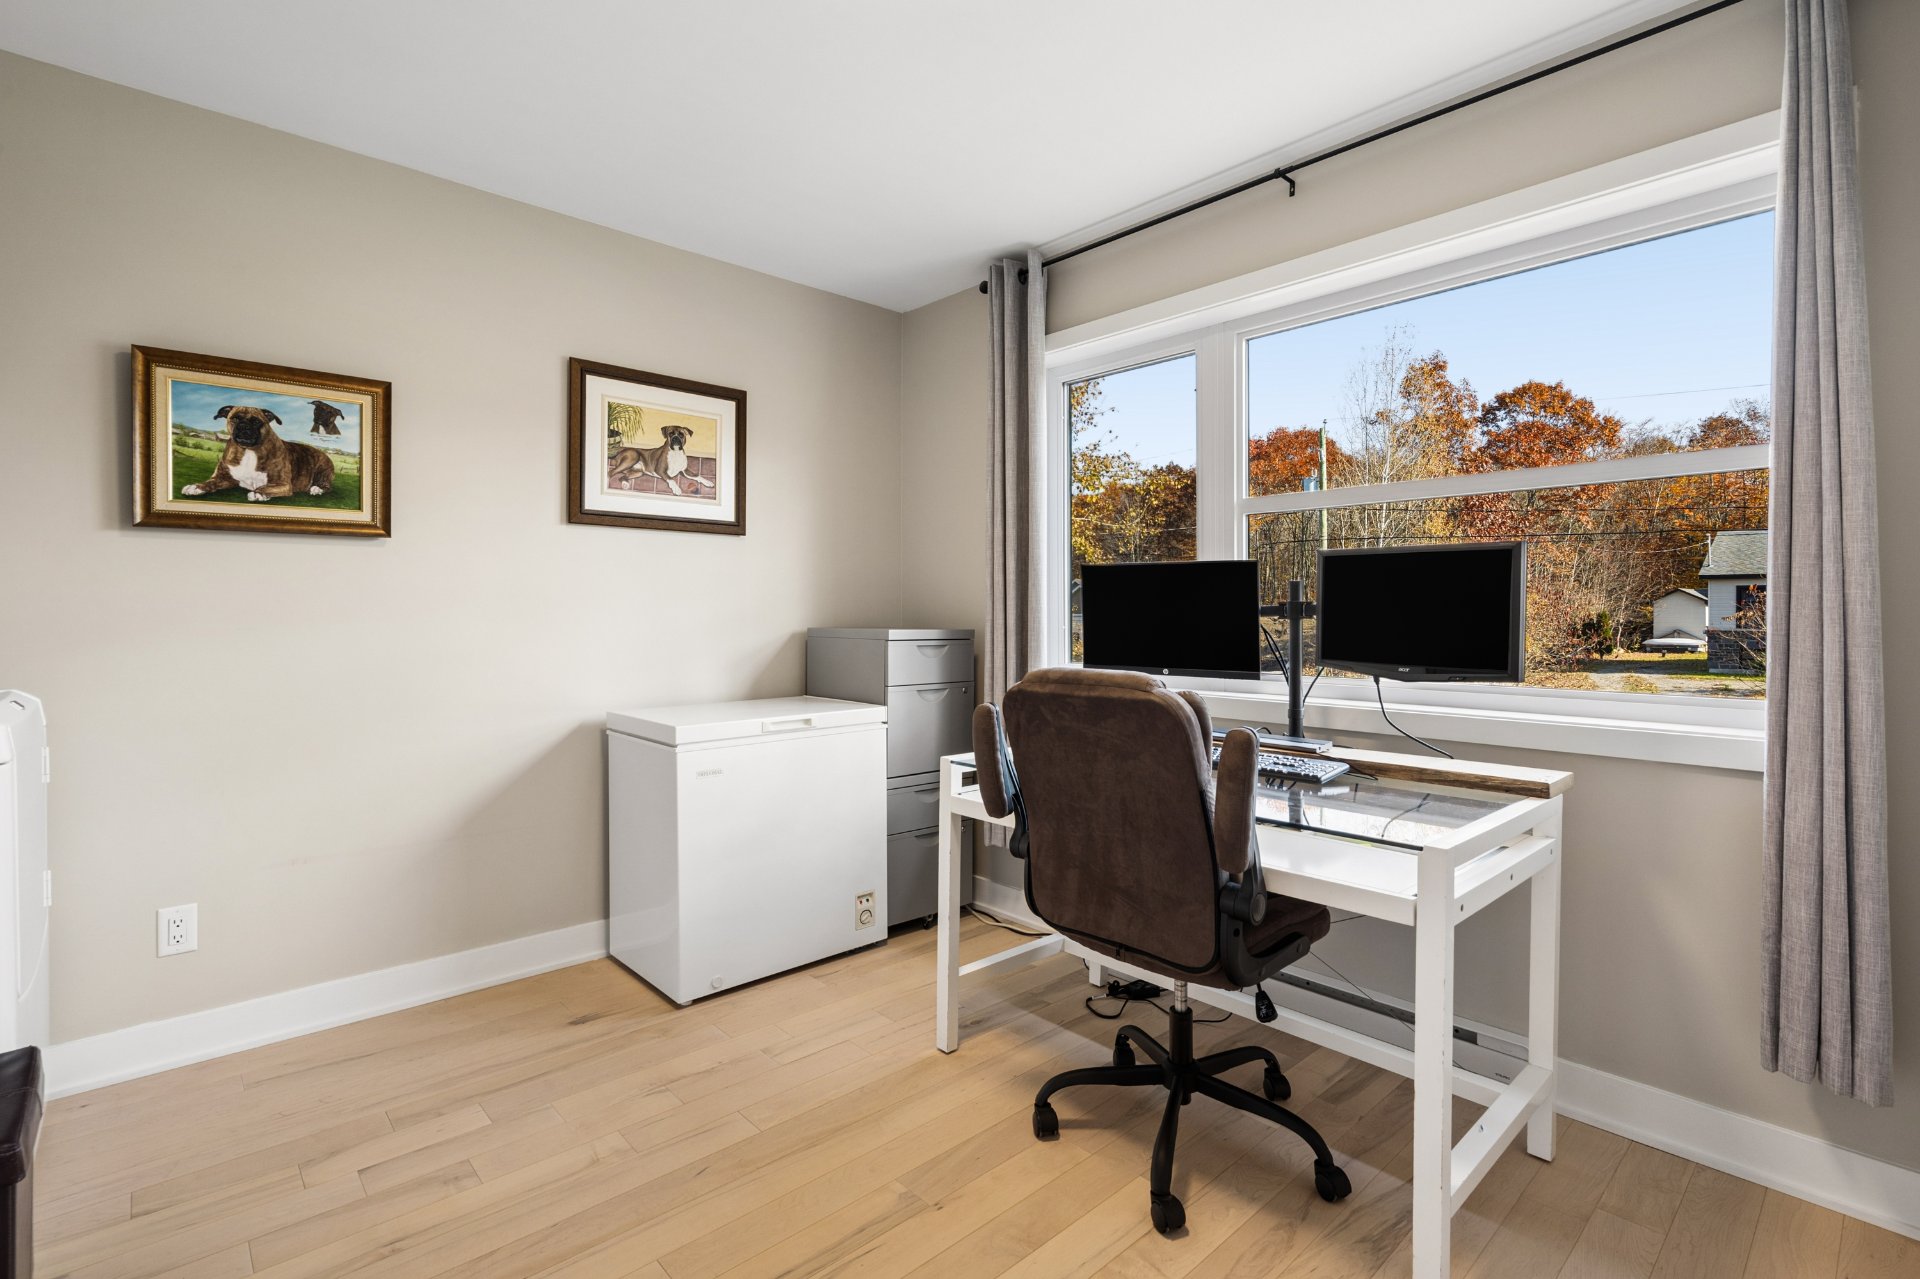
Intergenerational
Intergenerational
|
|
Description
Excellent intergenerational property, built in 2022 and
expanded in 2023. It sits on a large 15,000 sq. ft. lot in
a very peaceful setting, right on the shores of the Ottawa
River.
Main unit
Ground floor: entrance hall, kitchen, dining room and
powder room.
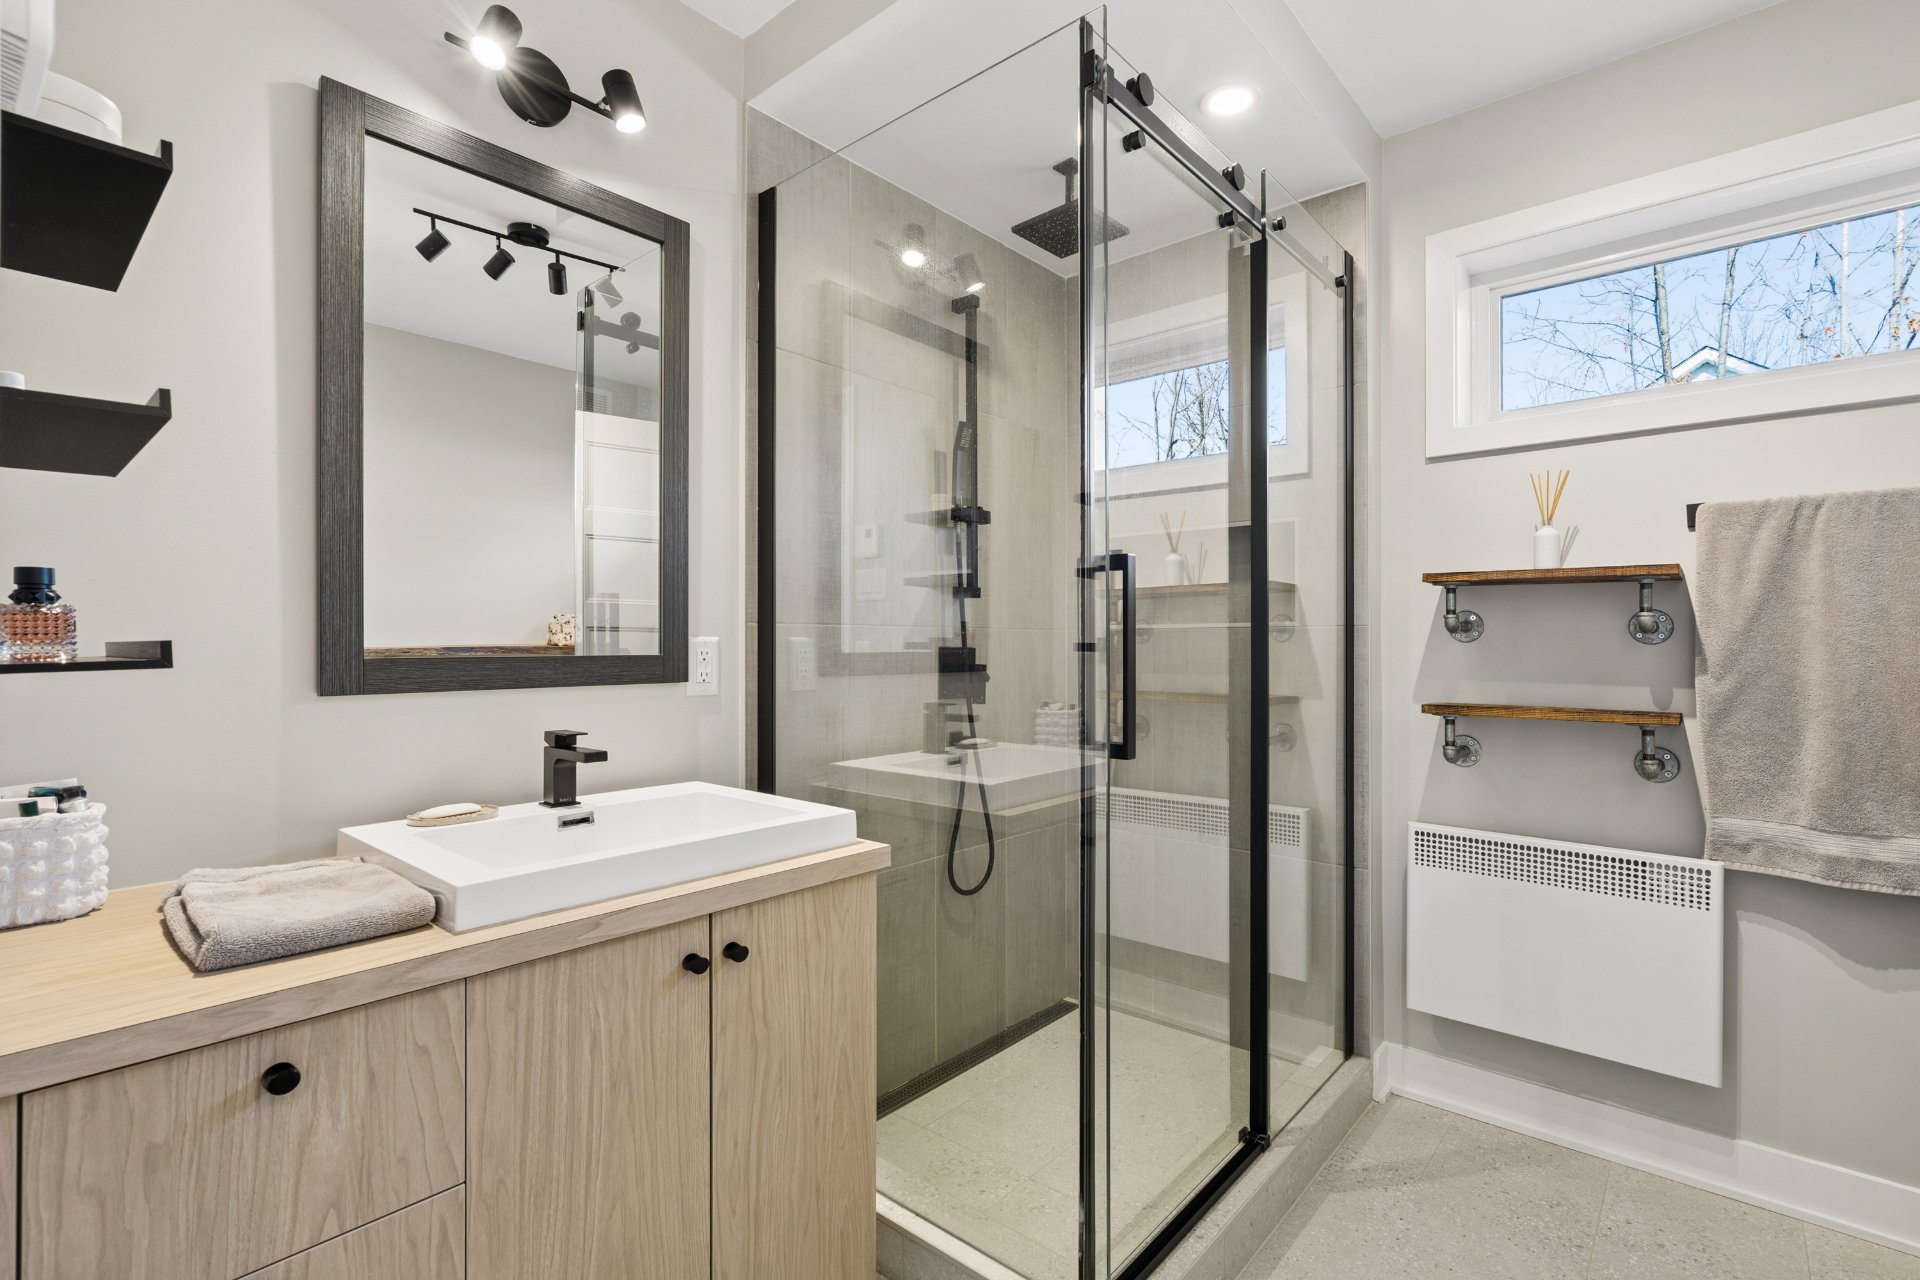
Basement: open-concept living room, 2 bedrooms, bathroom,
laundry room and mechanical room.
Heat pump.
Intergenerational unit
2 bedrooms, 1 bathroom.
Open-concept kitchen and living room.
Air conditioning and private balconies.
Summers are made for the heated inground pool with glass
fencing and the waterfront access with boat launch.
Two nearby marinas serve power boats and sailboats.
A built-in generator powers the entire building, pool
included, during outages. Bionest septic system with leach
field.
Welcome home!
Inclusions: Light fixtures, built-in generator, shed, pool accessories, range hoods, window coverings (curtains and curtain rods), shelves, heat pump, air conditioning, pool heat pump, pool salt system, house water softener.
Exclusions : Outdoor decorations, decorative outdoor lighting (string lights on the fence), 2 dishwashers, outdoor wood-burning fireplace, TV mounts, all exterior cameras, electric fireplace, temporary car shelter (Tempo).
| BUILDING | |
|---|---|
| Type | Bungalow |
| Style | Detached |
| Dimensions | 0x0 |
| Lot Size | 1393.5 MC |
| EXPENSES | |
|---|---|
| Other taxes | $ 0 / year |
| Water taxes | $ 0 / year |
| Municipal Taxes (2026) | $ 4161 / year |
| School taxes (2026) | $ 410 / year |
| Utilities taxes | $ 0 / year |
|
ROOM DETAILS |
|||
|---|---|---|---|
| Room | Dimensions | Level | Flooring |
| Hallway | 8.11 x 6.10 P | RJ | Ceramic tiles |
| Kitchen | 10.7 x 16.6 P | Ground Floor | Floating floor |
| Kitchen | 12.1 x 18.6 P | Ground Floor | Floating floor |
| Dining room | 8.8 x 13.2 P | Ground Floor | Floating floor |
| Living room | 11.7 x 12.2 P | Ground Floor | Floating floor |
| Washroom | 3.0 x 8.4 P | Ground Floor | Ceramic tiles |
| Bathroom | 7.11 x 8.9 P | Ground Floor | Ceramic tiles |
| Bathroom | 8.10 x 10.6 P | Basement | Ceramic tiles |
| Bedroom | 8.10 x 11.5 P | Ground Floor | Floating floor |
| Laundry room | 6.8 x 5.11 P | Basement | Floating floor |
| Primary bedroom | 11.1 x 11.10 P | Ground Floor | Floating floor |
| Bedroom | 11.4 x 10.2 P | Basement | Floating floor |
| Primary bedroom | 14.7 x 7.8 P | Basement | Floating floor |
| Walk-in closet | 3.2 x 11.1 P | Basement | Floating floor |
| Living room | 12.2 x 14.10 P | Basement | Floating floor |
|
CHARACTERISTICS |
|
|---|---|
| Basement | 6 feet and over, Finished basement |
| Water supply | Artesian well |
| Driveway | Asphalt |
| Roofing | Asphalt shingles |
| Proximity | Bicycle path, Cross-country skiing, Daycare centre, Elementary school, Golf, High school, Other, Park - green area |
| Sewage system | BIONEST system |
| Siding | Brick |
| Equipment available | Central vacuum cleaner system installation, Private yard, Ventilation system, Wall-mounted air conditioning, Wall-mounted heat pump, Water softener |
| Window type | Crank handle |
| Heating system | Electric baseboard units, Space heating baseboards |
| Heating energy | Electricity |
| Landscaping | Fenced |
| Pool | Heated, Inground |
| Distinctive features | Intergeneration, Navigable, Water access |
| Parking | Outdoor |
| Foundation | Poured concrete |
| Windows | PVC |
| Zoning | Residential |
| Bathroom / Washroom | Seperate shower |