17217 Boul. Brunswick, Kirkland, QC H9J1L1 $874,000
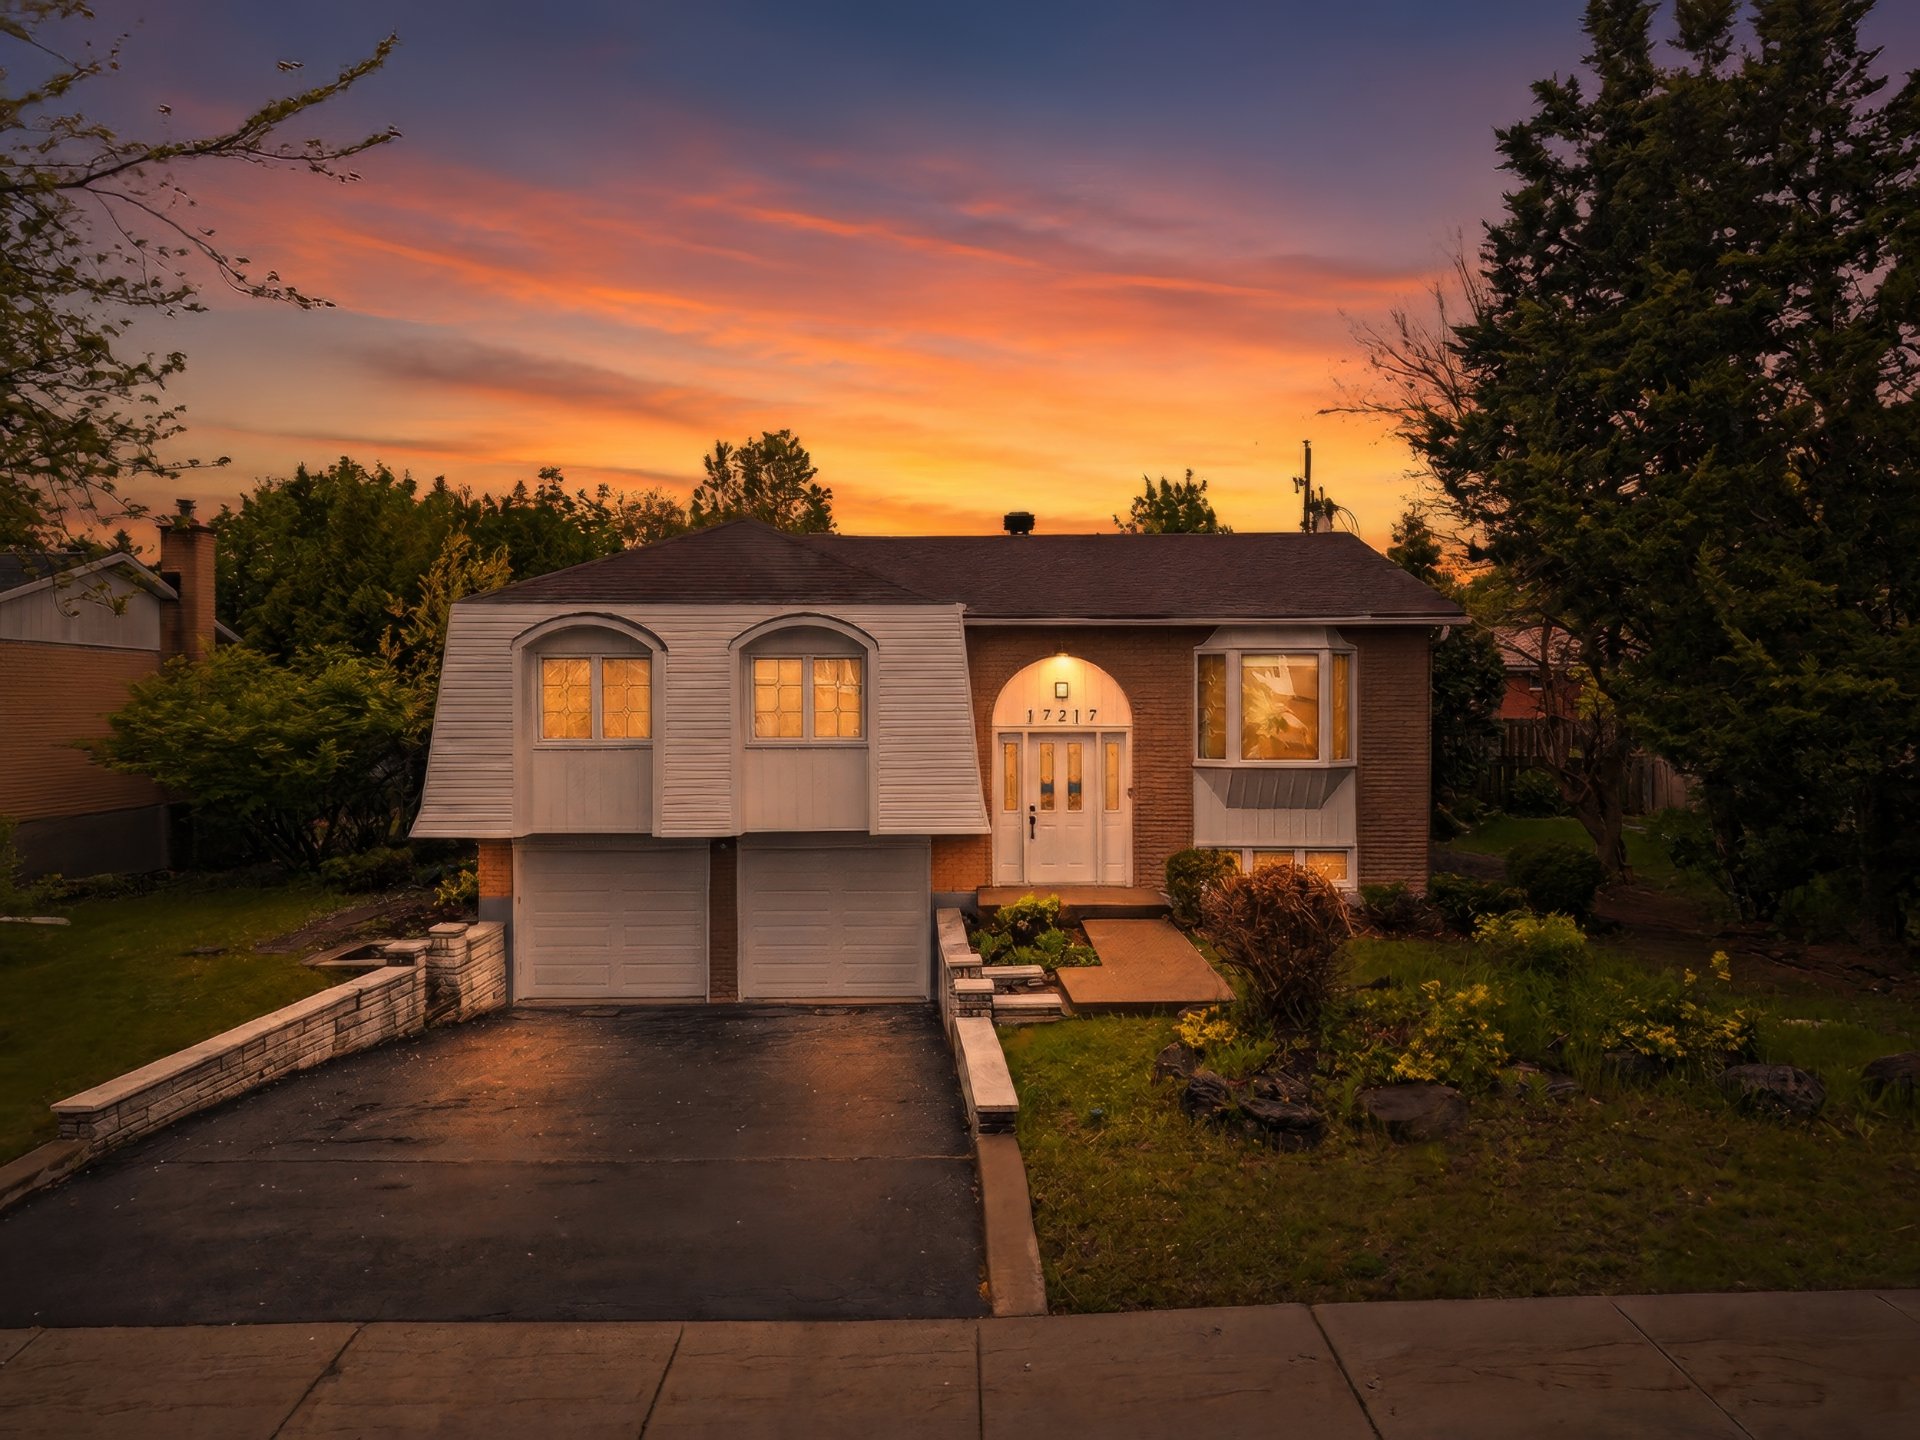
Frontage
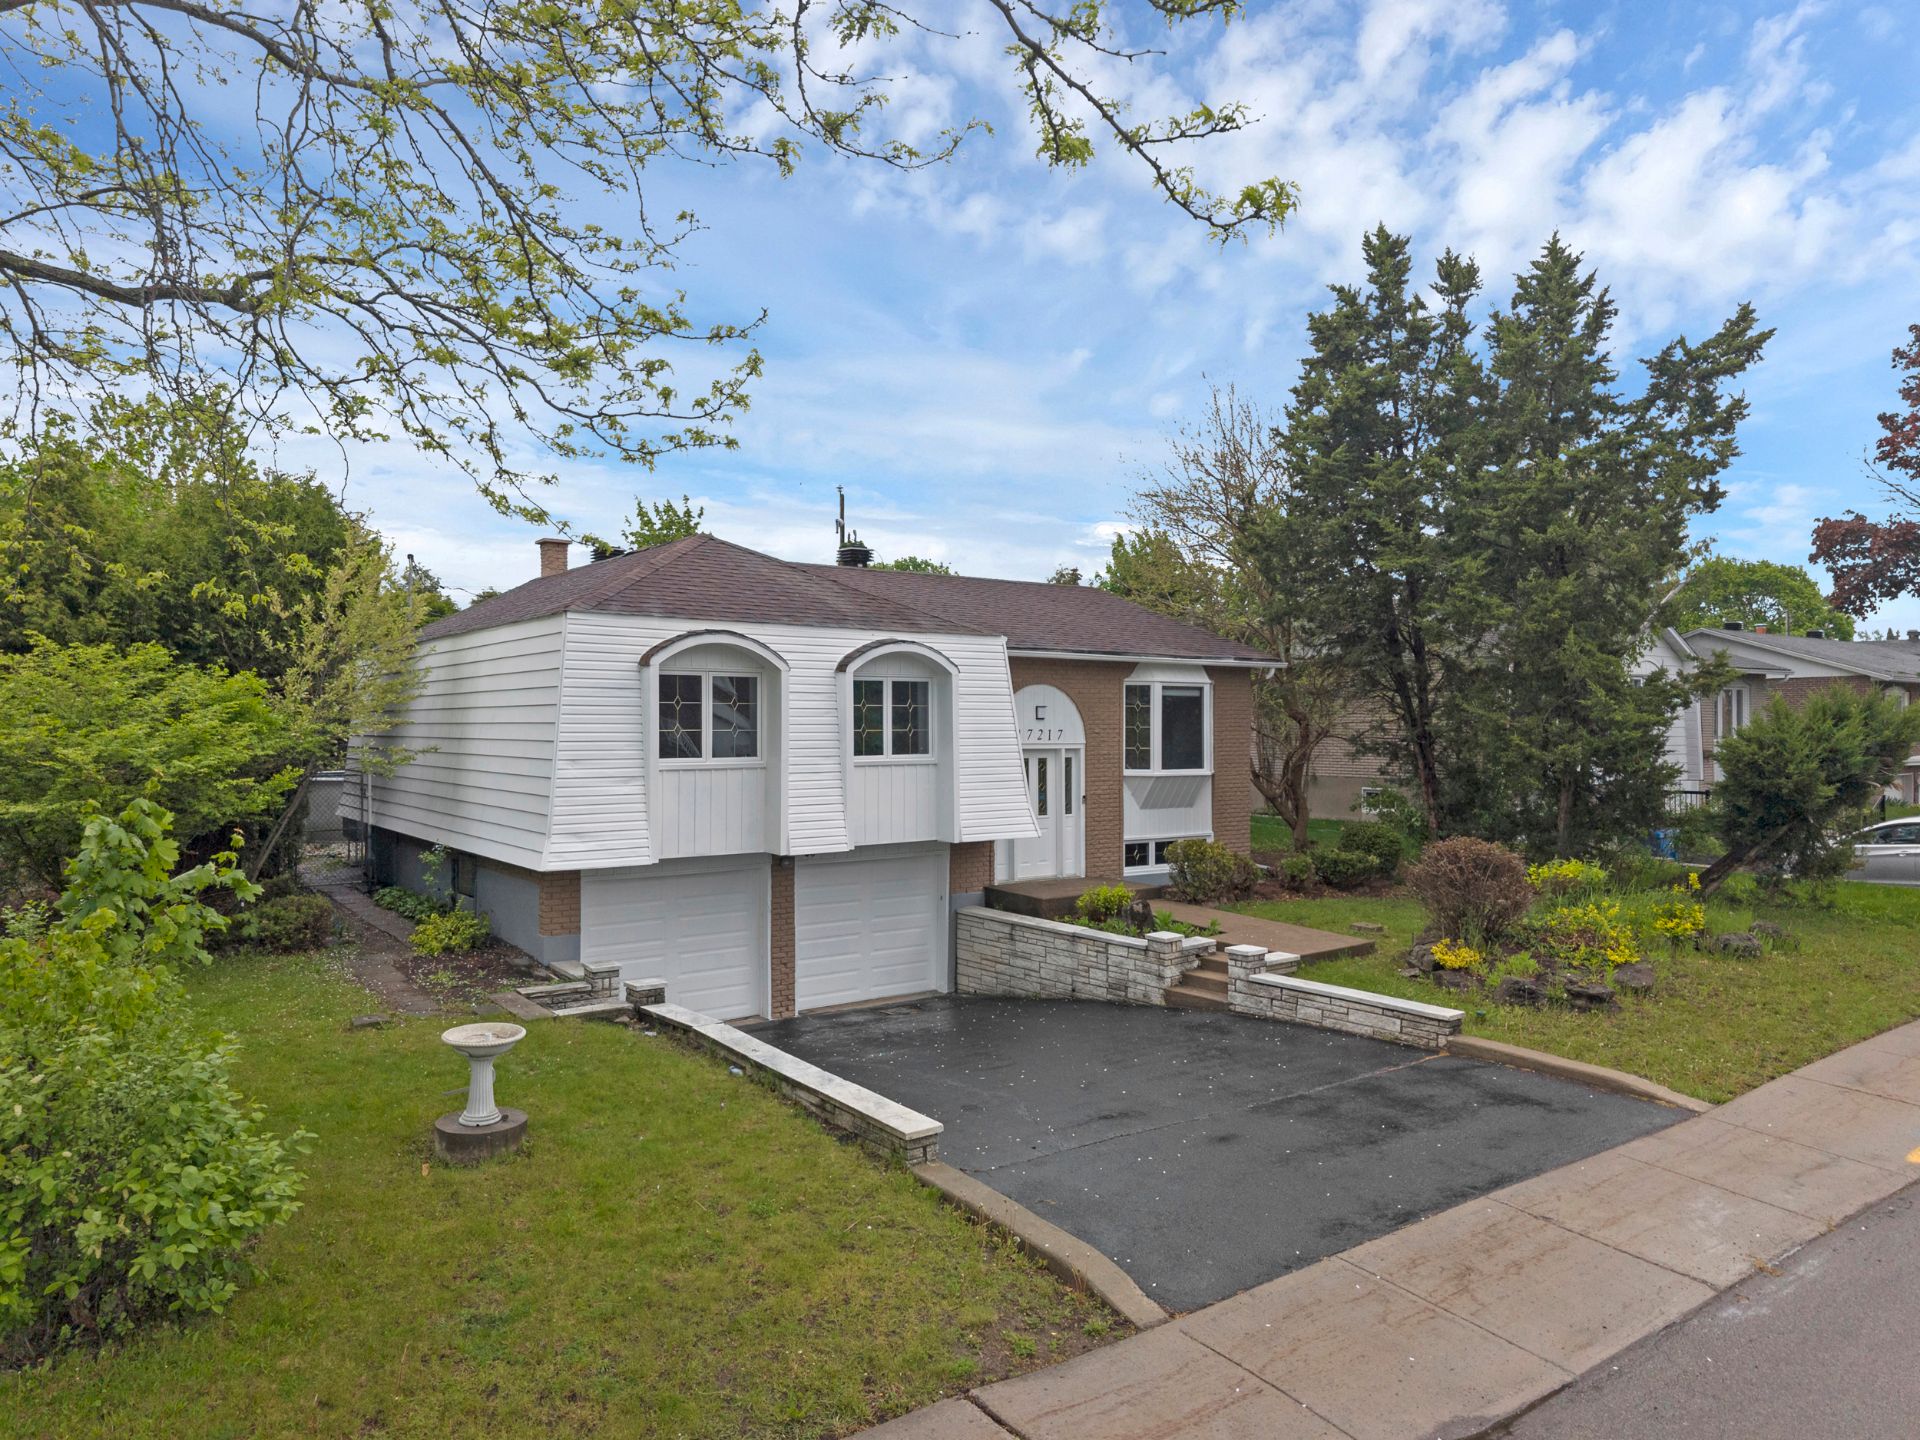
Frontage
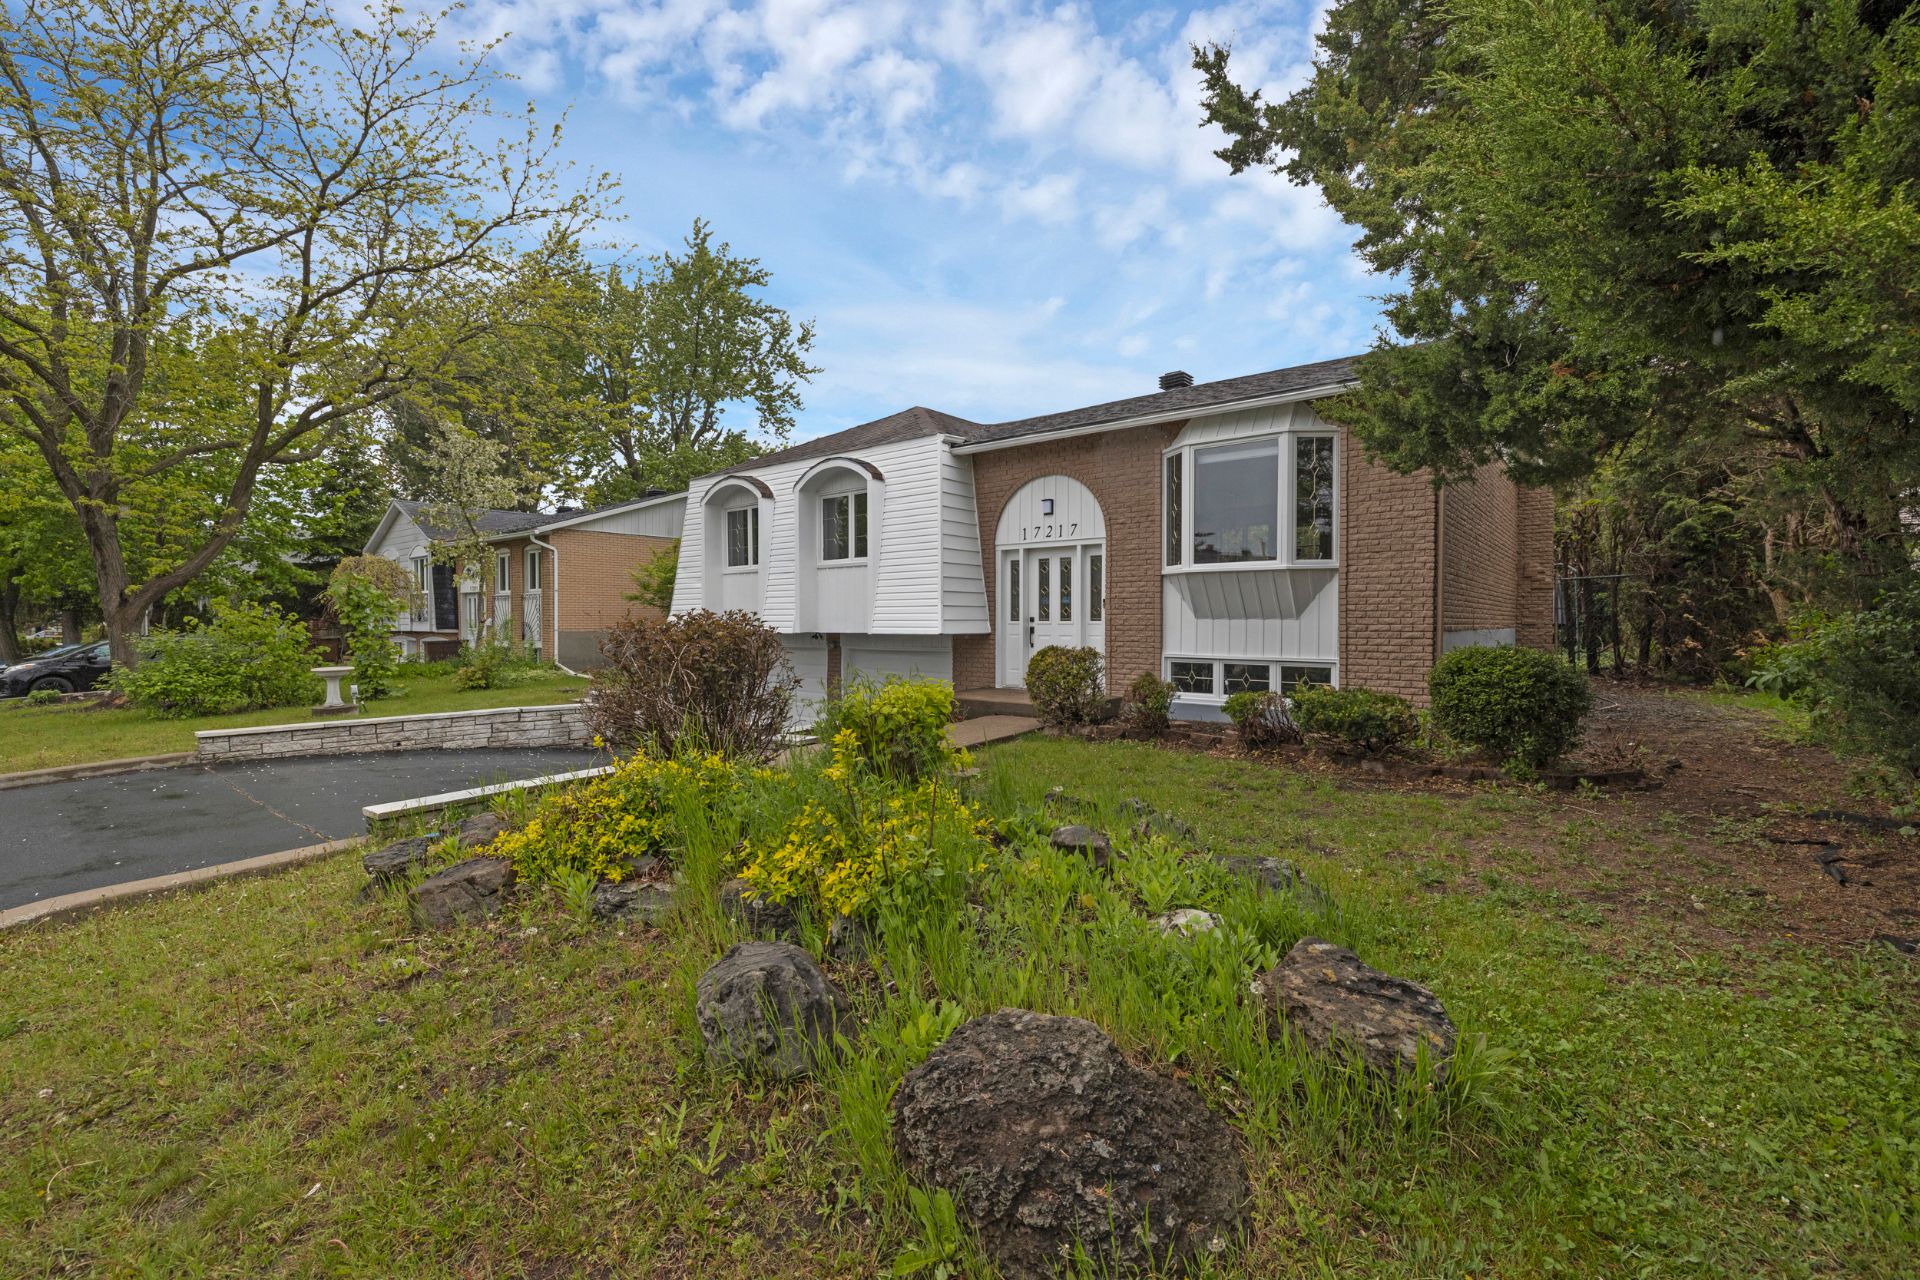
Frontage
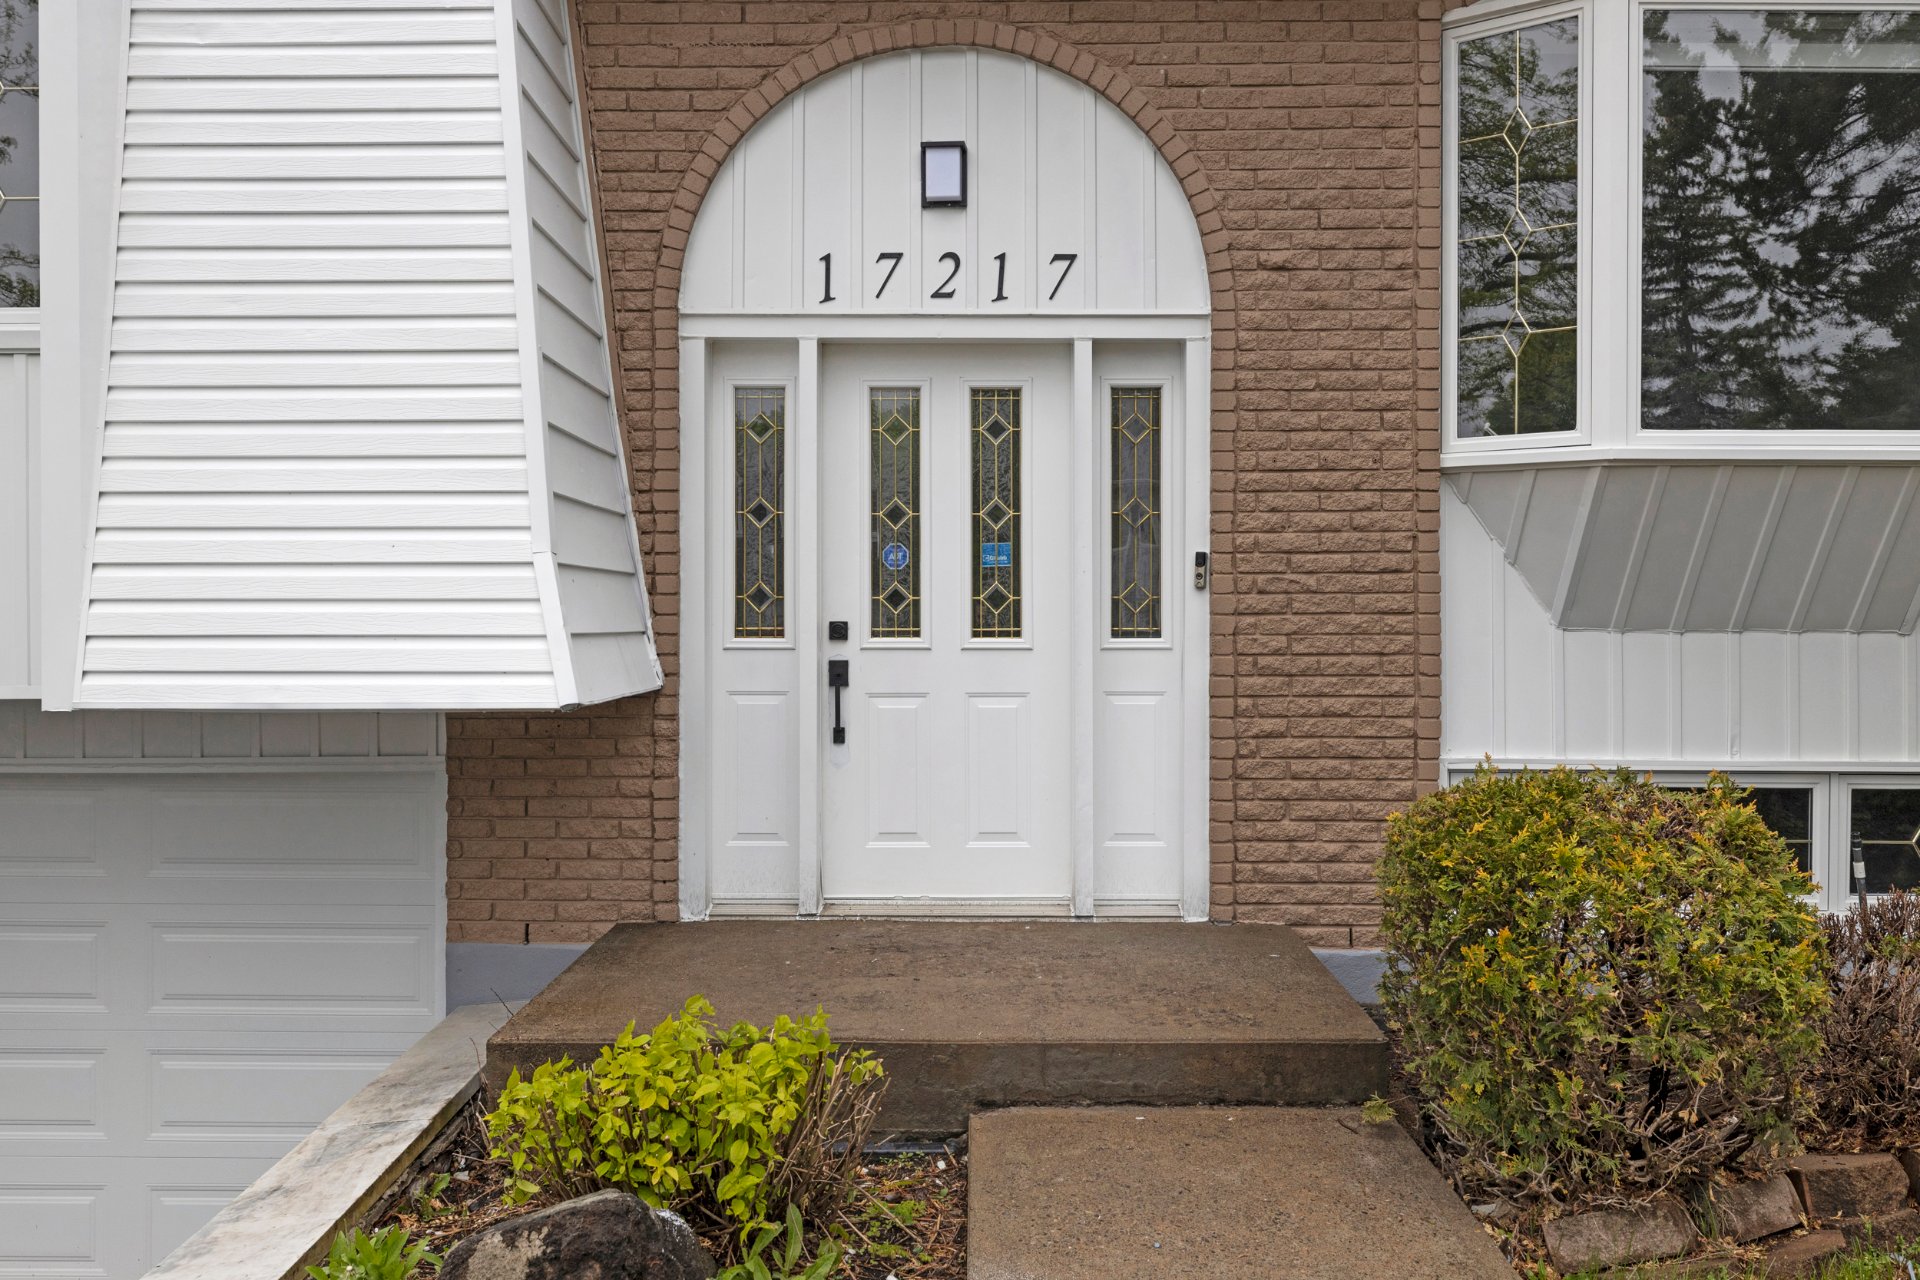
Exterior entrance
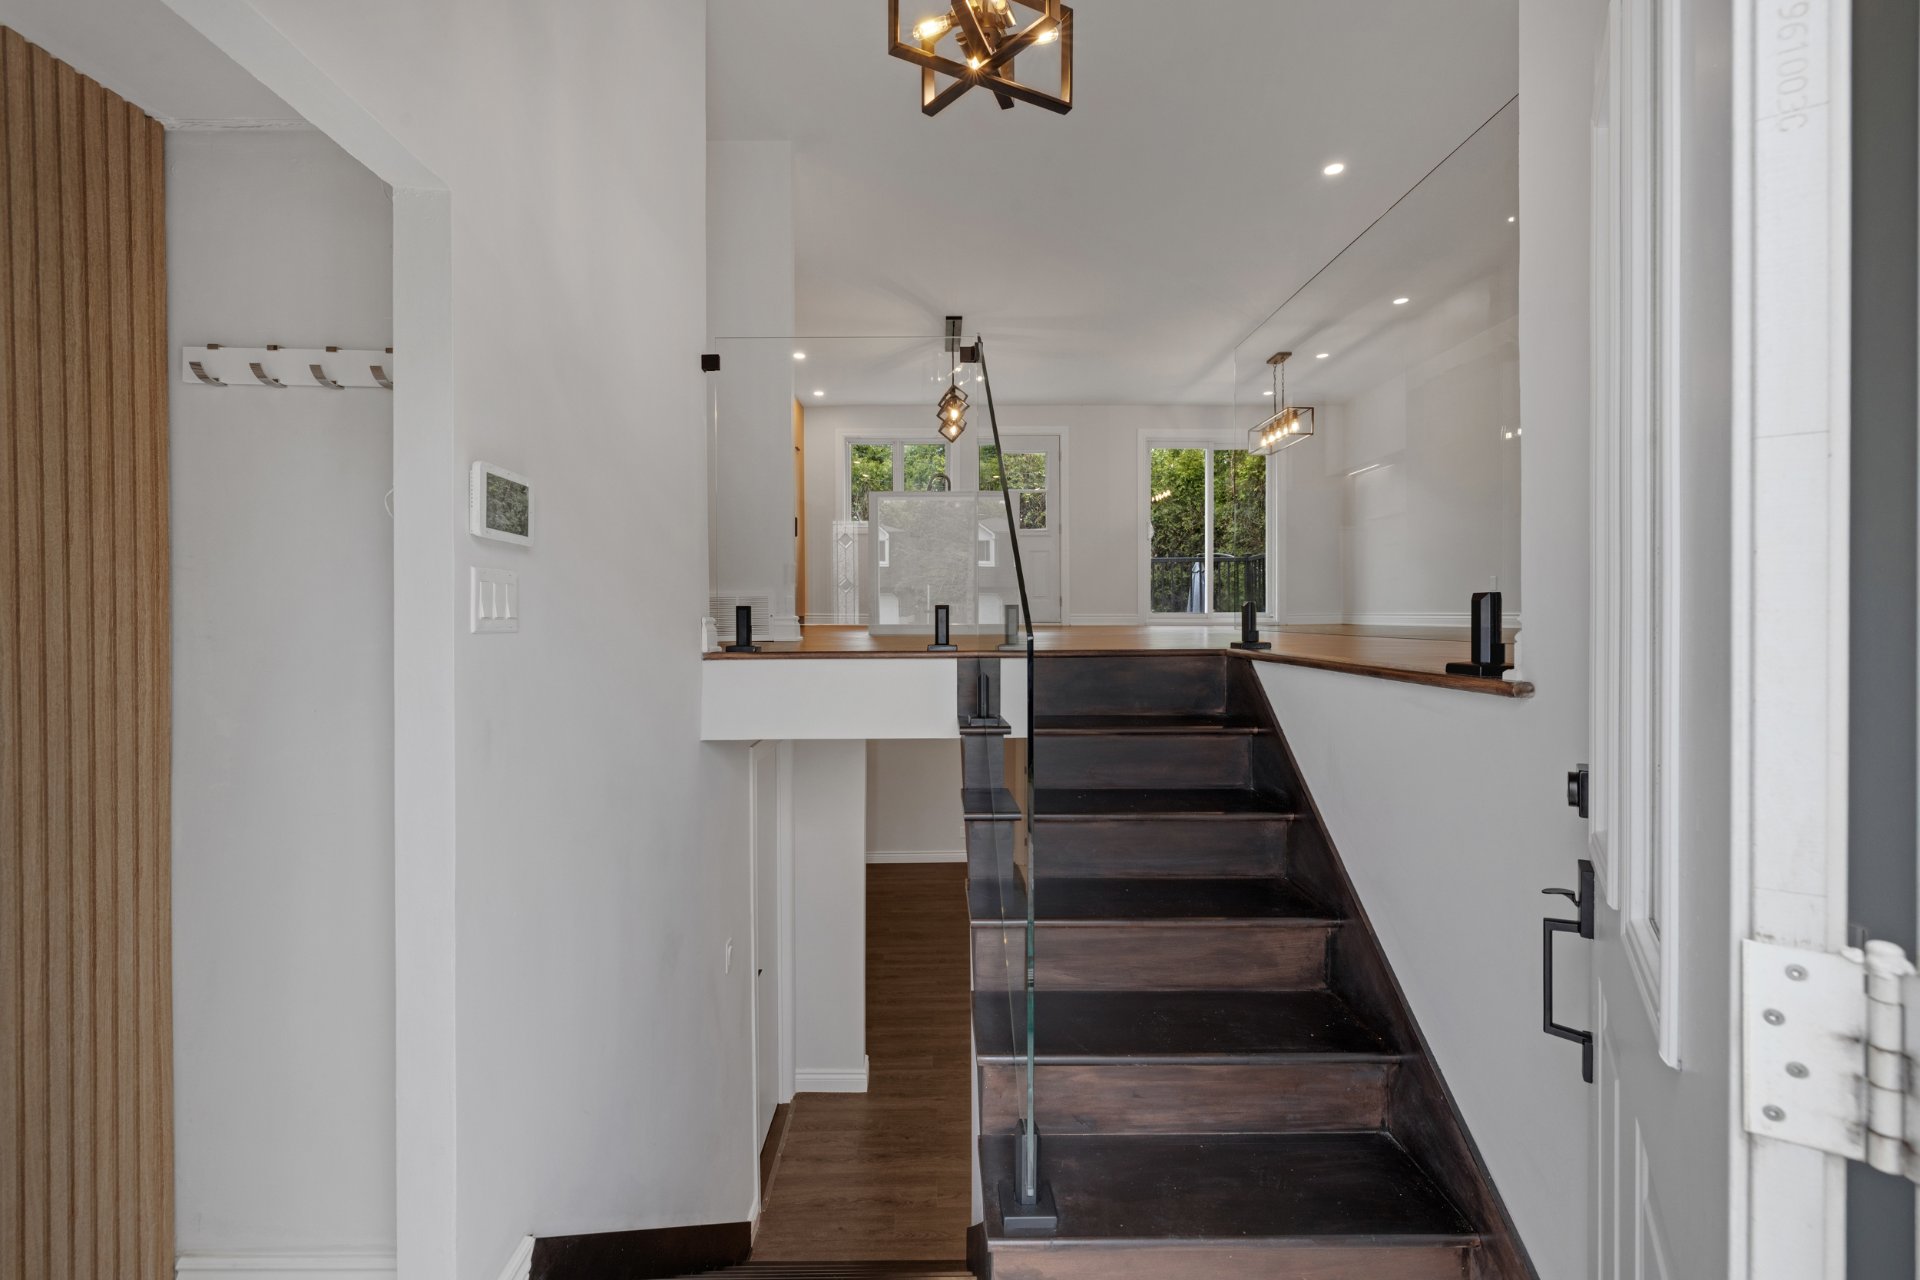
Hallway
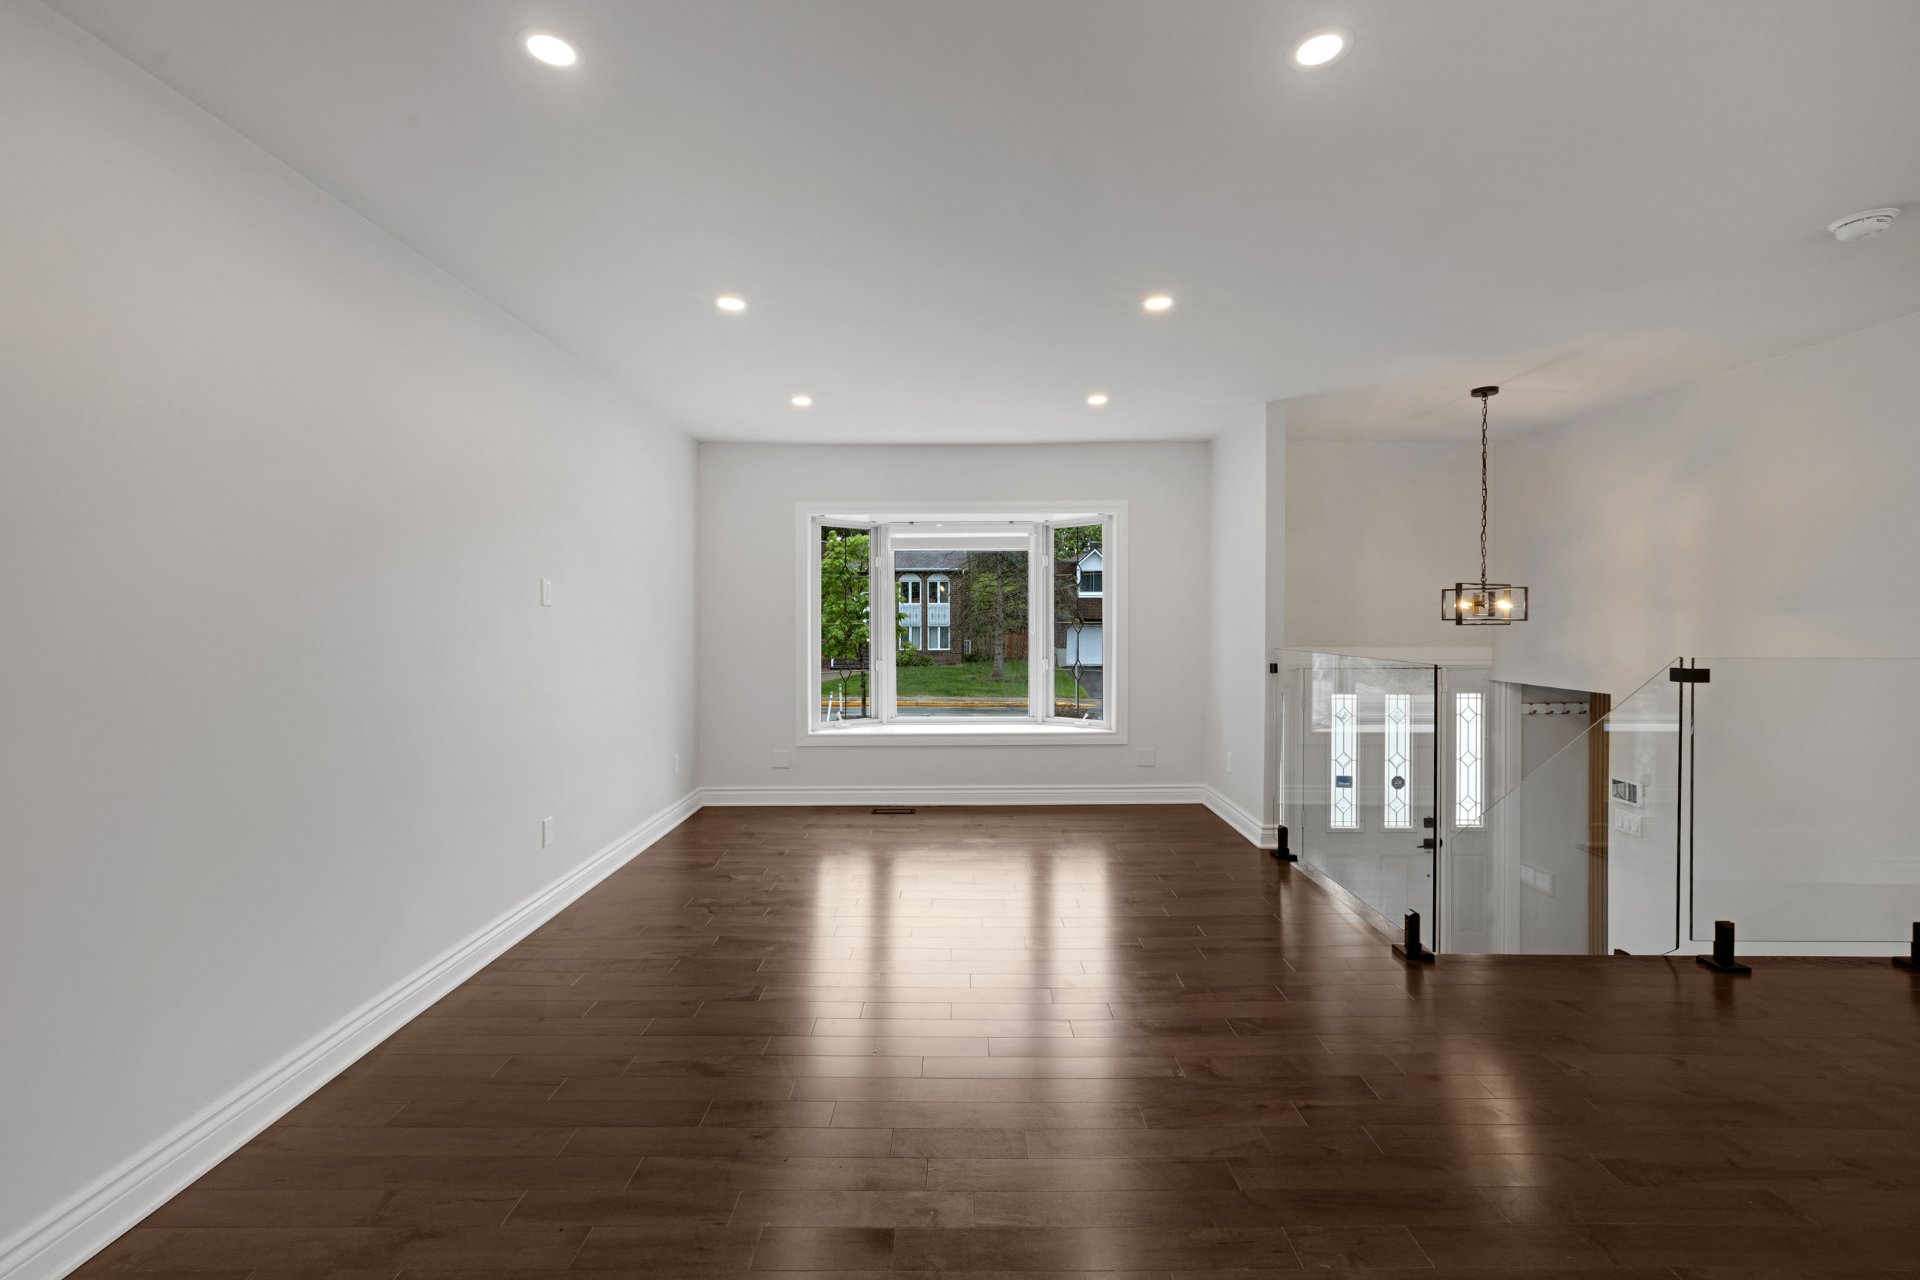
Living room
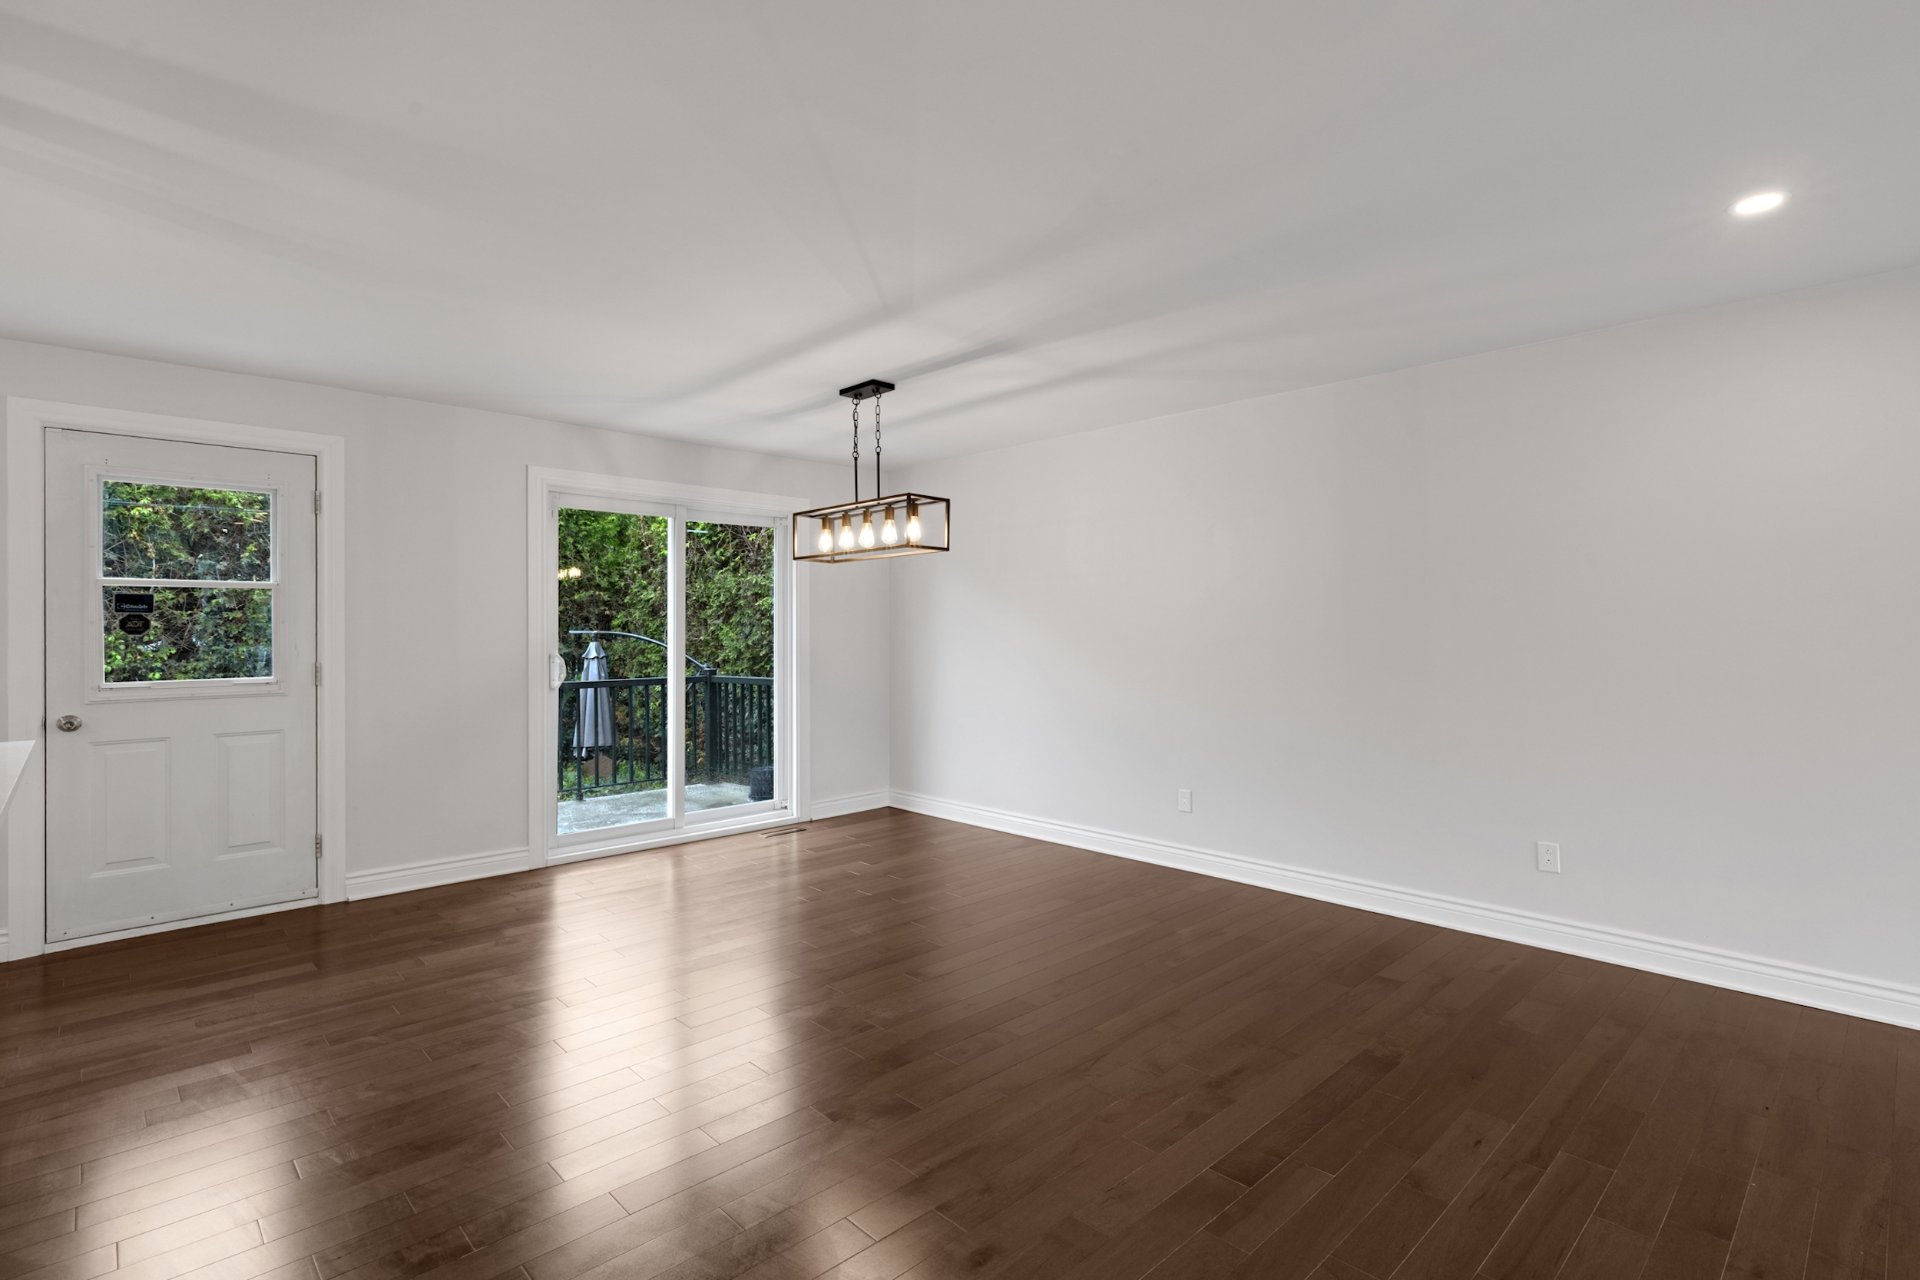
Dining room
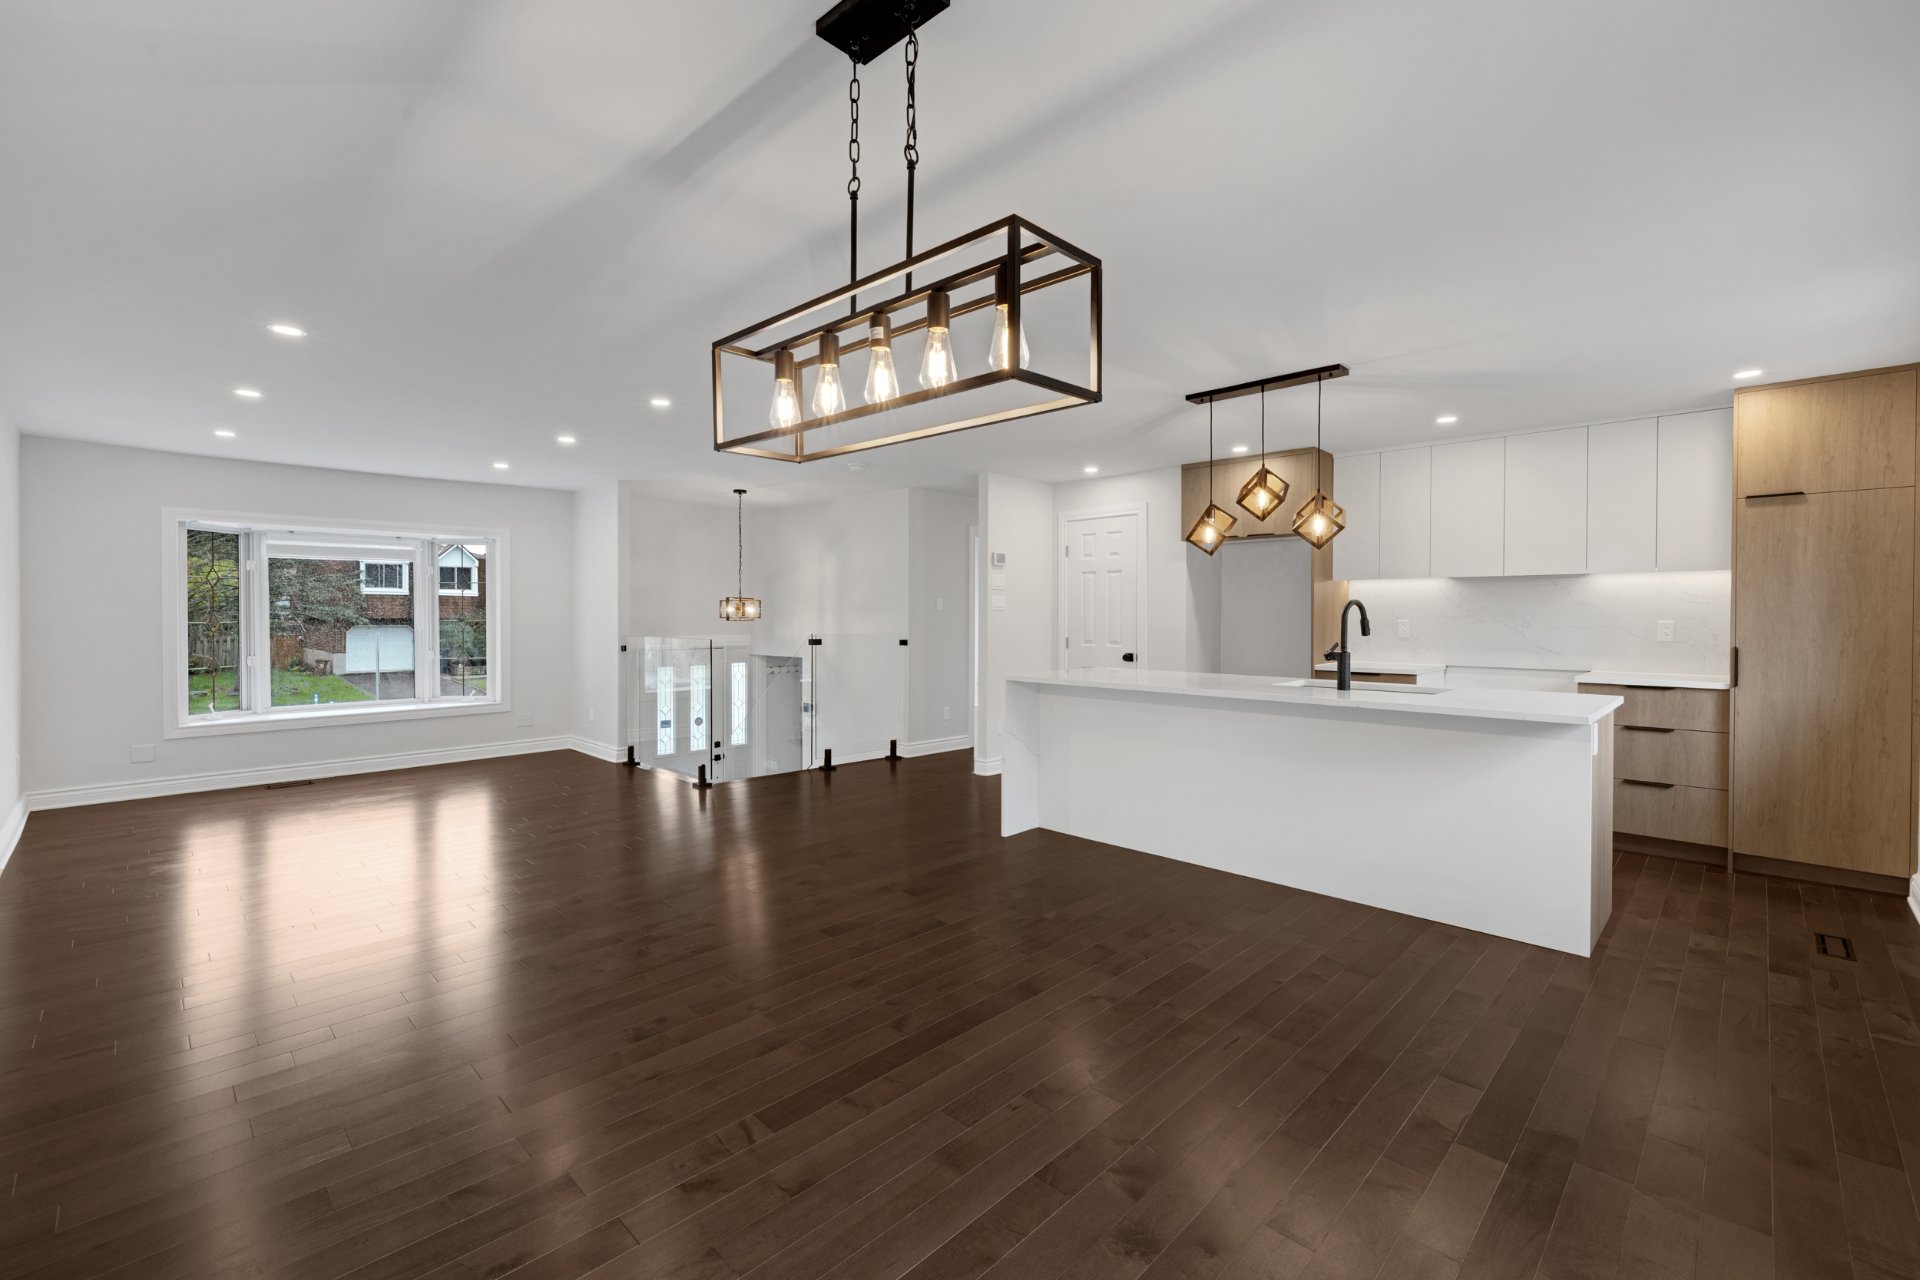
Overall View
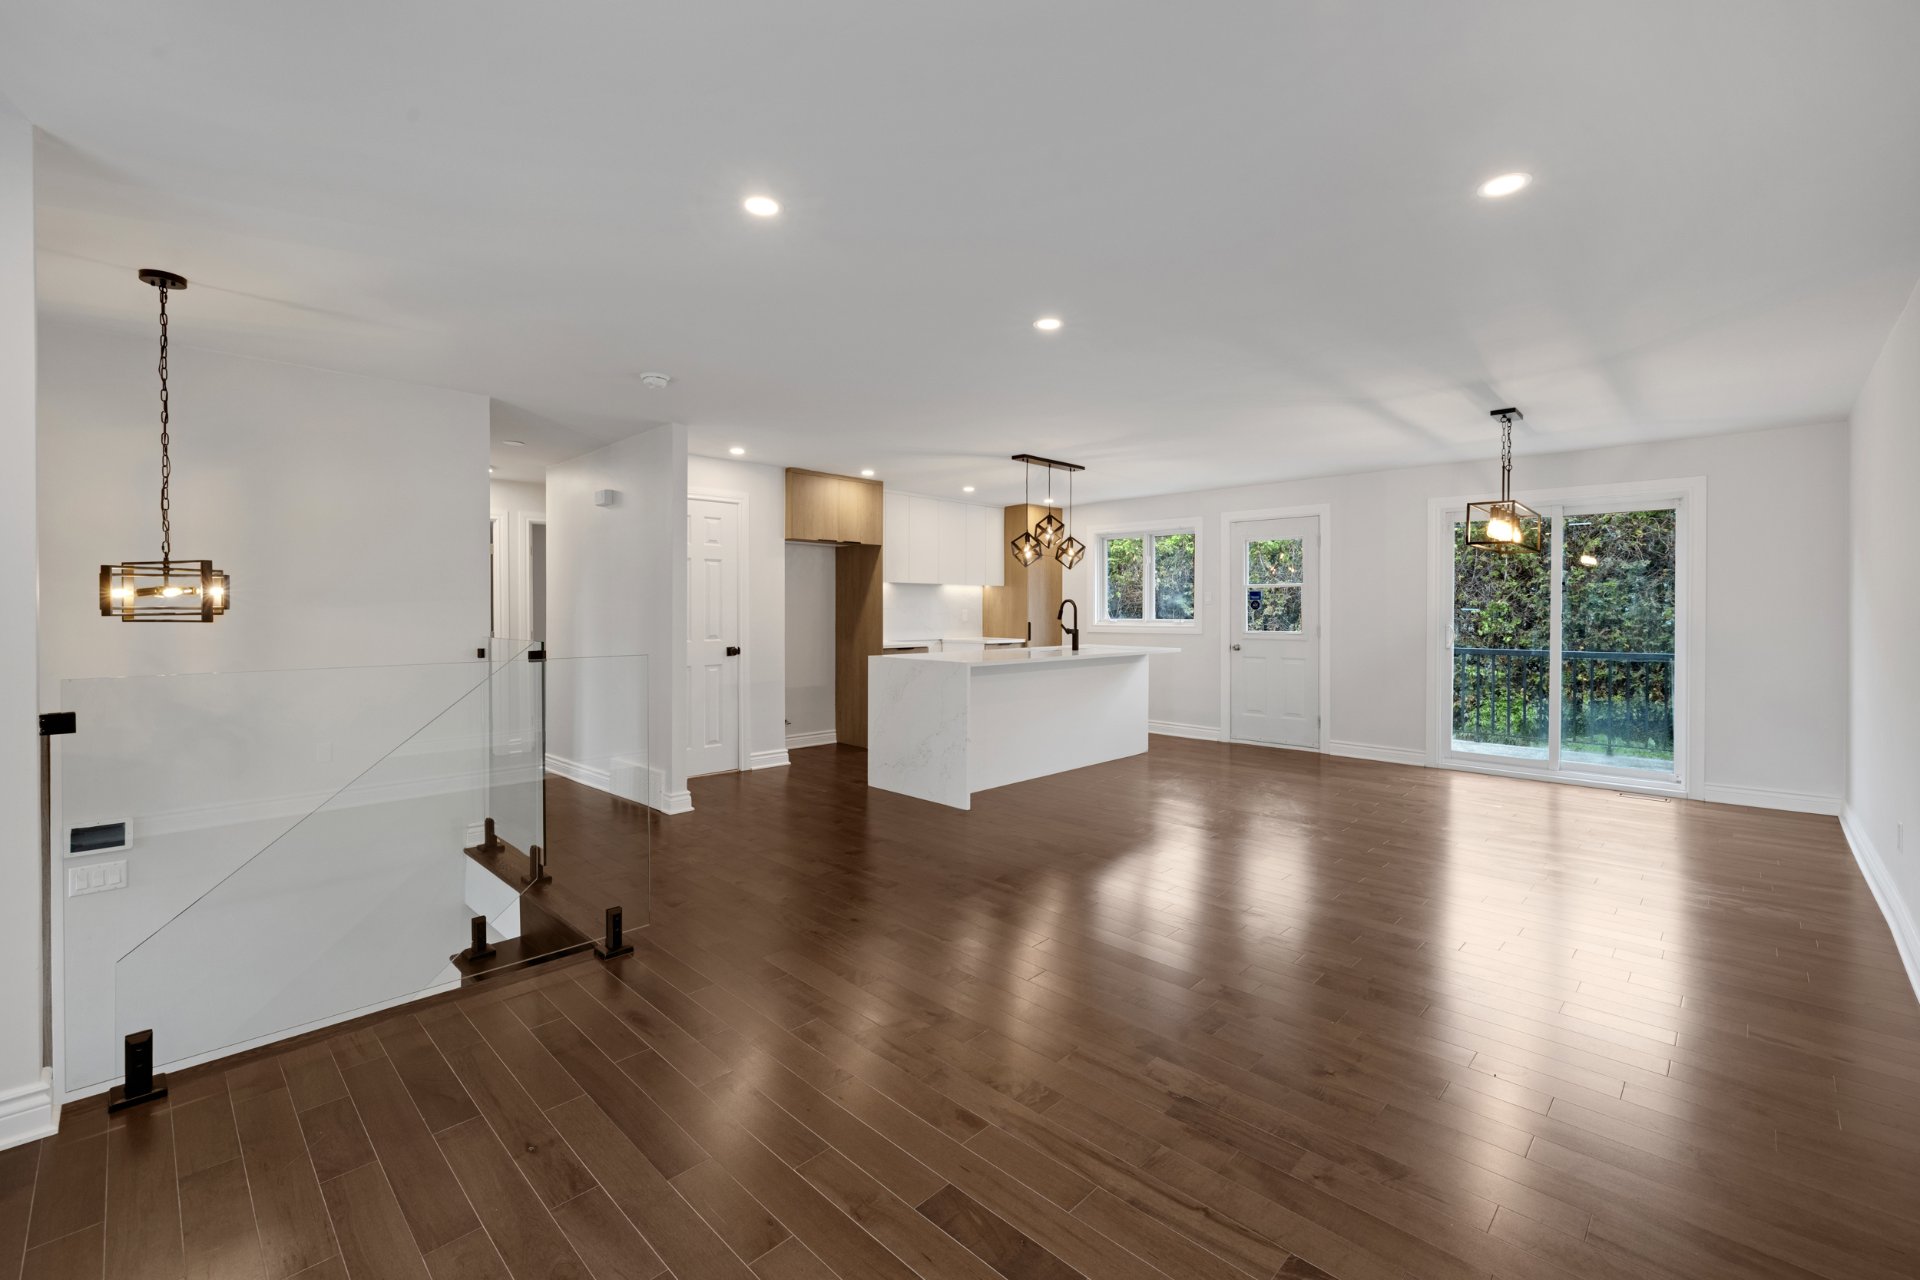
Overall View
|
|
Description
Magnificent detached bungalow, COMPLETELY RENOVATED with high-end finishing and modern look to offer you a truly turnkey experience! new kitchen, new bathrooms new floors, new doors, etc... Open concept living area with large front window, lots of natural light, new kitchen has huge central island and ceiling mounted cabinets, 3 bright bedrooms, 2 bathroom, and functional powder room. Fully finished basement with 4rd bedroom and spacious family room with 3rd bathroom, beautiful backyard, double garage and driveway for more than 2 cars.
Beautiful property COMPLETELY RENOVATED located at 17217
Boul Brunswick, in a peaceful and sought-after area of
Kirkland. It offers the perfect balance of comfort, modern
living, and peace of mind. A rare opportunity not to be
missed.
Set on a generous 6000 sq.ft lot, the property features a
outdoor privat space ideal for enjoying the warmer months,
a large concrete balcony, as well as areas dedicated to
relaxation and family activities, perfect for entertaining.
Inside, the home stands out with its spacious, bright rooms
and its harmonious contemporary layout perfectly suited for
family living:
* 3 bedrooms on the upper level.
* 1 bedroom in the basement.
* A large family room.
* 3 full bathrooms, including one adjoining the primary
bedroom.
* 2 Interior garage.
STRATEGIC LOCATION
Ideally located near major highways, including Autoroutes
40 and 20, as well as the REM stations, the property
provides quick access to transportation. It is also close
to primary and secondary schools, as well as the CEGEP,
making it an excellent choice for families.
MAJOR IMPROVEMENTS
Numerous upgrades have been completed with high-end
finishing and modern look to offer you a truly turnkey
experience, ensuring long-term peace of mind.
In summary, A turnkey property offering space, comfort, and
a strategic location in one of Kirkland's most desirable
neighborhoods.
Opportunity you shouldn't miss.
Boul Brunswick, in a peaceful and sought-after area of
Kirkland. It offers the perfect balance of comfort, modern
living, and peace of mind. A rare opportunity not to be
missed.
Set on a generous 6000 sq.ft lot, the property features a
outdoor privat space ideal for enjoying the warmer months,
a large concrete balcony, as well as areas dedicated to
relaxation and family activities, perfect for entertaining.
Inside, the home stands out with its spacious, bright rooms
and its harmonious contemporary layout perfectly suited for
family living:
* 3 bedrooms on the upper level.
* 1 bedroom in the basement.
* A large family room.
* 3 full bathrooms, including one adjoining the primary
bedroom.
* 2 Interior garage.
STRATEGIC LOCATION
Ideally located near major highways, including Autoroutes
40 and 20, as well as the REM stations, the property
provides quick access to transportation. It is also close
to primary and secondary schools, as well as the CEGEP,
making it an excellent choice for families.
MAJOR IMPROVEMENTS
Numerous upgrades have been completed with high-end
finishing and modern look to offer you a truly turnkey
experience, ensuring long-term peace of mind.
In summary, A turnkey property offering space, comfort, and
a strategic location in one of Kirkland's most desirable
neighborhoods.
Opportunity you shouldn't miss.
Inclusions:
Exclusions : N/A
| BUILDING | |
|---|---|
| Type | Bungalow |
| Style | Detached |
| Dimensions | 31x40 P |
| Lot Size | 6000 PC |
| EXPENSES | |
|---|---|
| Municipal Taxes (2026) | $ 3706 / year |
| School taxes (2026) | $ 497 / year |
|
ROOM DETAILS |
|||
|---|---|---|---|
| Room | Dimensions | Level | Flooring |
| Hallway | 4.1 x 6.1 P | Ground Floor | Ceramic tiles |
| Living room | 16.1 x 11.2 P | Ground Floor | Wood |
| Dining room | 12.1 x 11.2 P | Ground Floor | Wood |
| Kitchen | 16.2 x 11.4 P | Ground Floor | Wood |
| Washroom | 4 x 4 P | Ground Floor | Ceramic tiles |
| Primary bedroom | 18.1 x 11.3 P | Ground Floor | Wood |
| Bathroom | 5.4 x 7.6 P | Ground Floor | Ceramic tiles |
| Bedroom | 13.10 x 9.7 P | Ground Floor | Wood |
| Bedroom | 10.2 x 8.8 P | Ground Floor | Wood |
| Bathroom | 6.11 x 5.10 P | Ground Floor | Ceramic tiles |
| Family room | 13.5 x 16.10 P | Basement | Wood |
| Bedroom | 10.5 x 12.11 P | Basement | Wood |
| Bathroom | 8.9 x 8.9 P | Basement | Ceramic tiles |
| Storage | 9.6 x 12.6 P | Basement | Concrete |
|
CHARACTERISTICS |
|
|---|---|
| Basement | 6 feet and over, Finished basement |
| Bathroom / Washroom | Adjoining to primary bedroom, Seperate shower |
| Siding | Aggregate |
| Heating system | Air circulation, Electric baseboard units |
| Driveway | Asphalt |
| Roofing | Asphalt shingles |
| Proximity | Bicycle path, Cegep, Daycare centre, Elementary school, Golf, High school, Highway, Hospital, Public transport, Réseau Express Métropolitain (REM) |
| Equipment available | Central heat pump, Electric garage door, Private yard |
| Garage | Double width or more, Fitted |
| Heating energy | Electricity |
| Landscaping | Fenced, Land / Yard lined with hedges |
| Topography | Flat |
| Parking | Garage, Outdoor |
| Sewage system | Municipal sewer |
| Water supply | Municipality |
| Foundation | Poured concrete |
| Windows | PVC |
| Zoning | Residential |