Contact Me

Follow me

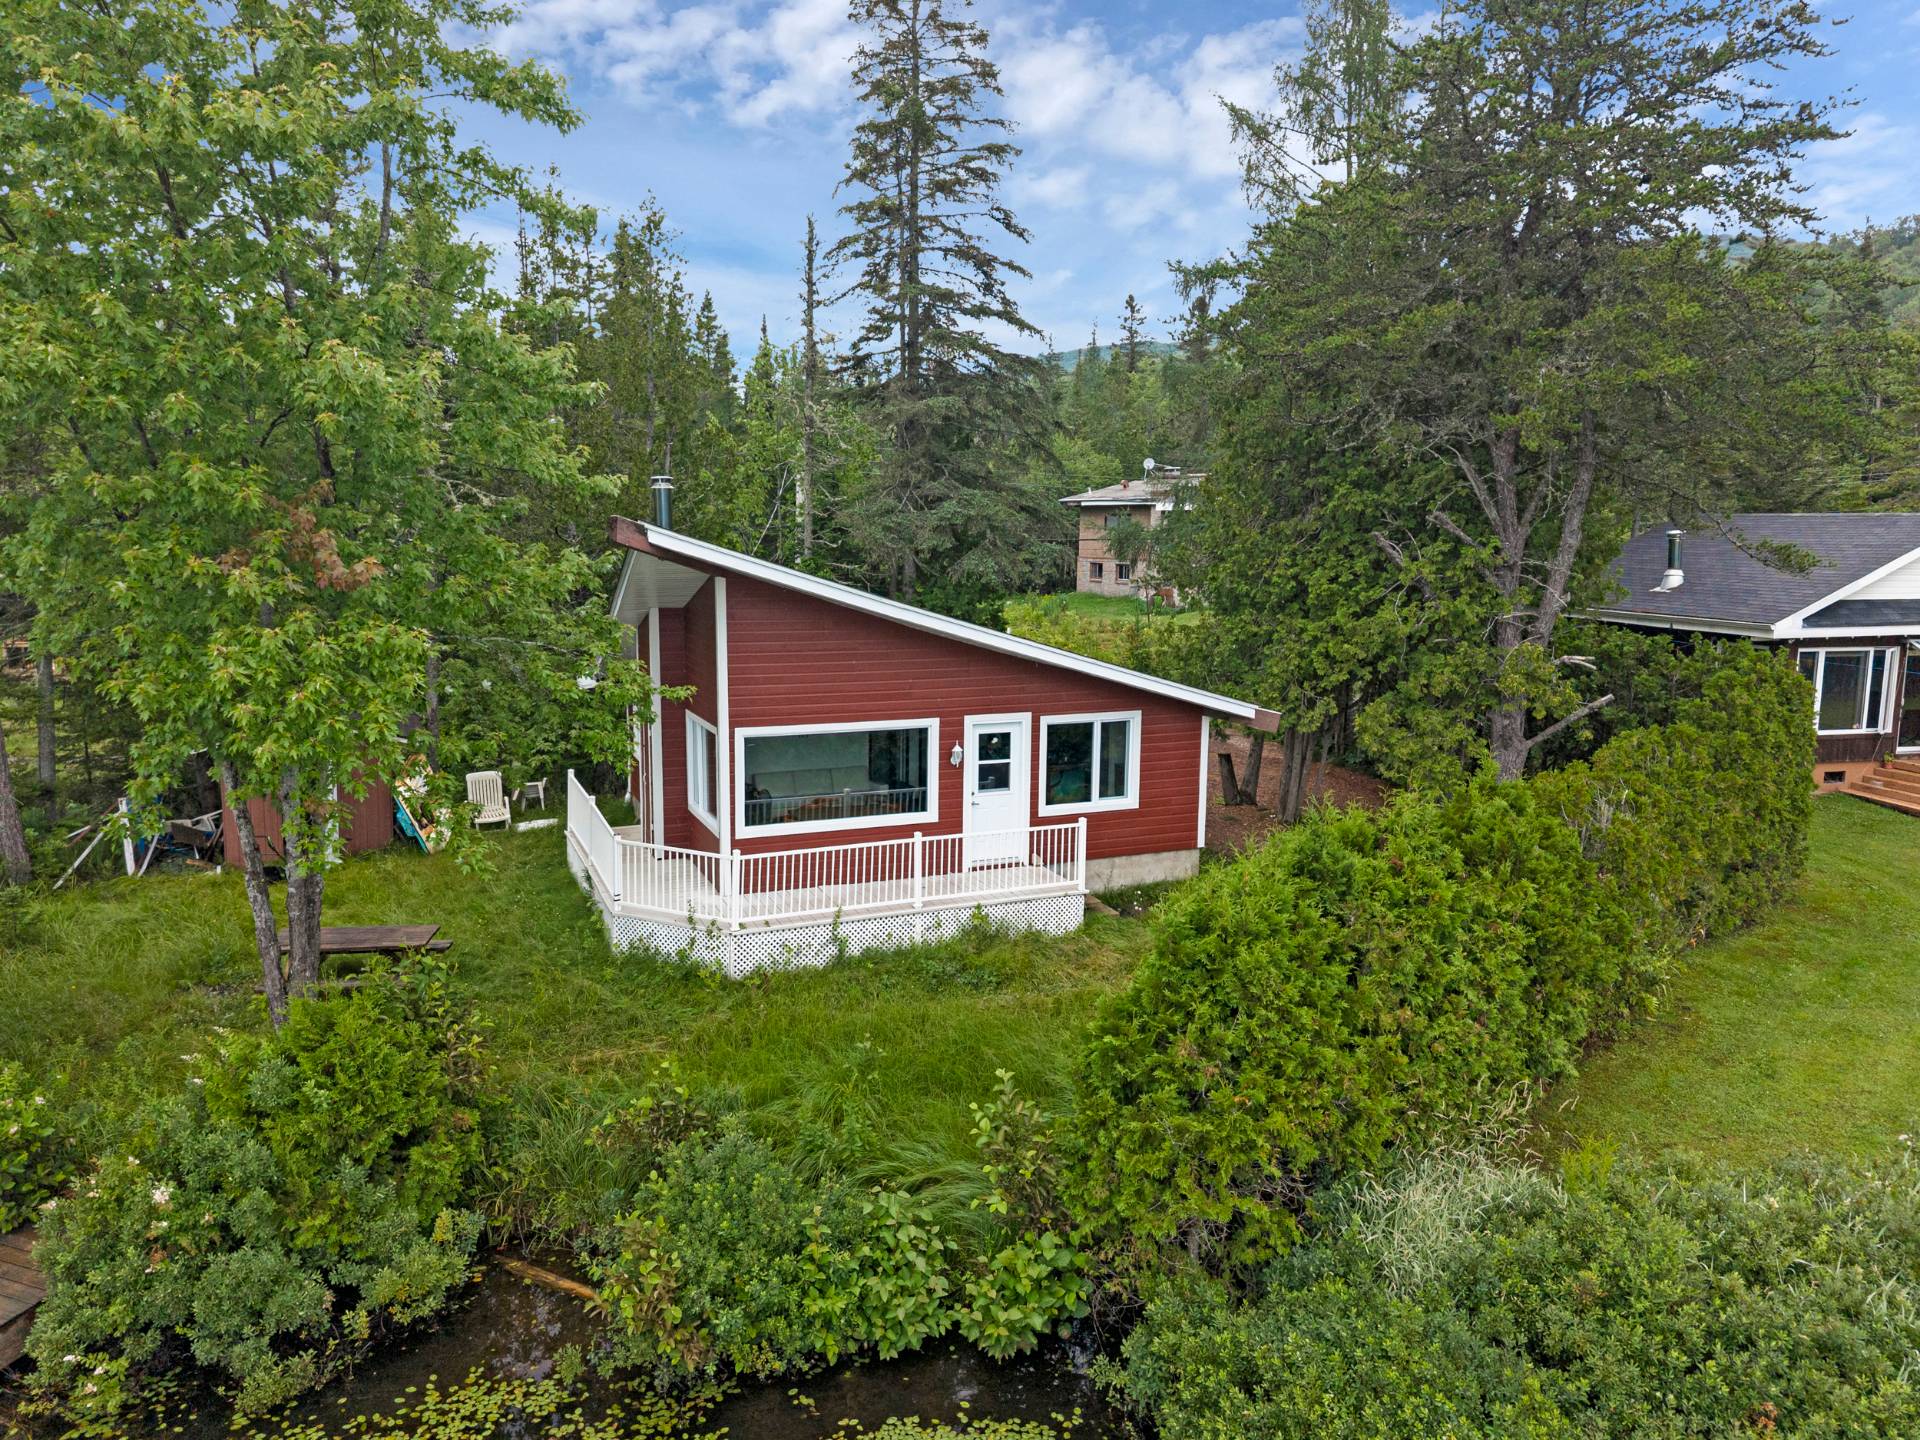
Exterior
Waterfront
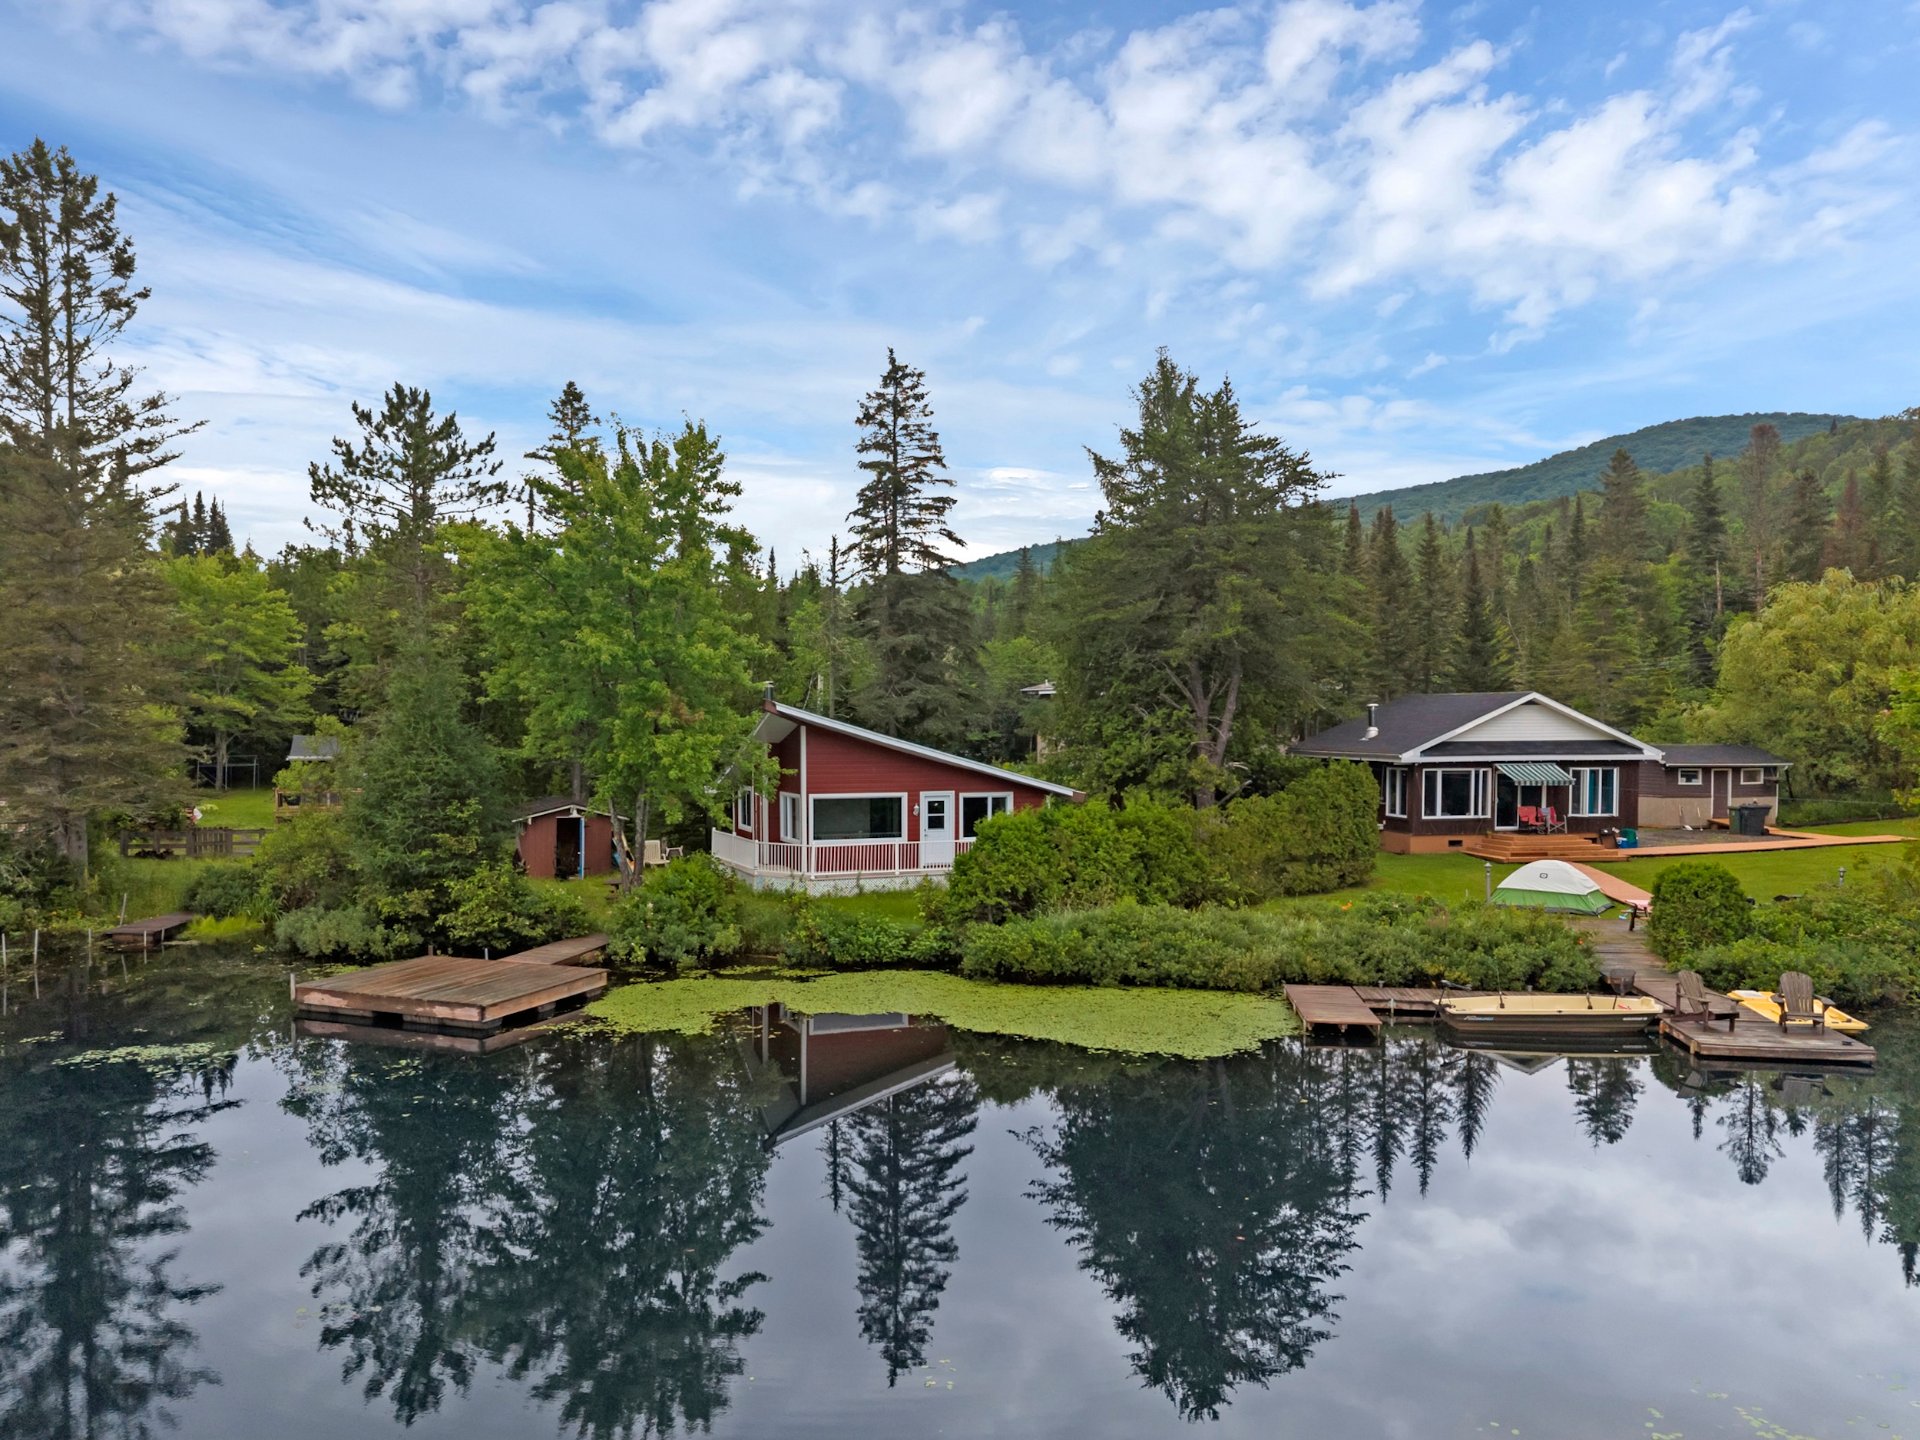
Aerial photo
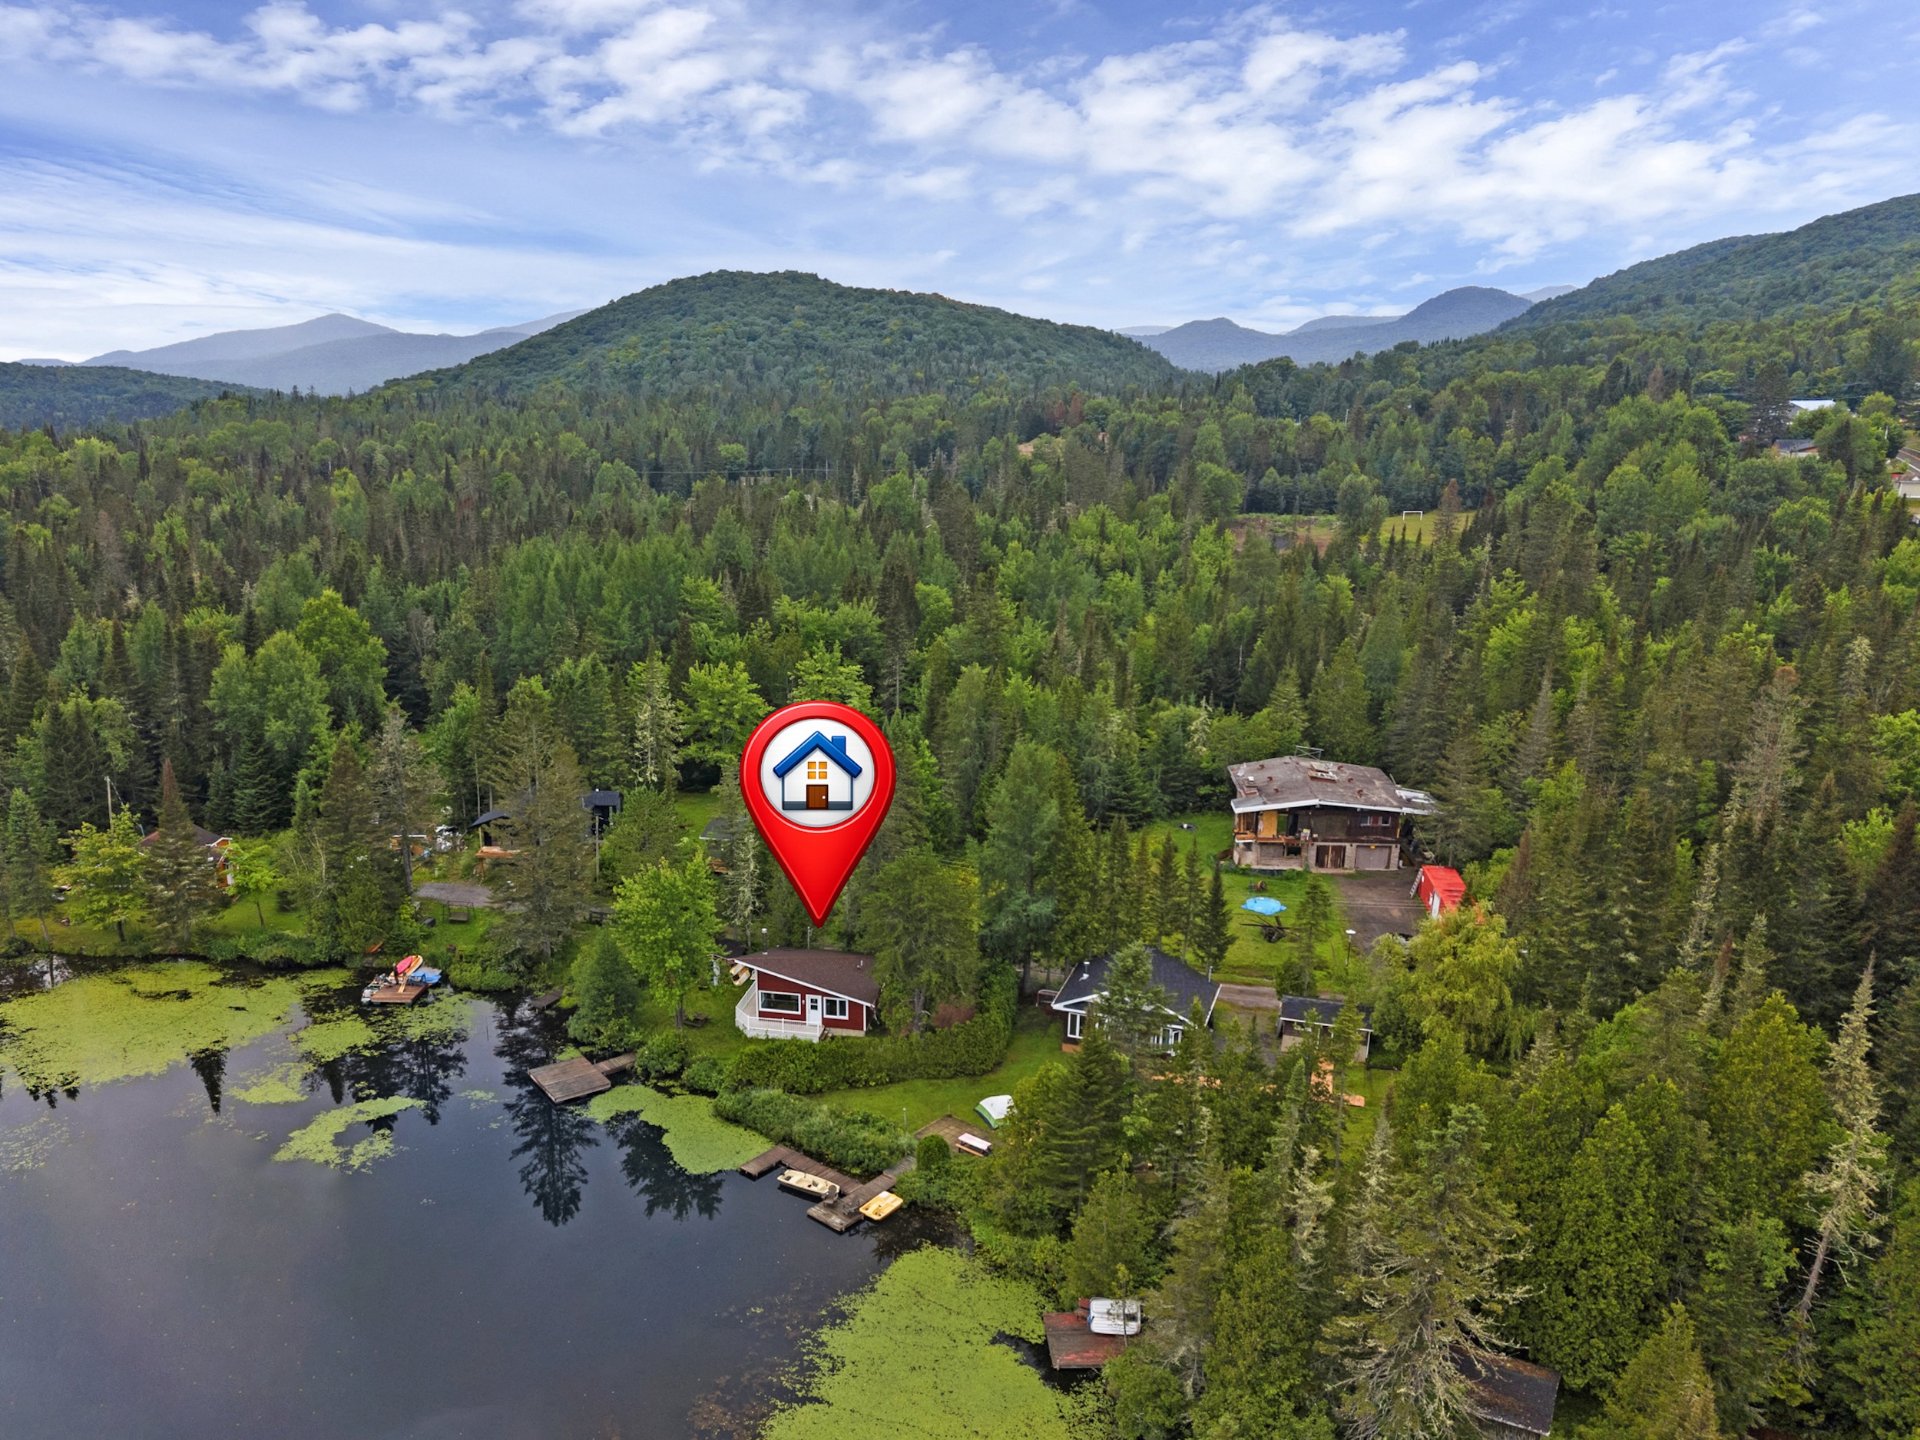
Aerial photo
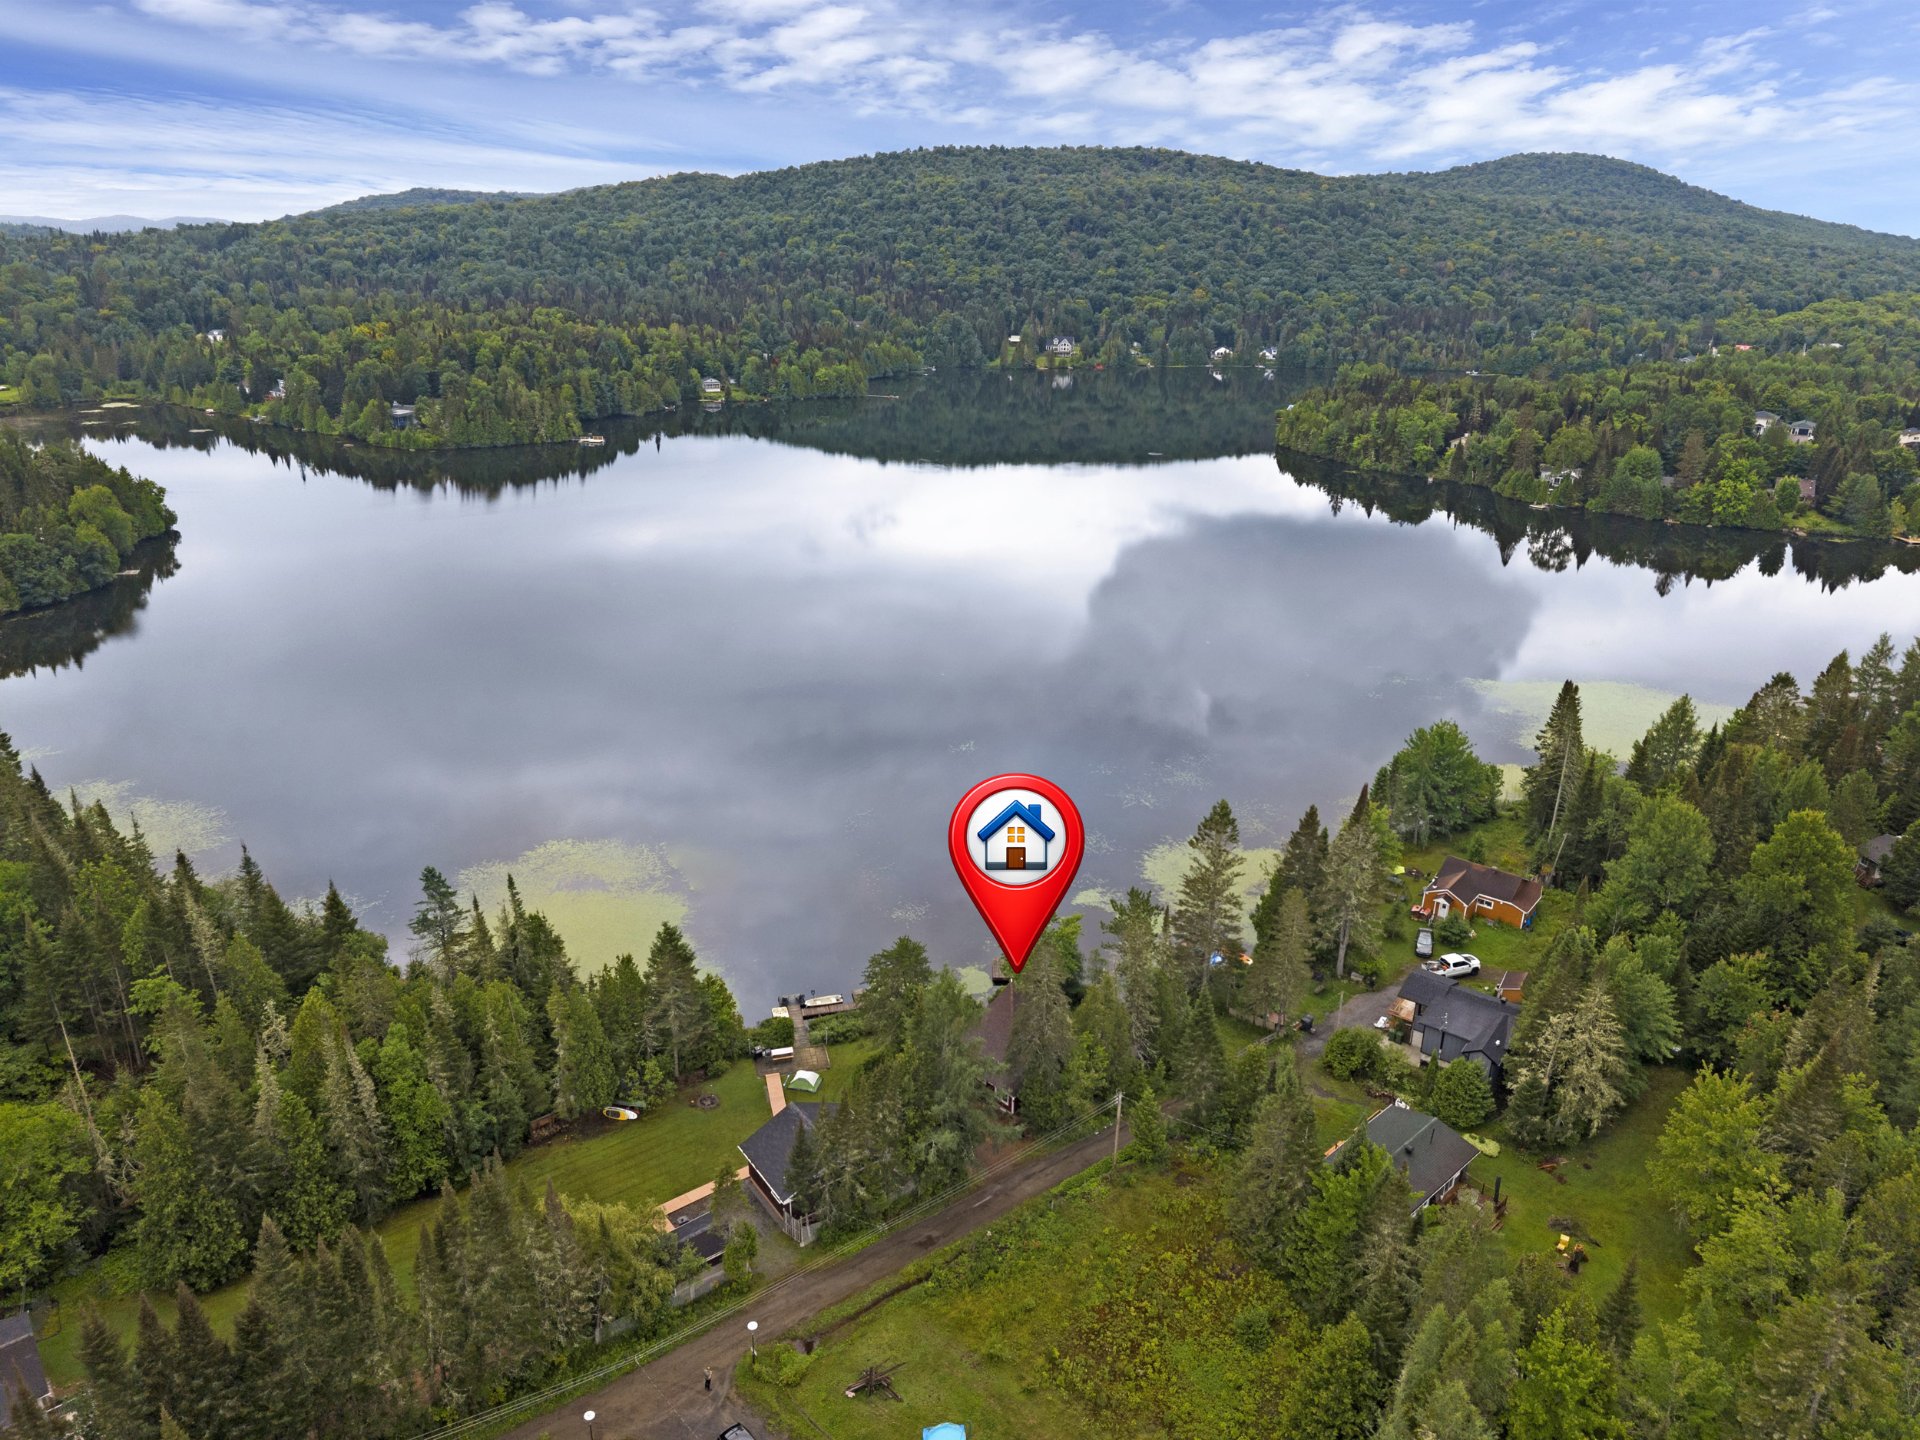
Aerial photo
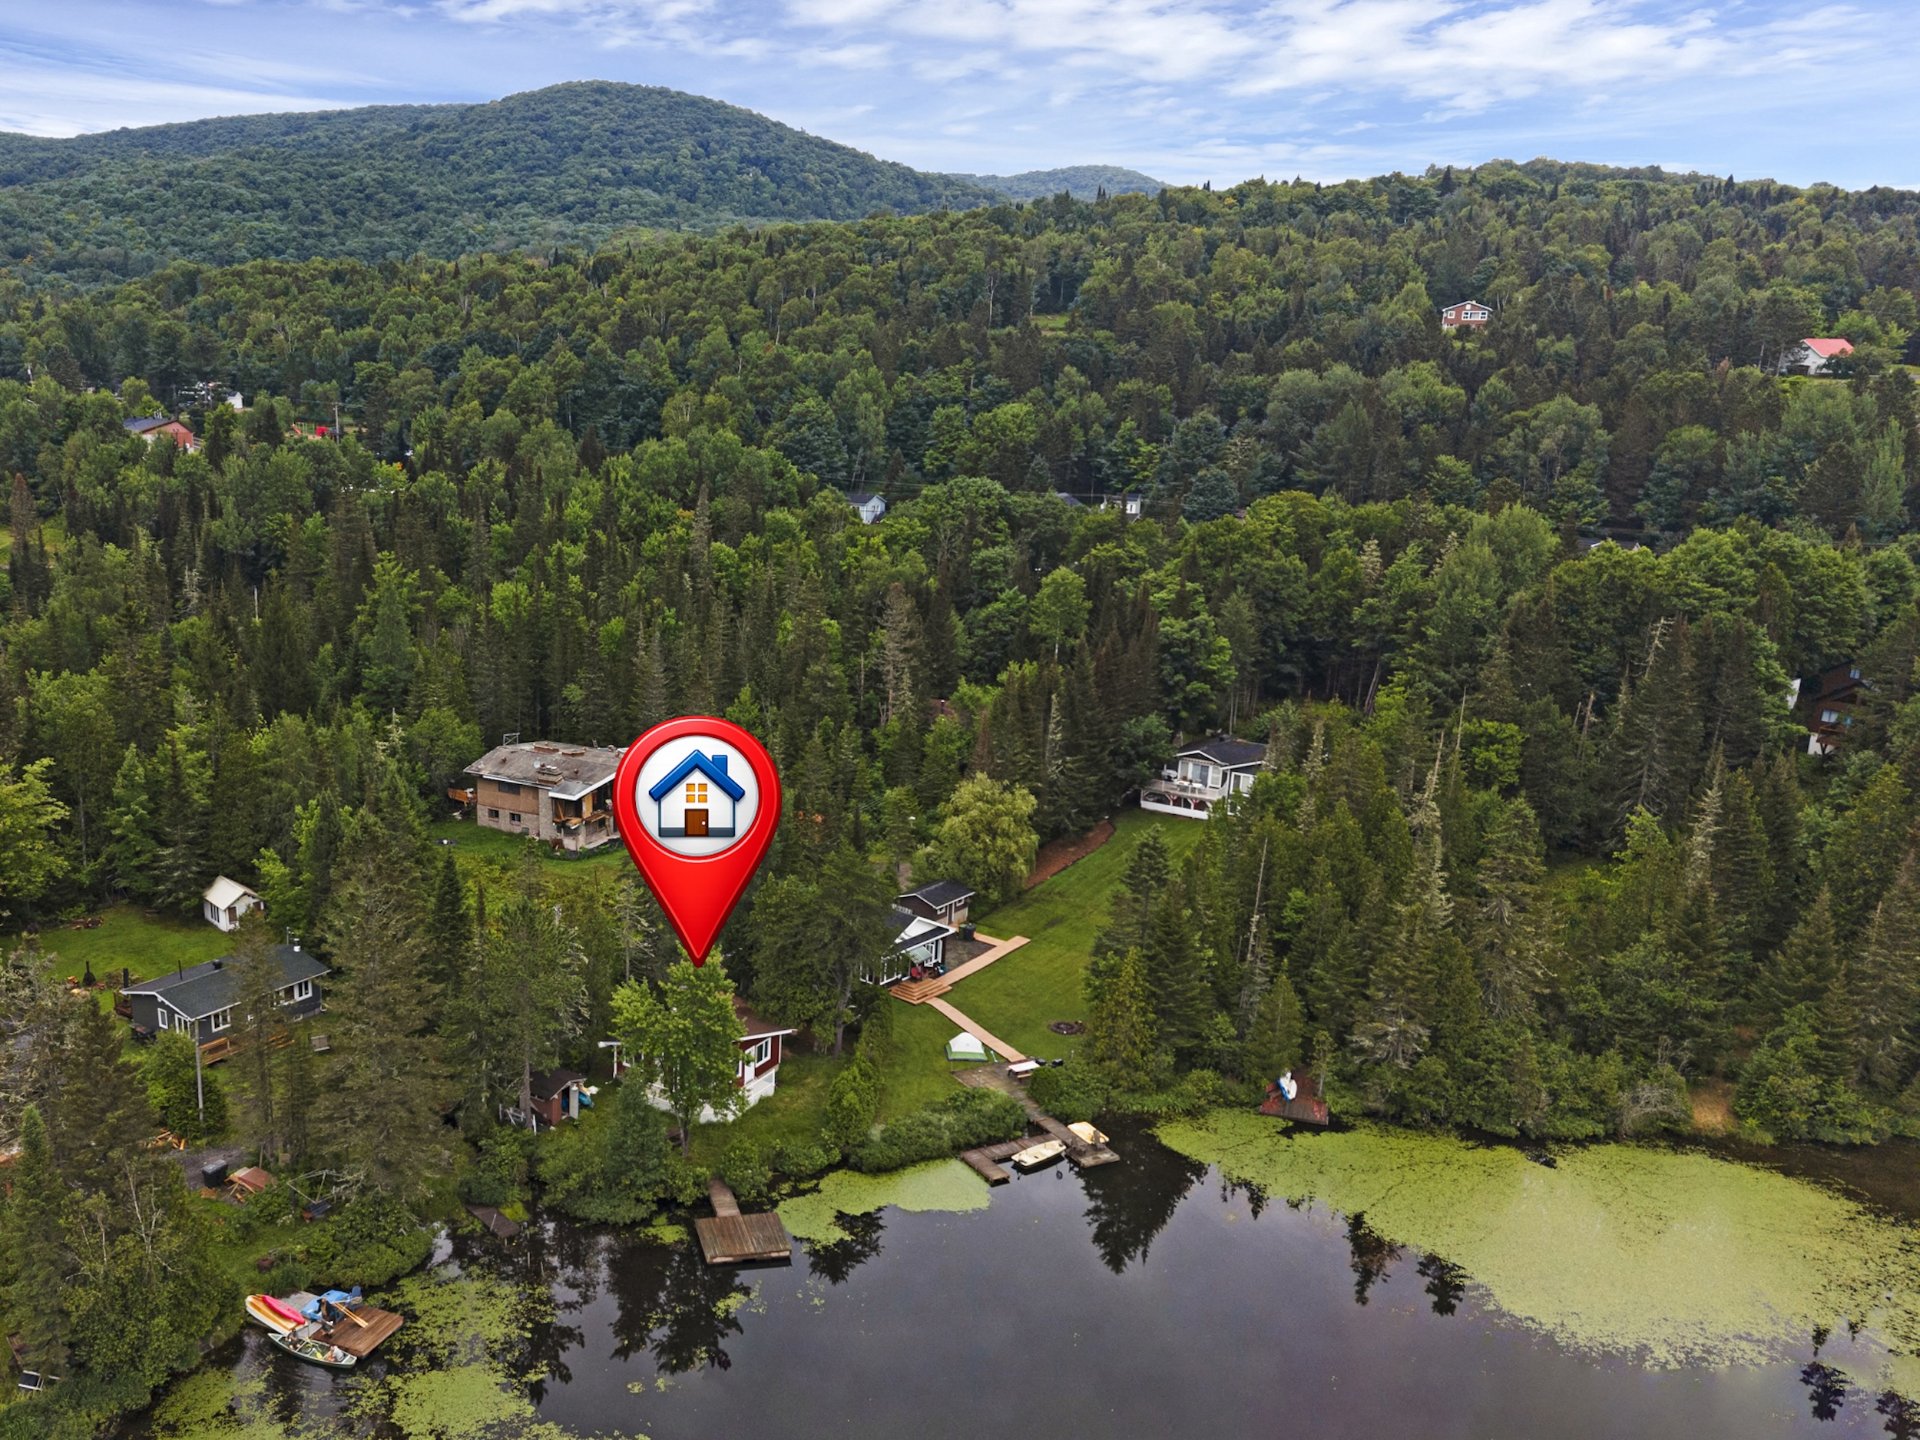
Aerial photo
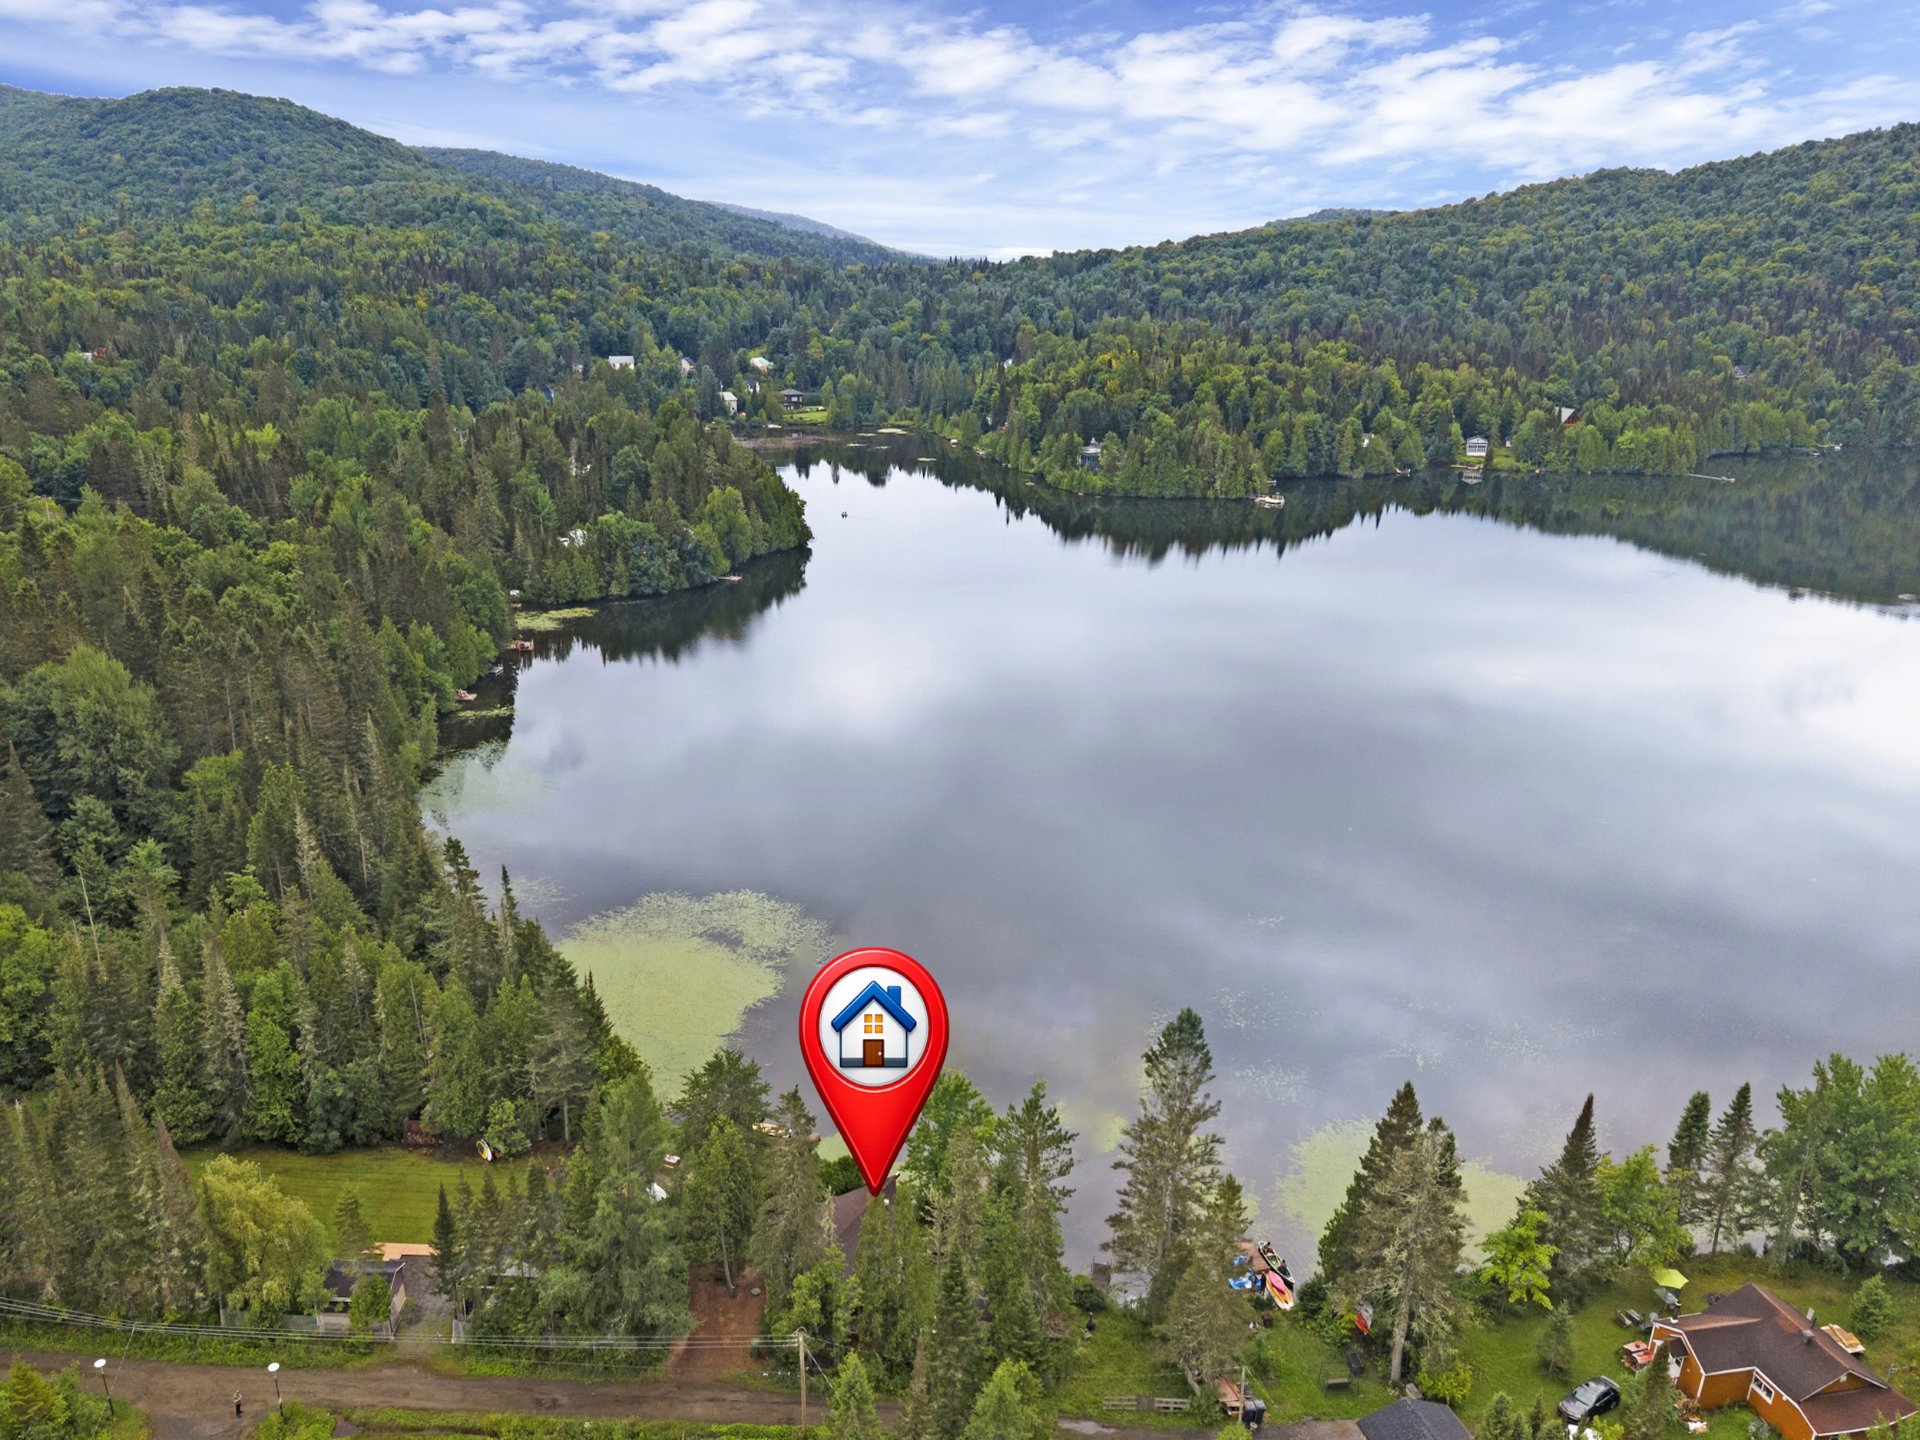
Aerial photo
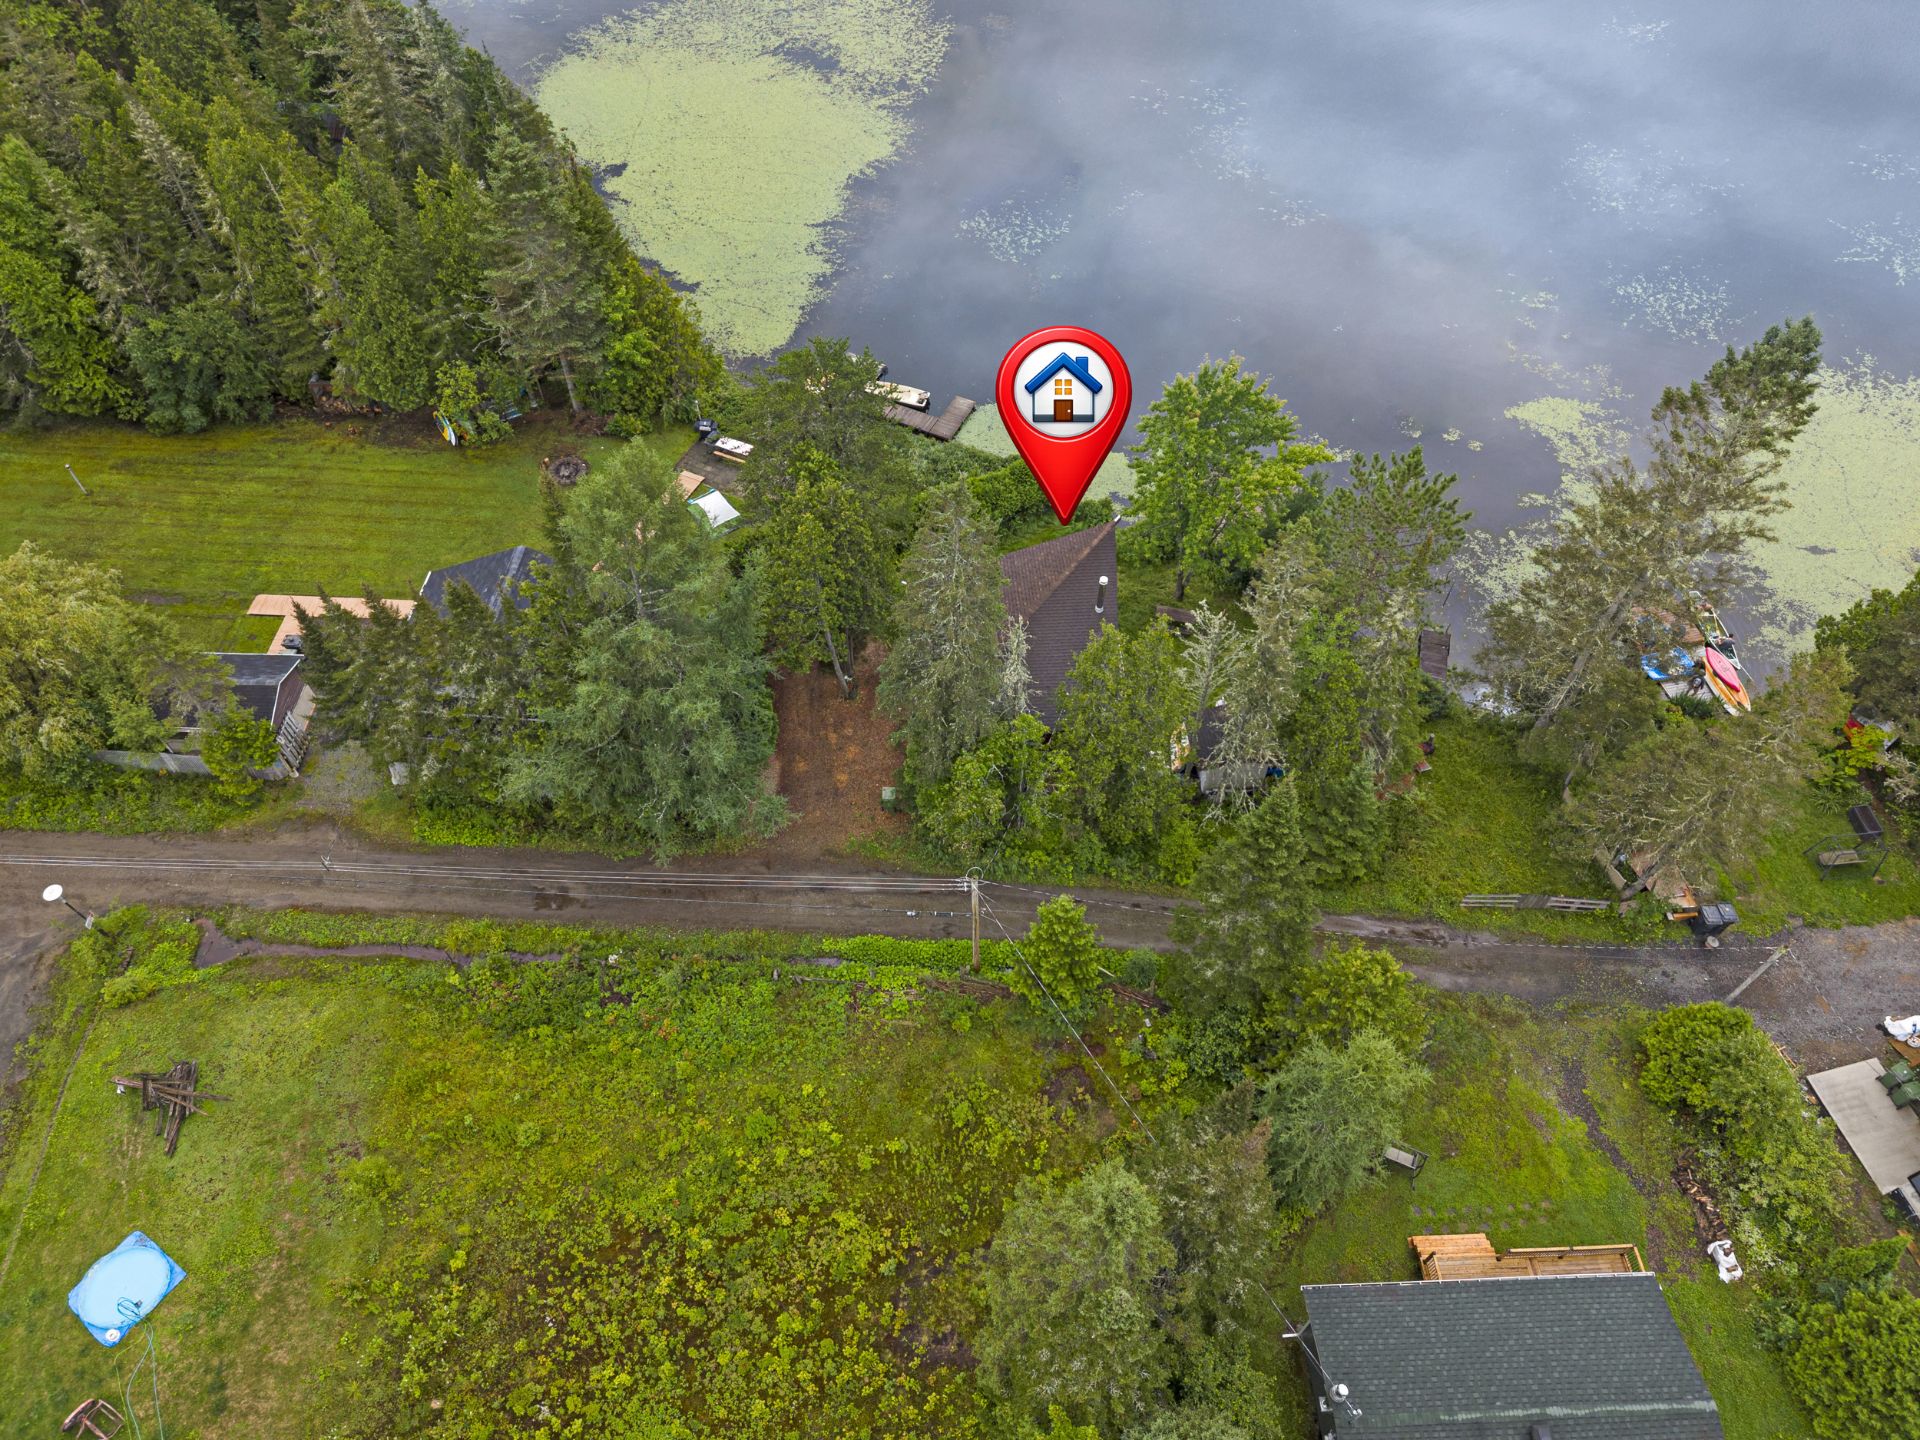
Street
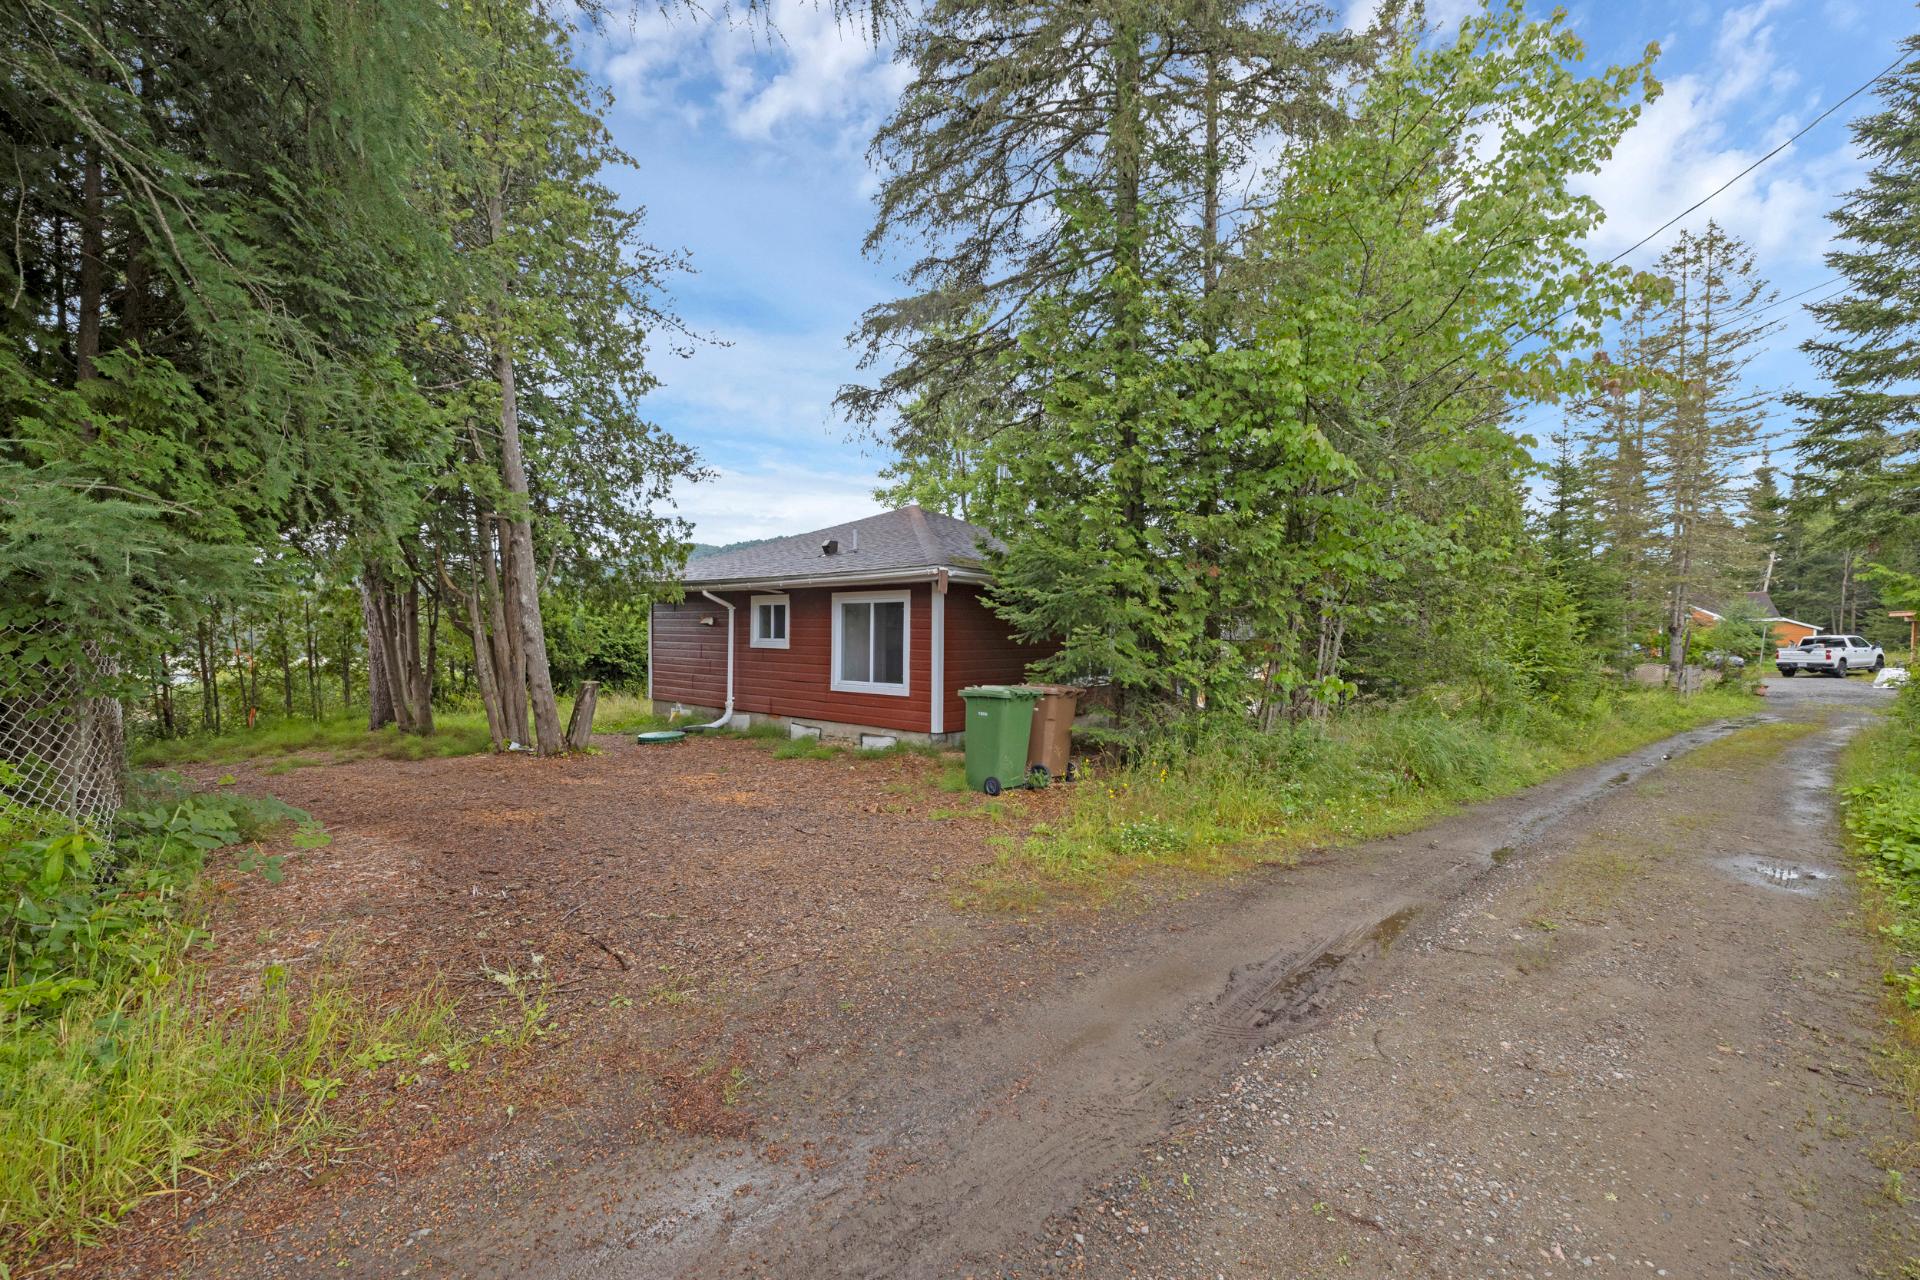
Parking
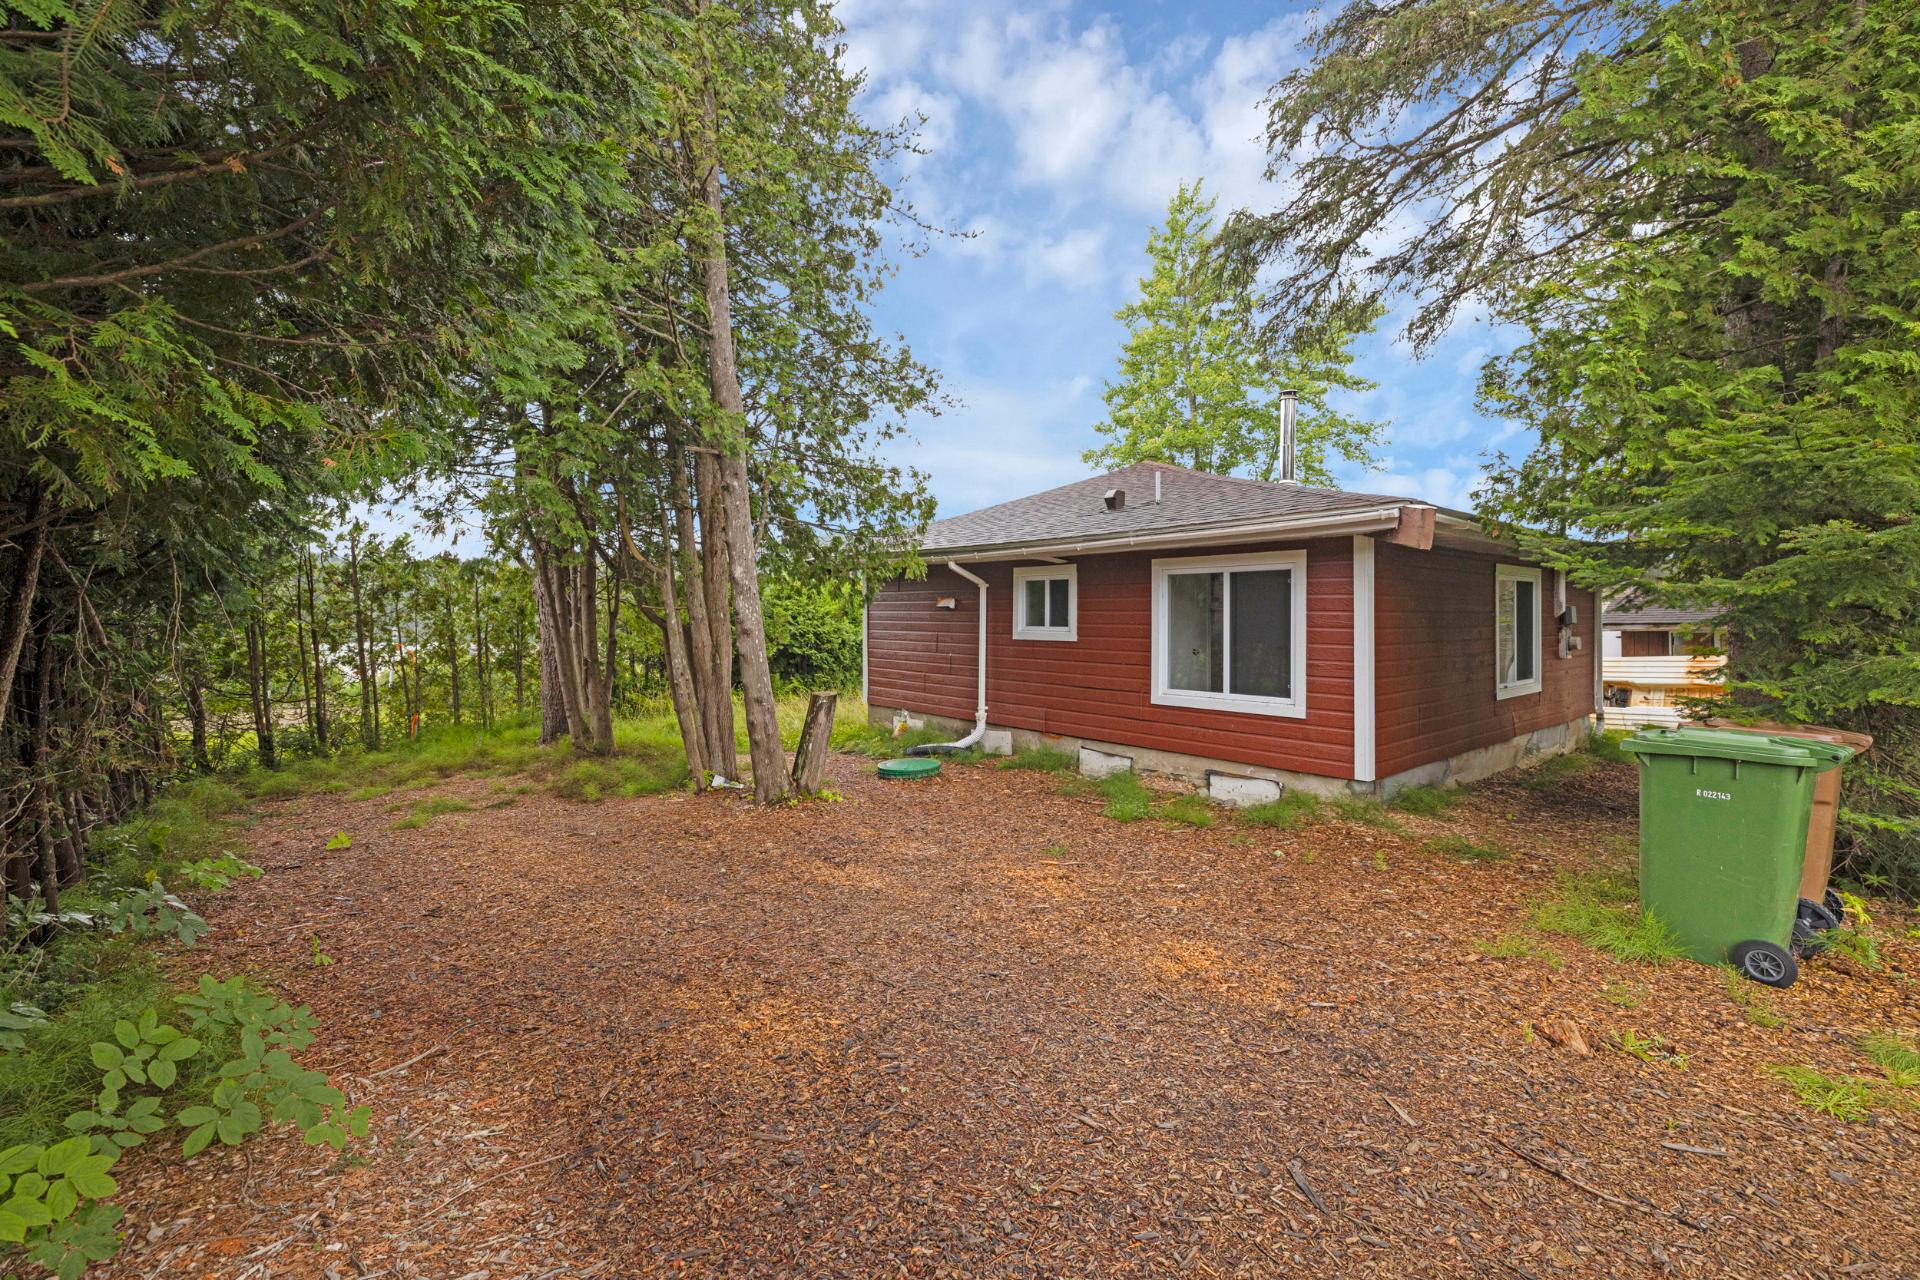
Balcony
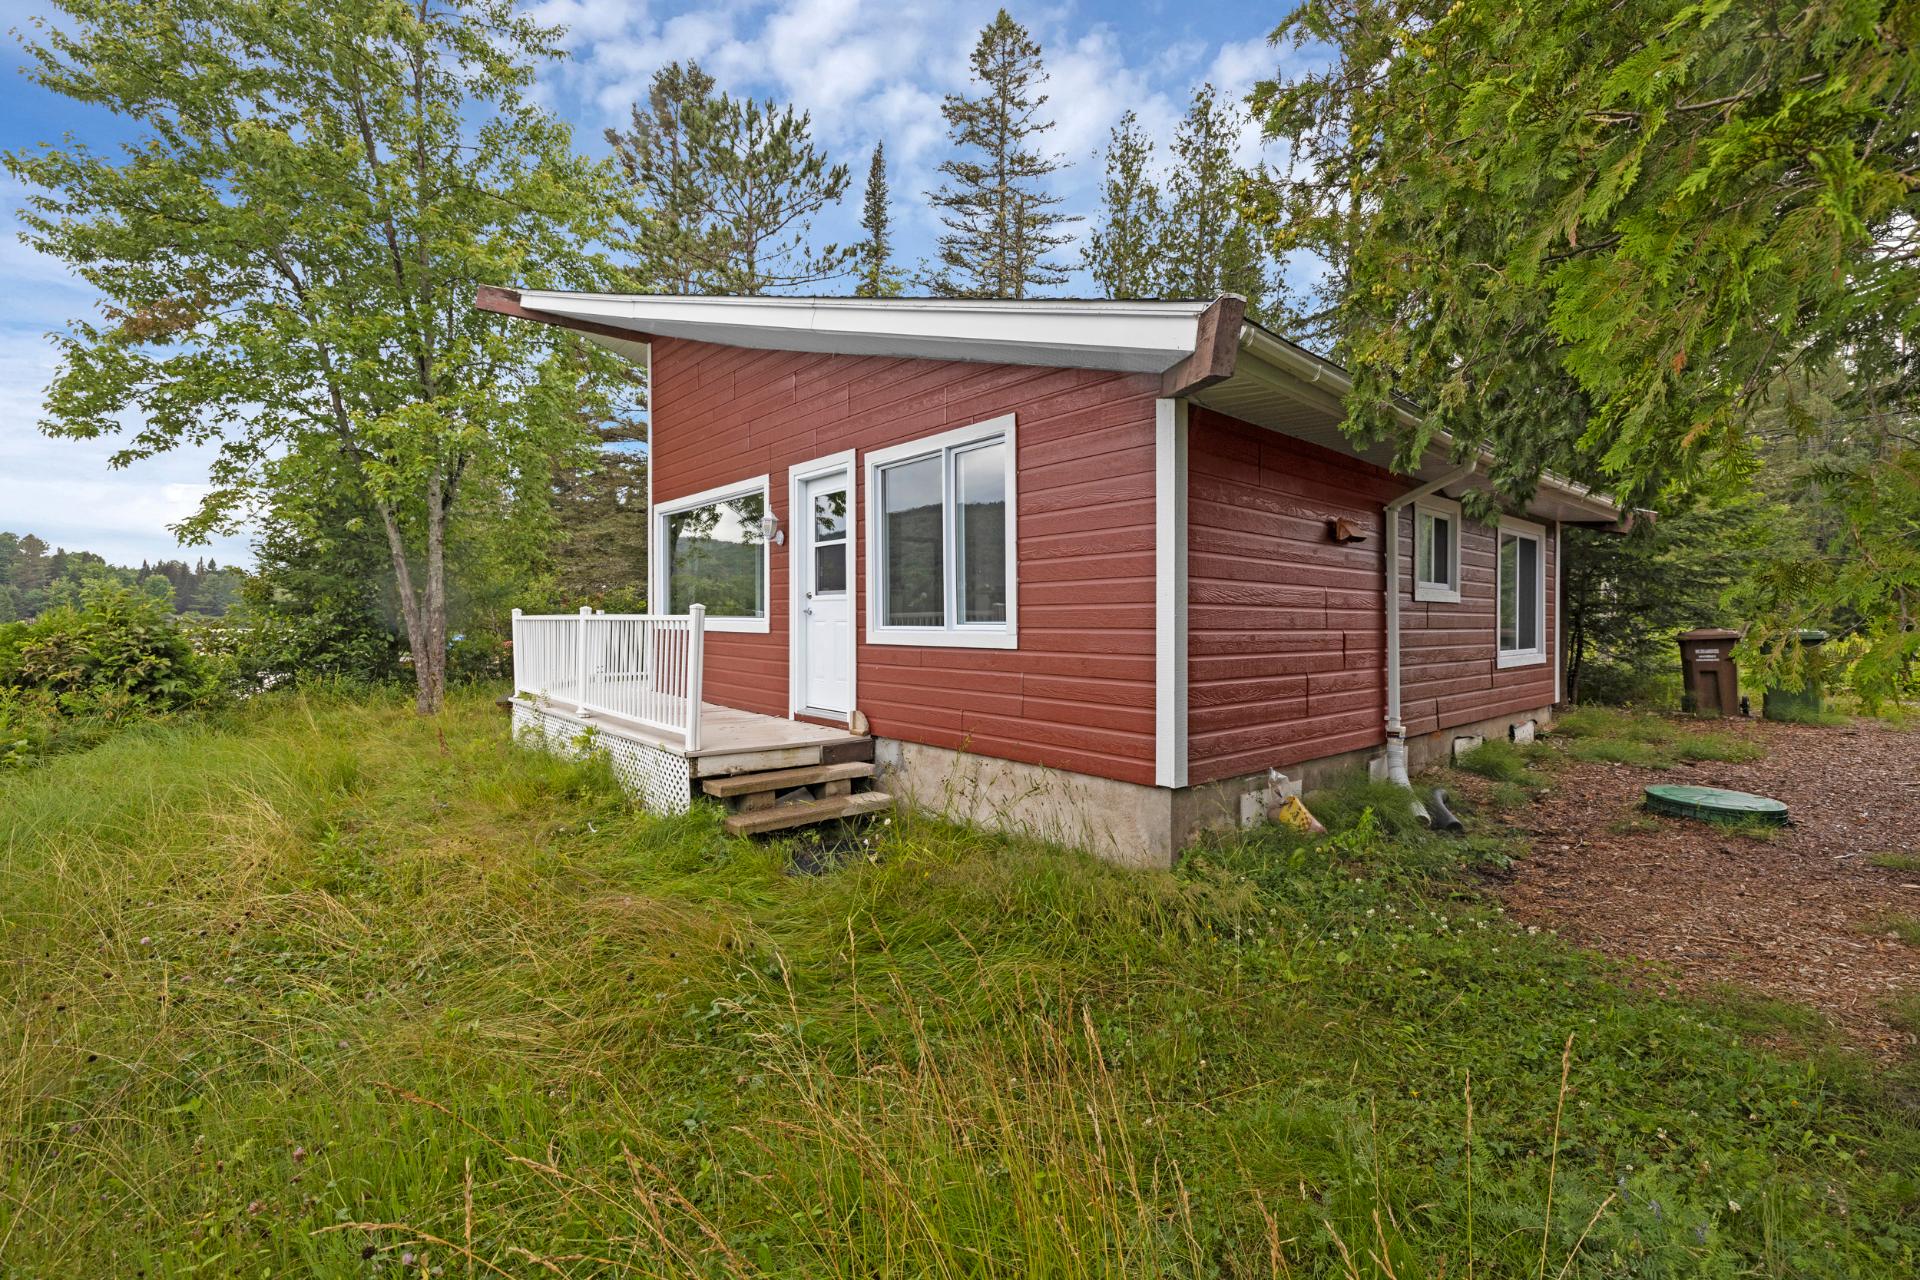
Balcony
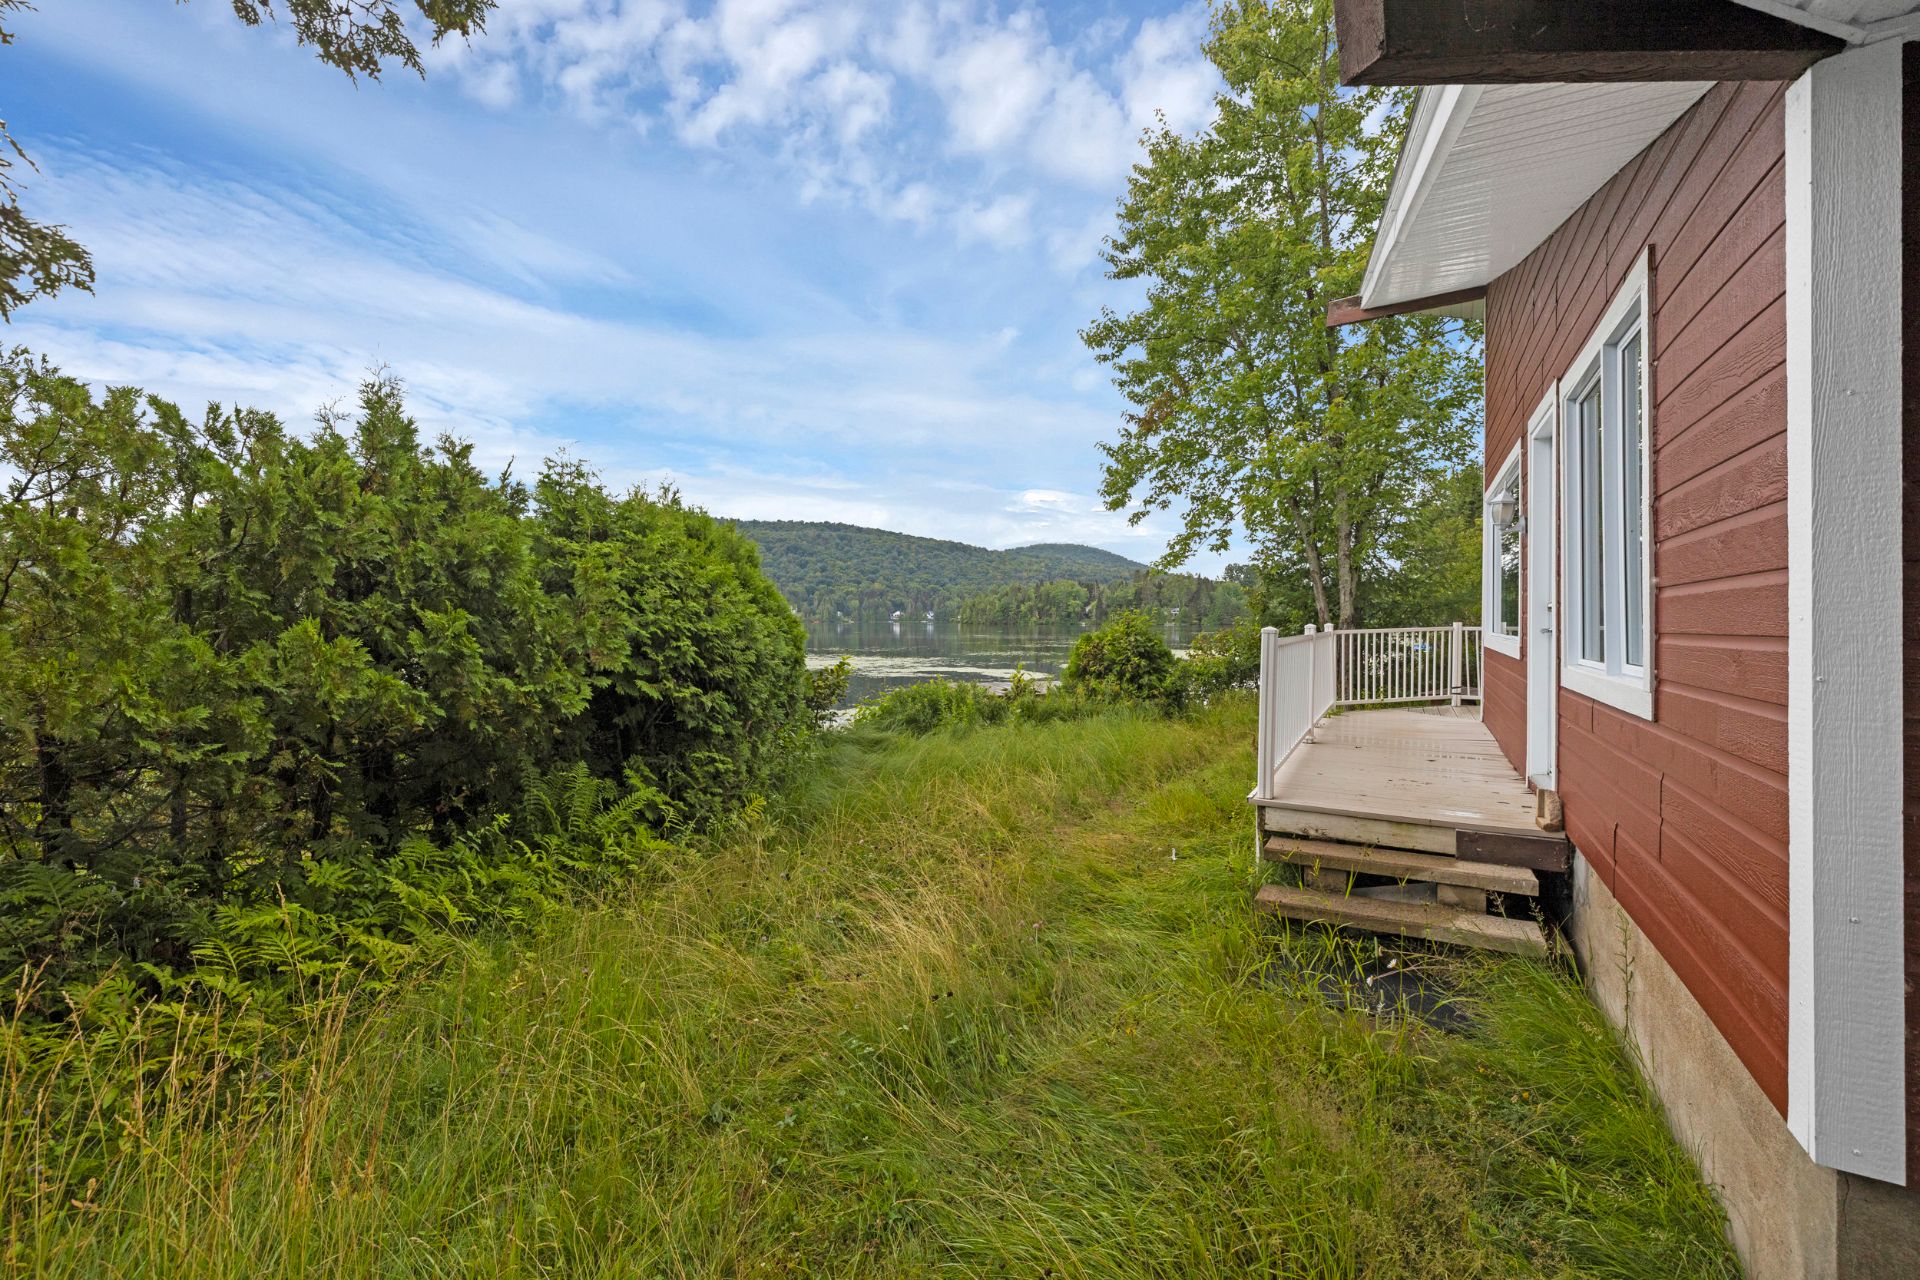
Exterior entrance
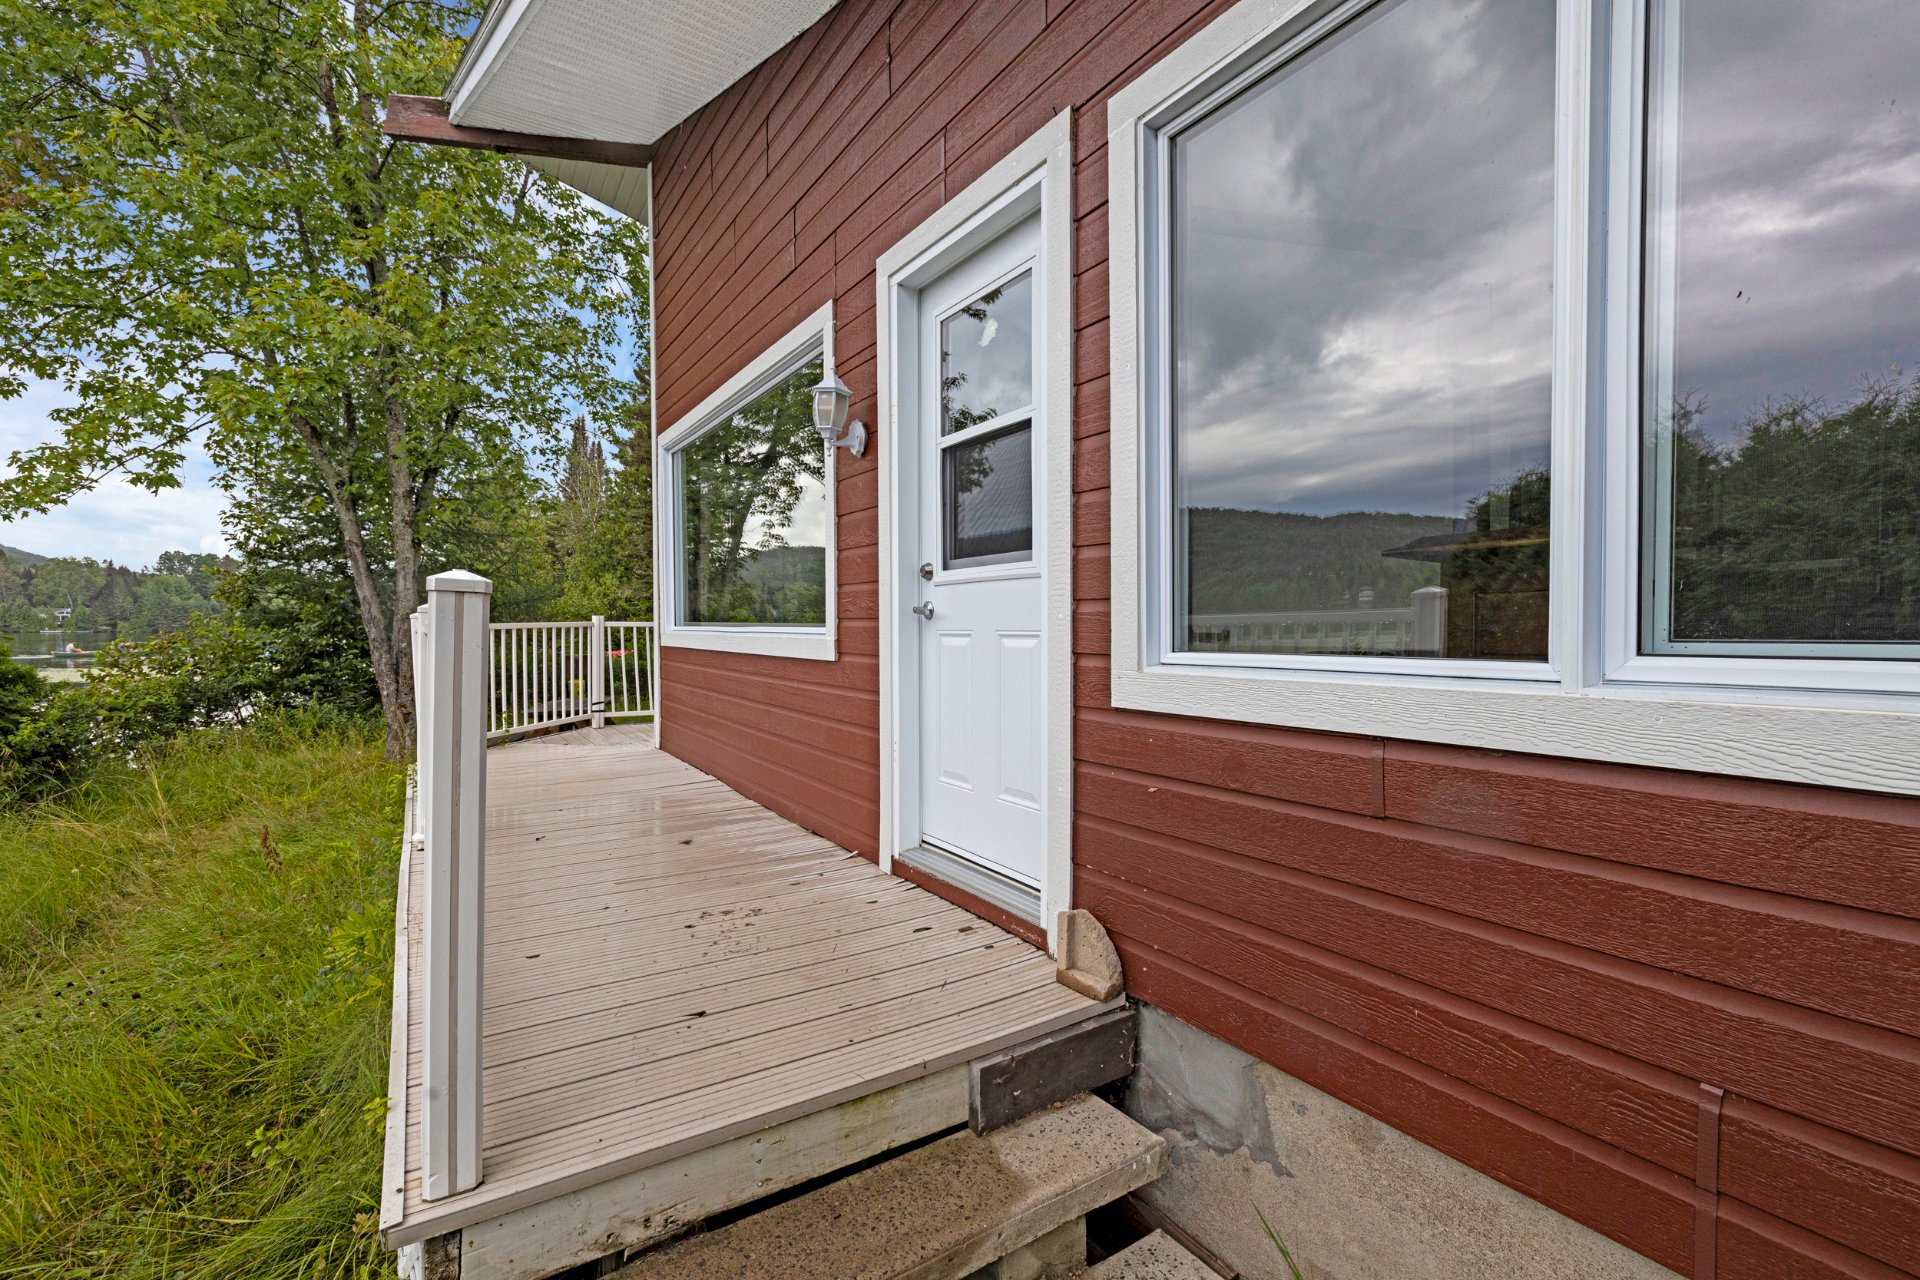
Kitchen
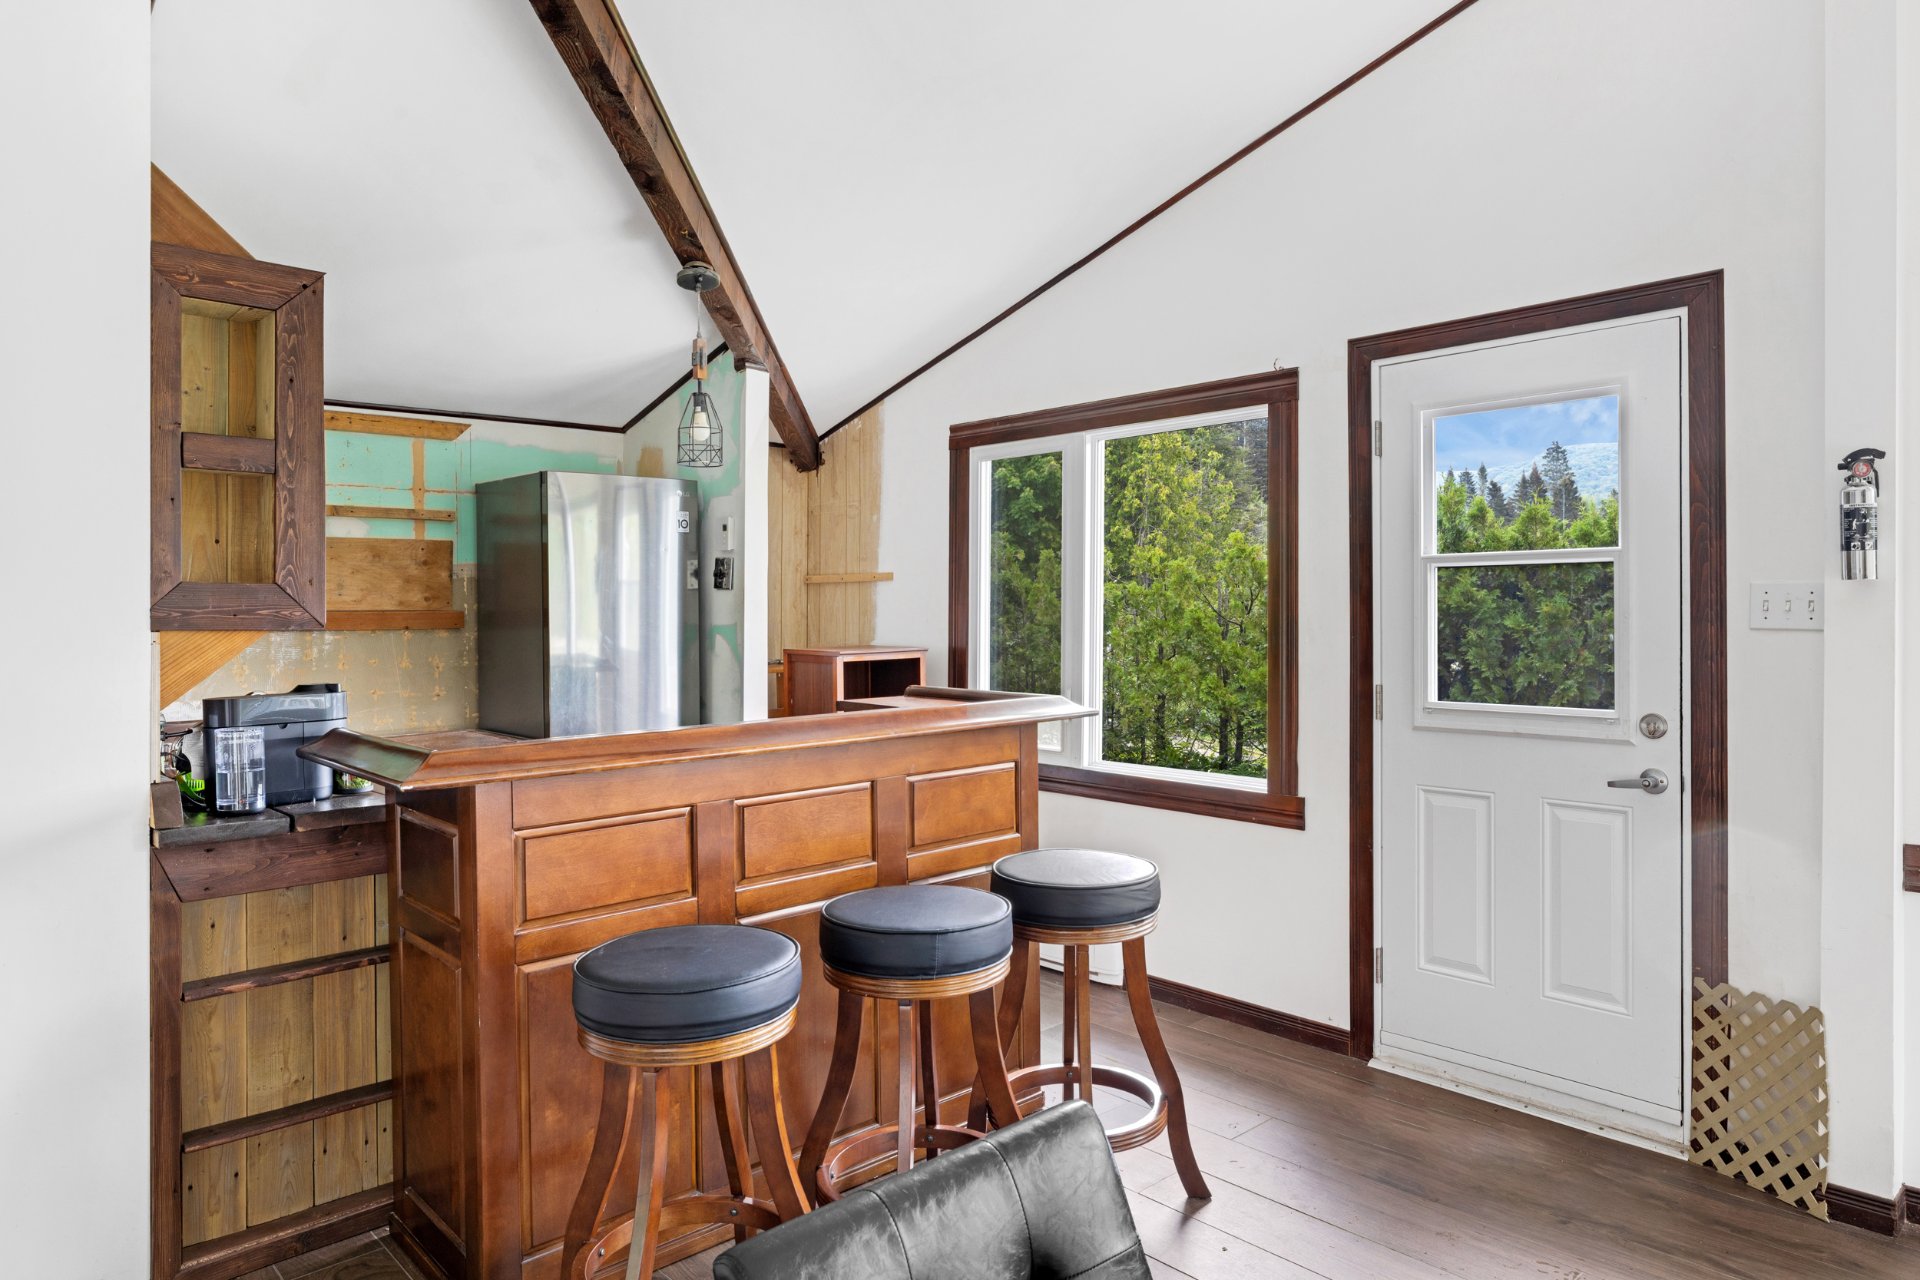
Kitchen
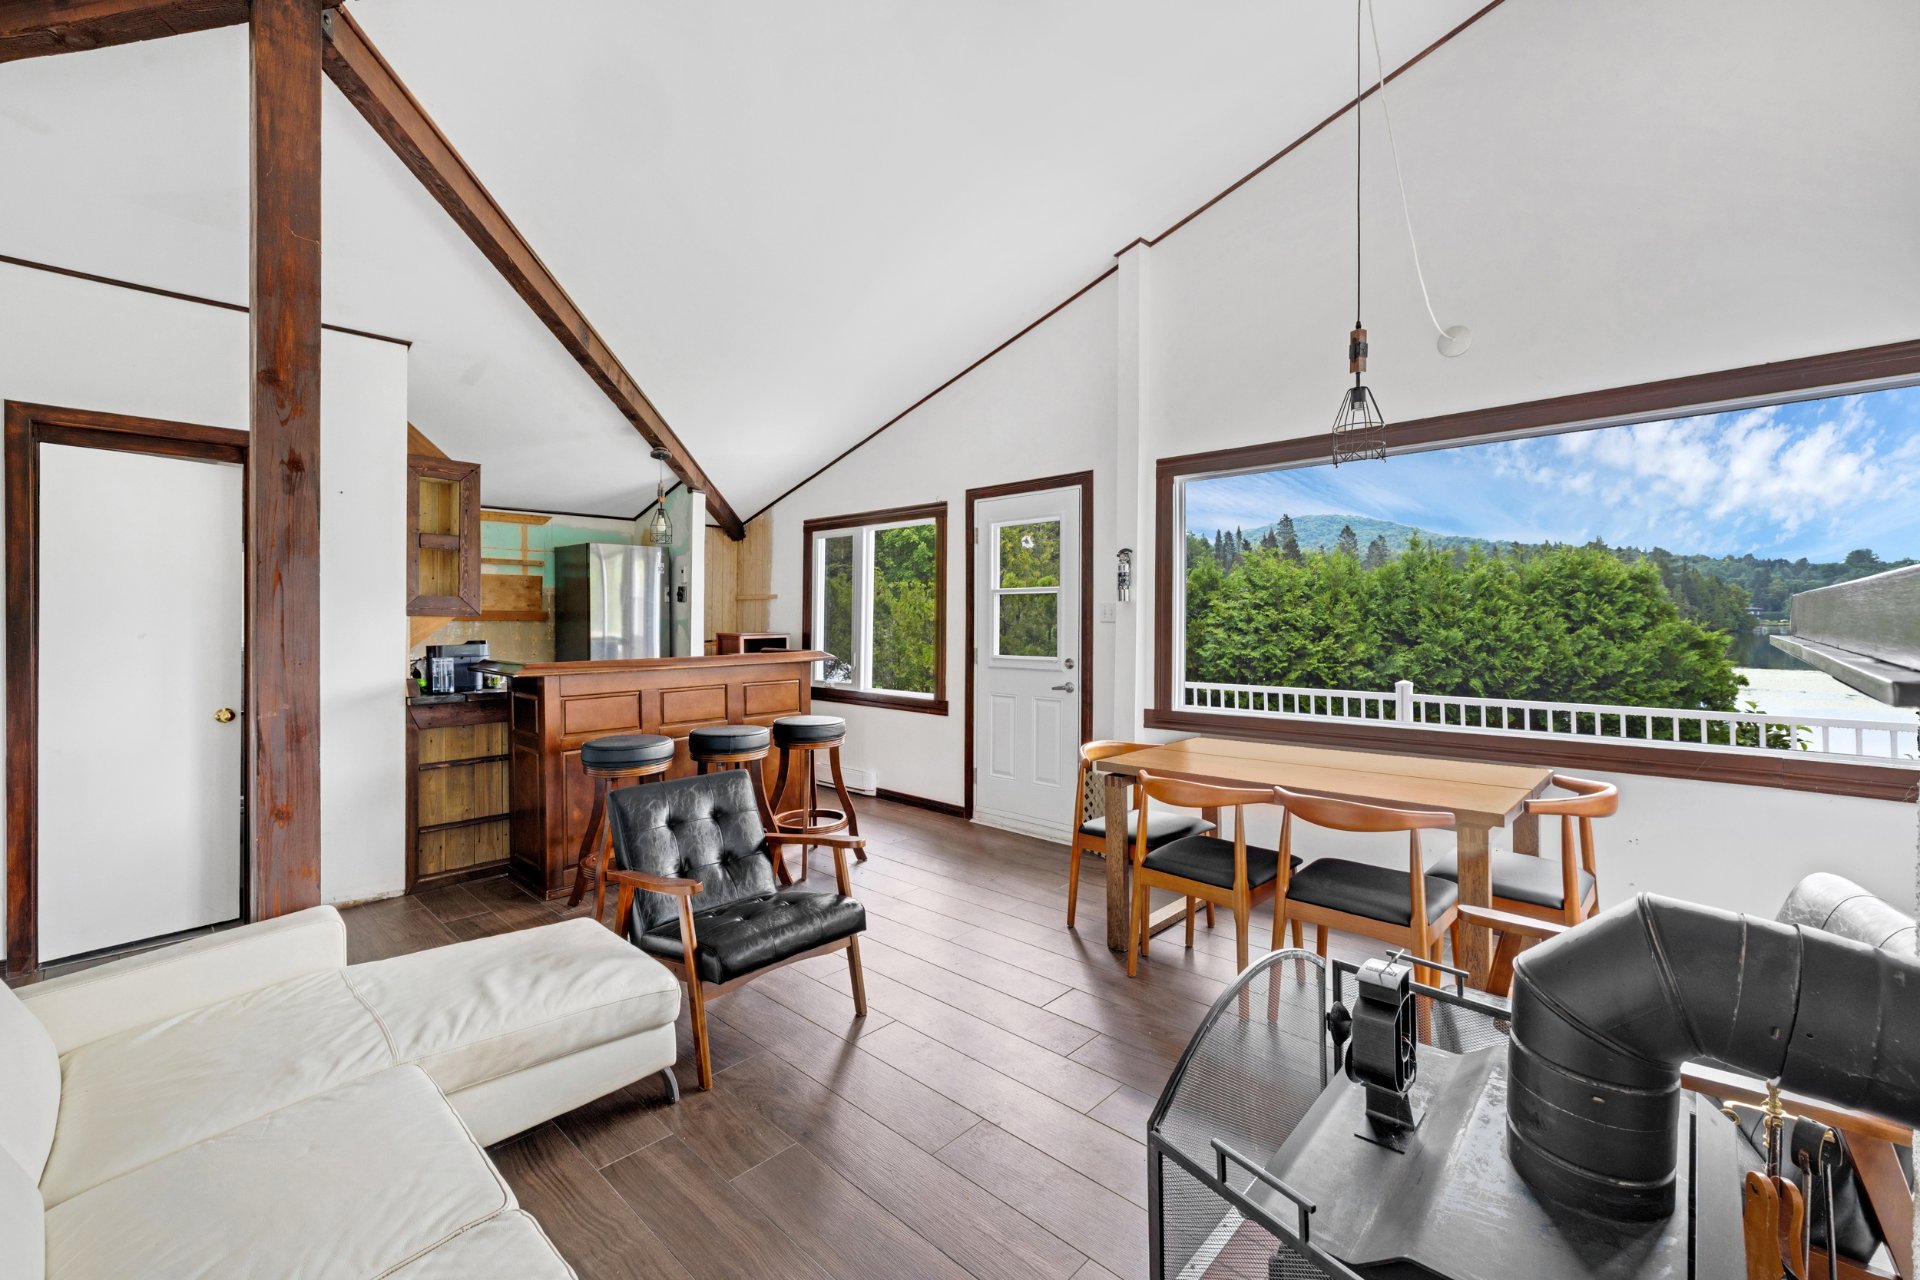
Dining room
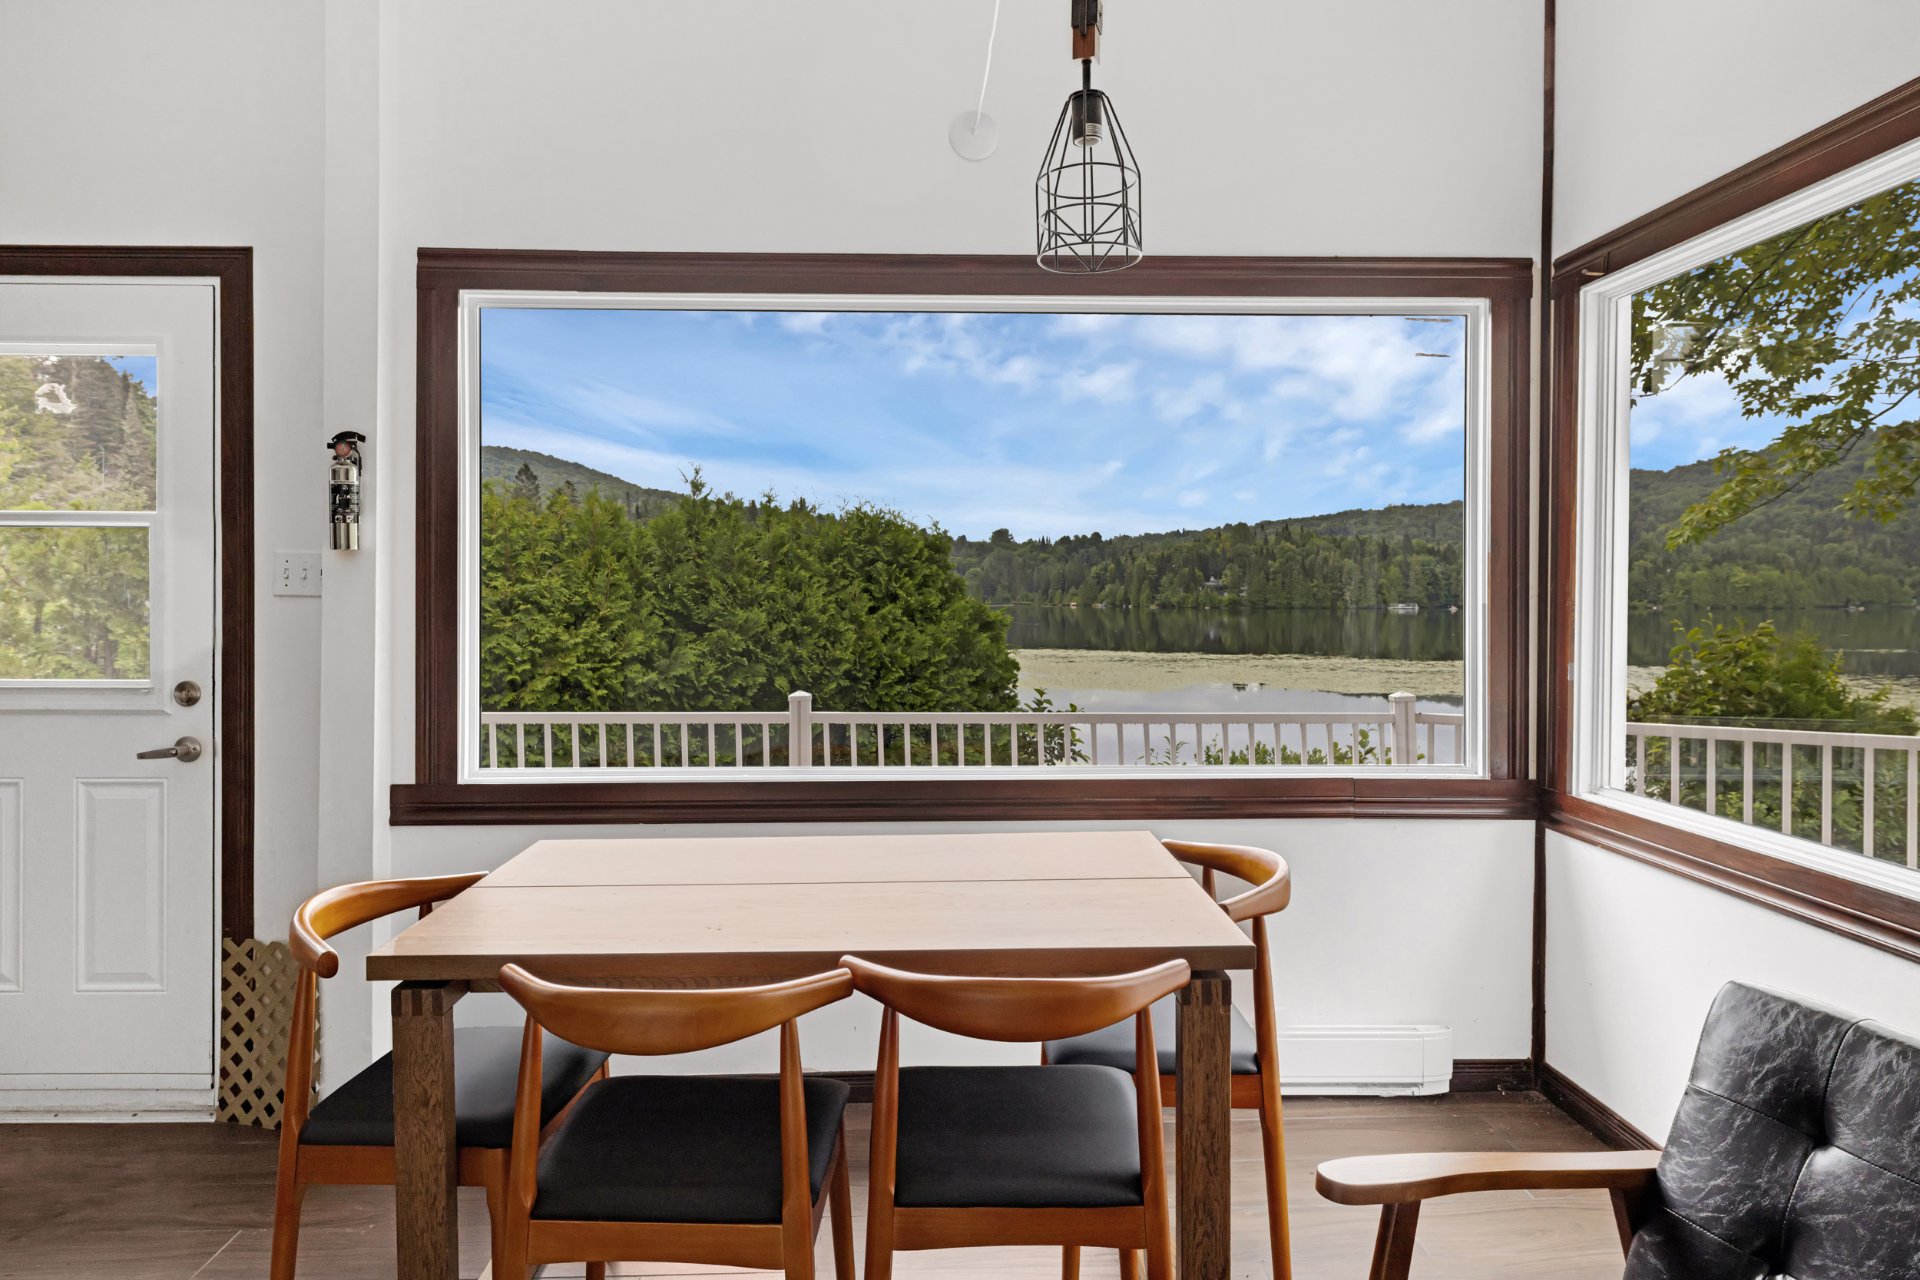
Dining room
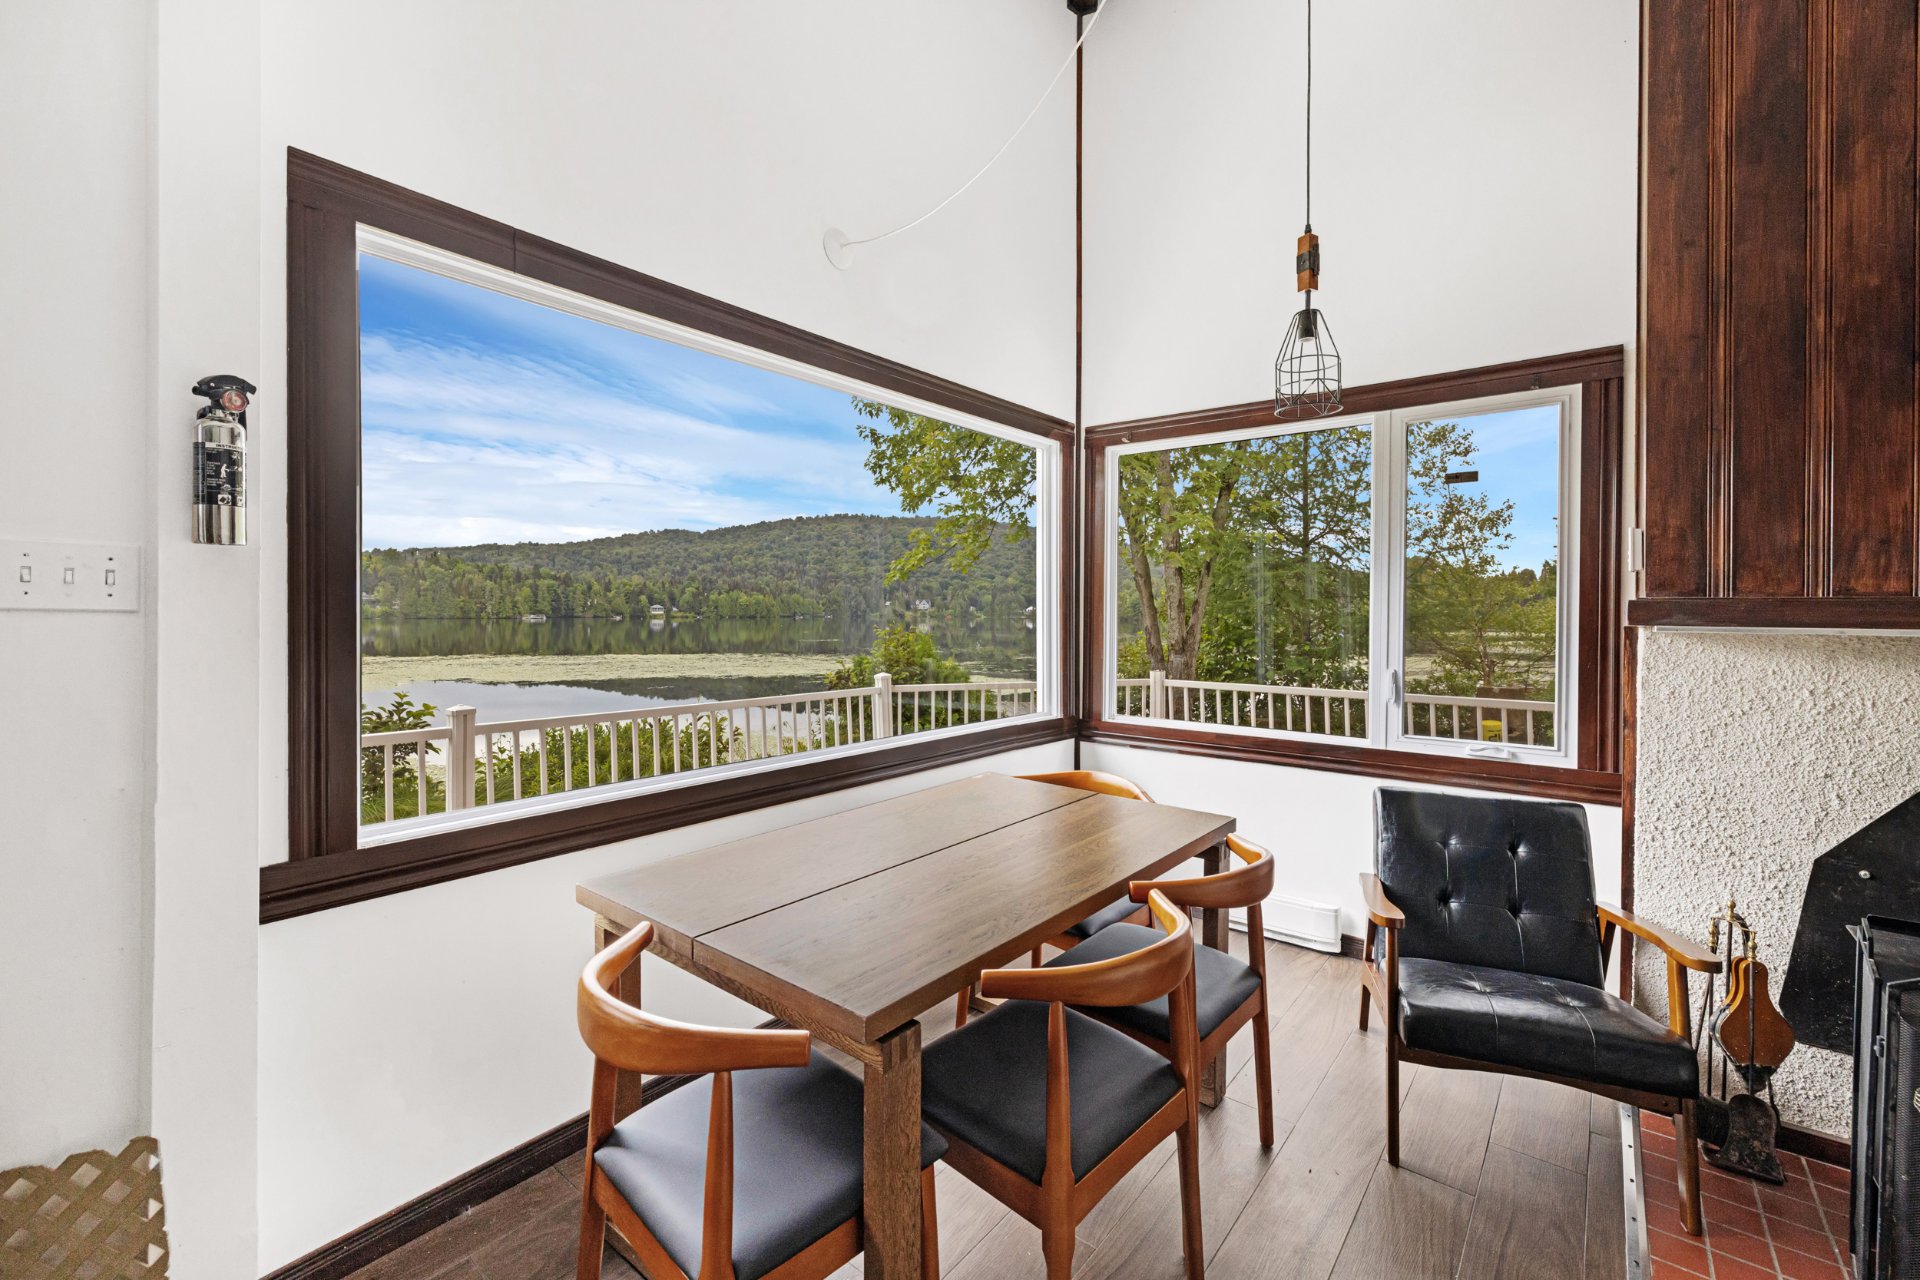
Dining room
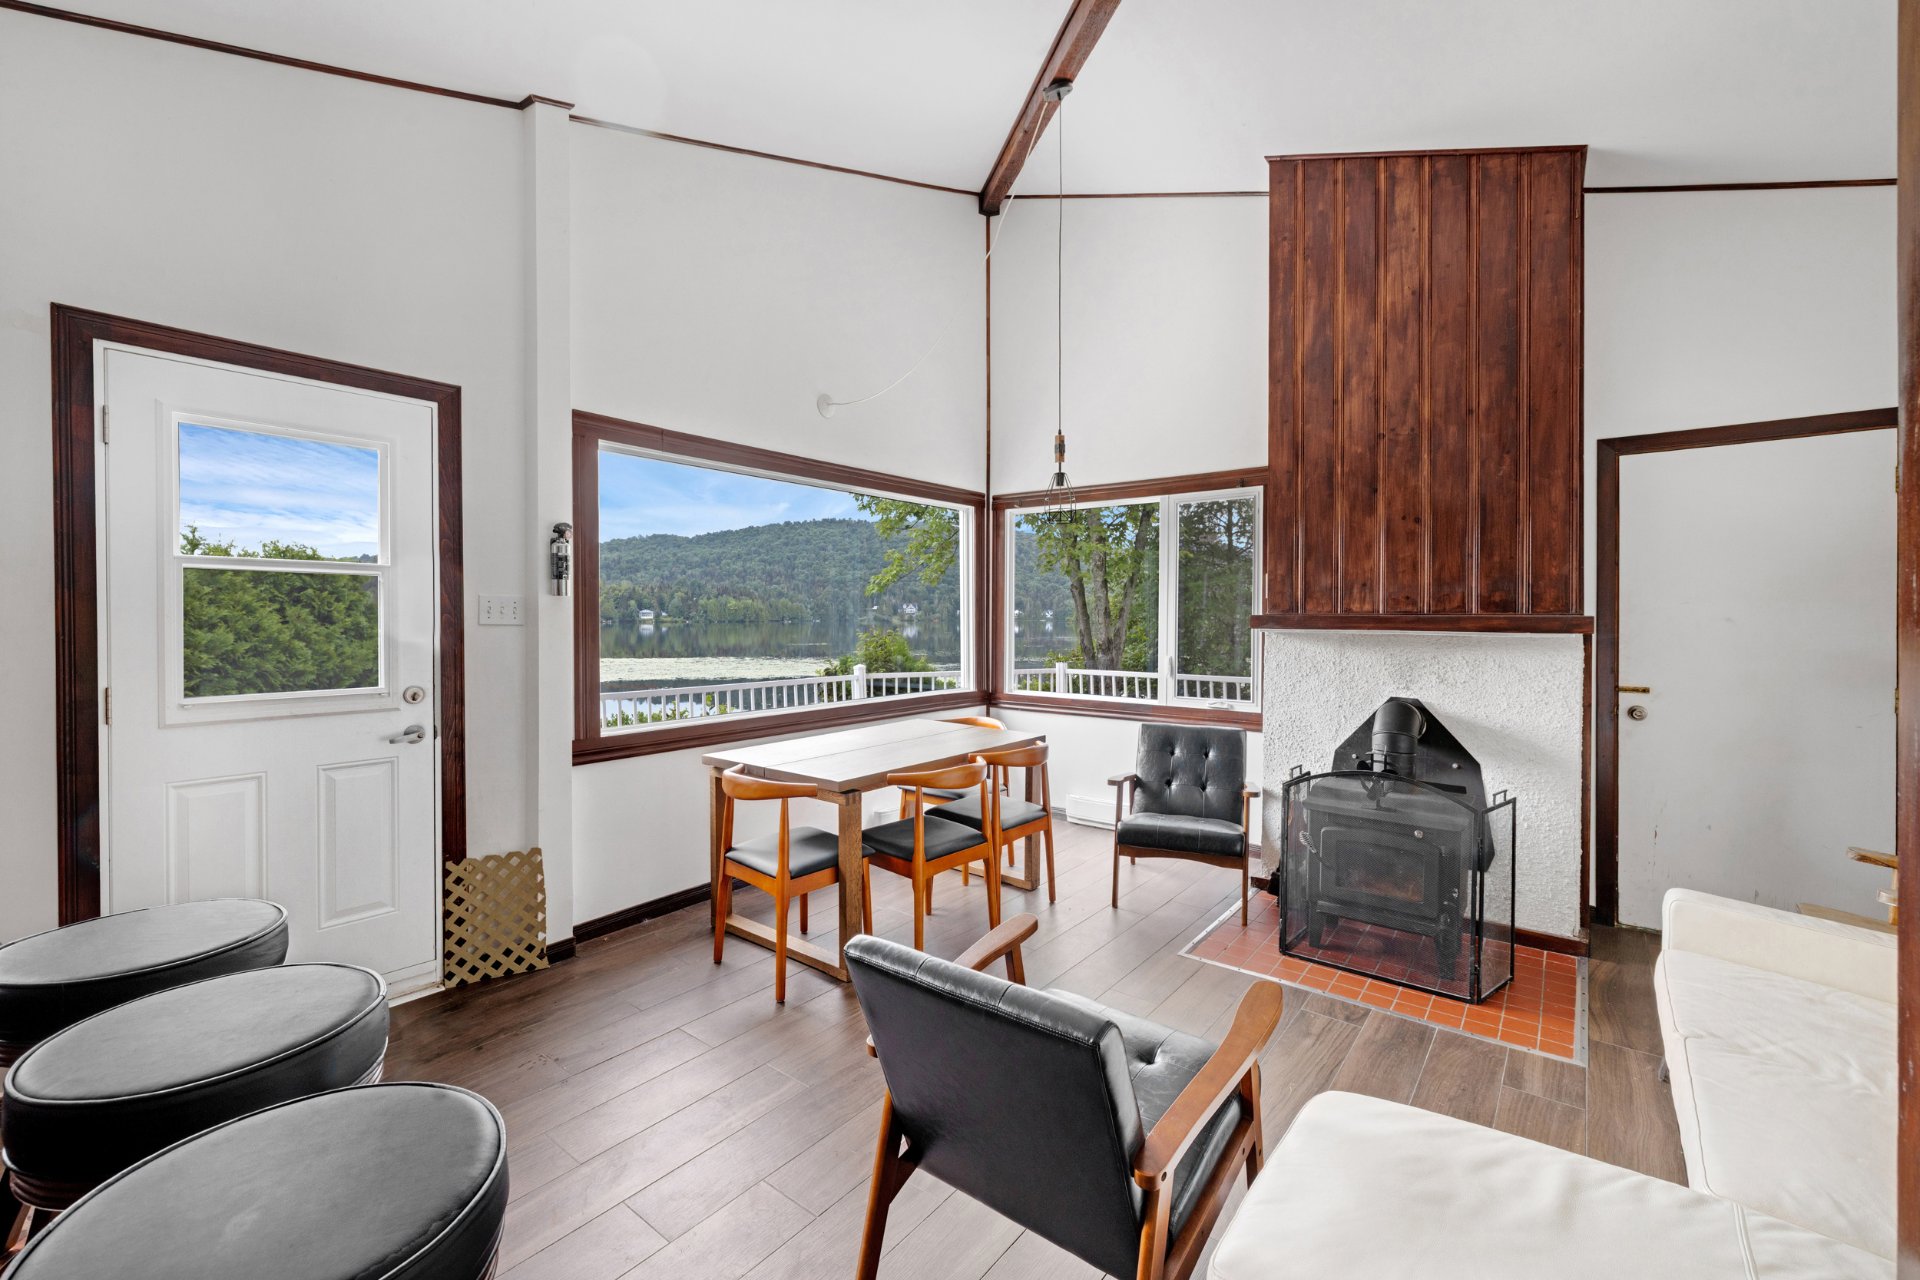
Living room
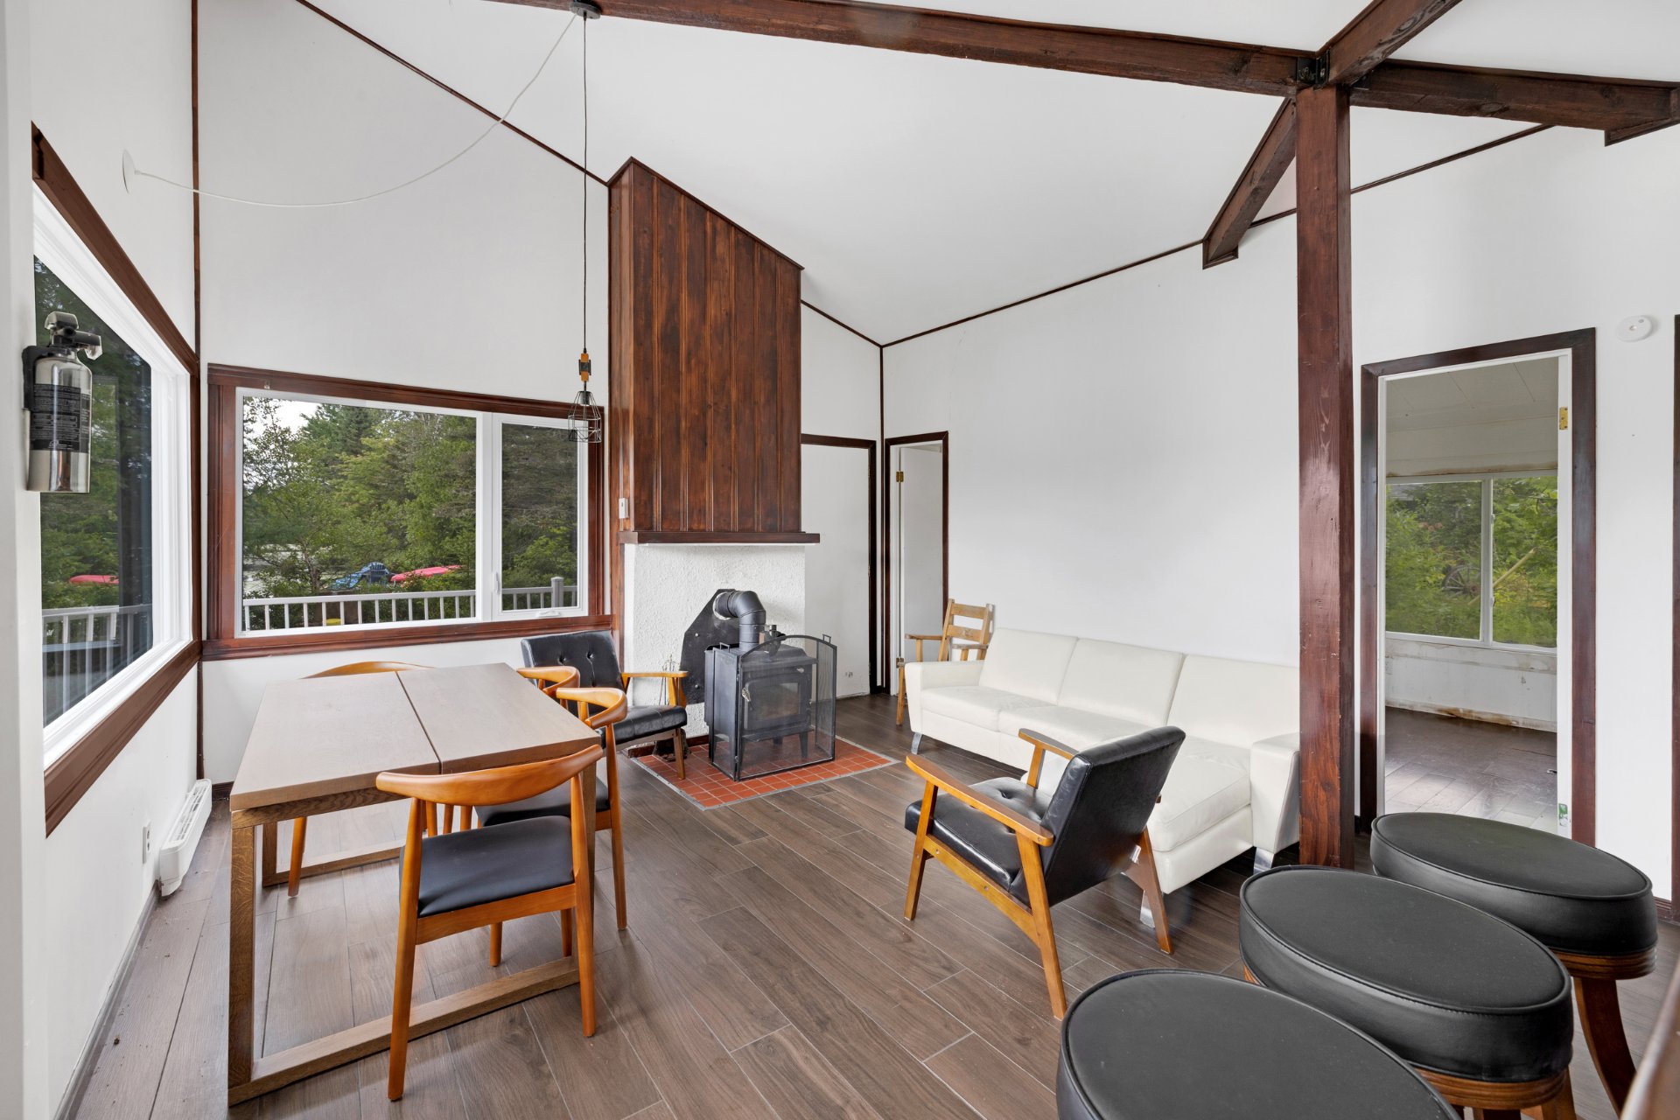
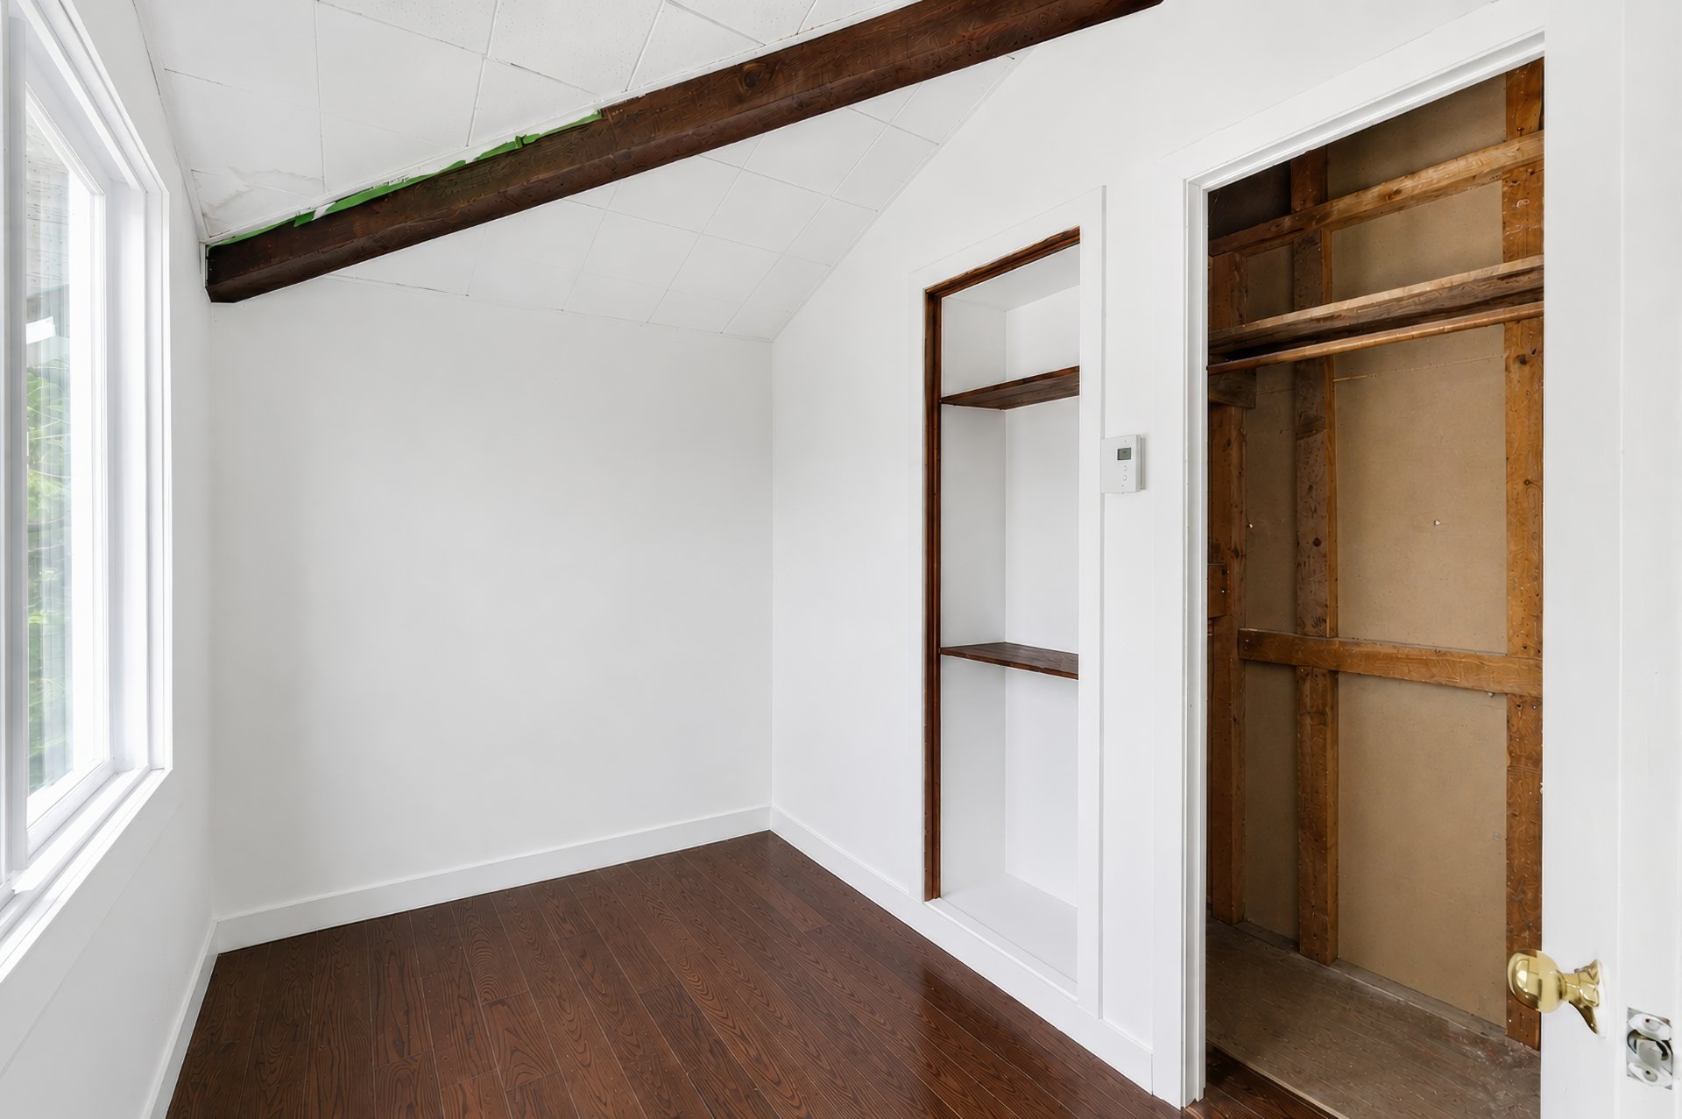
Bedroom
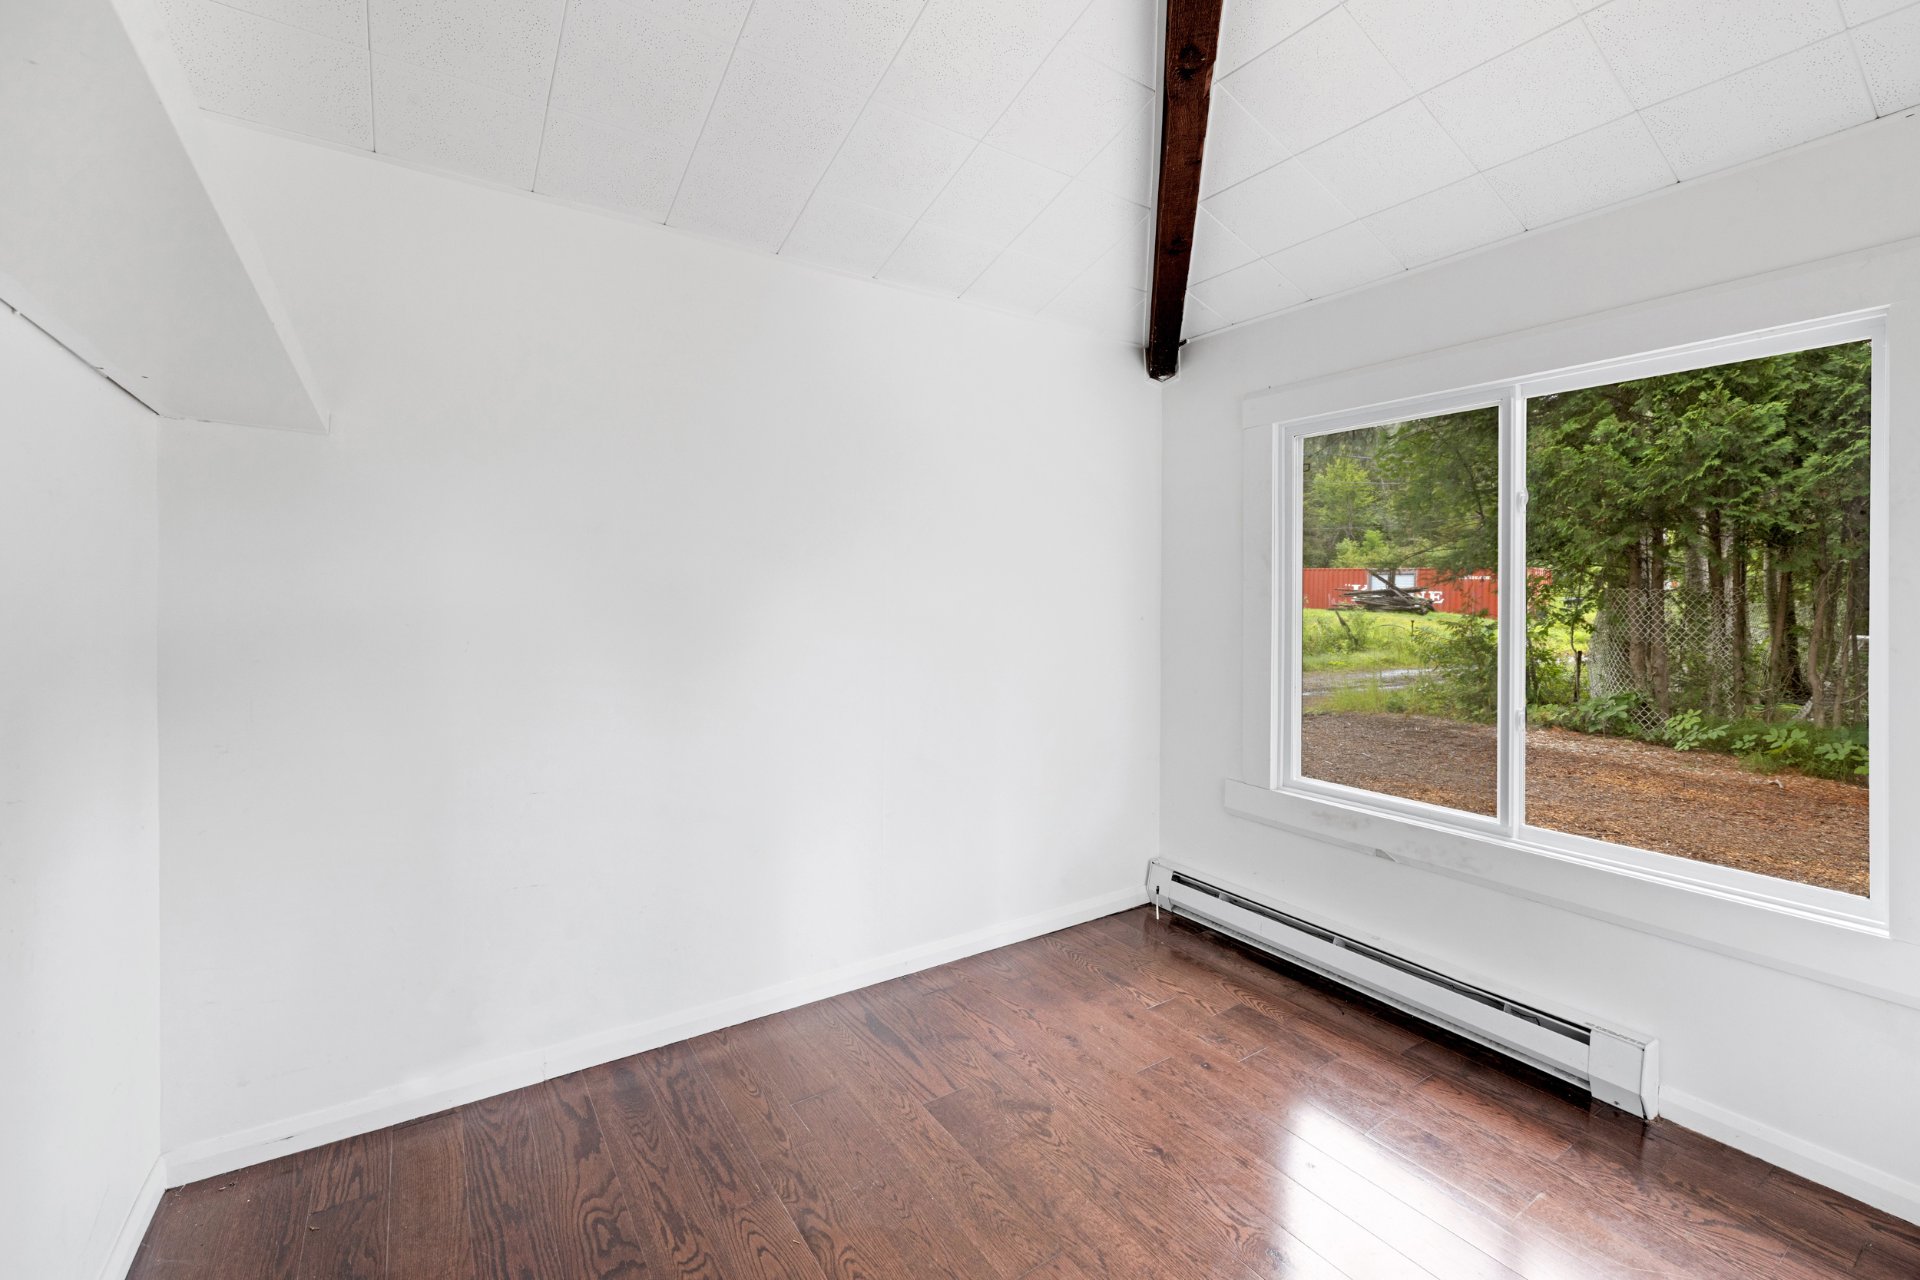
Bedroom
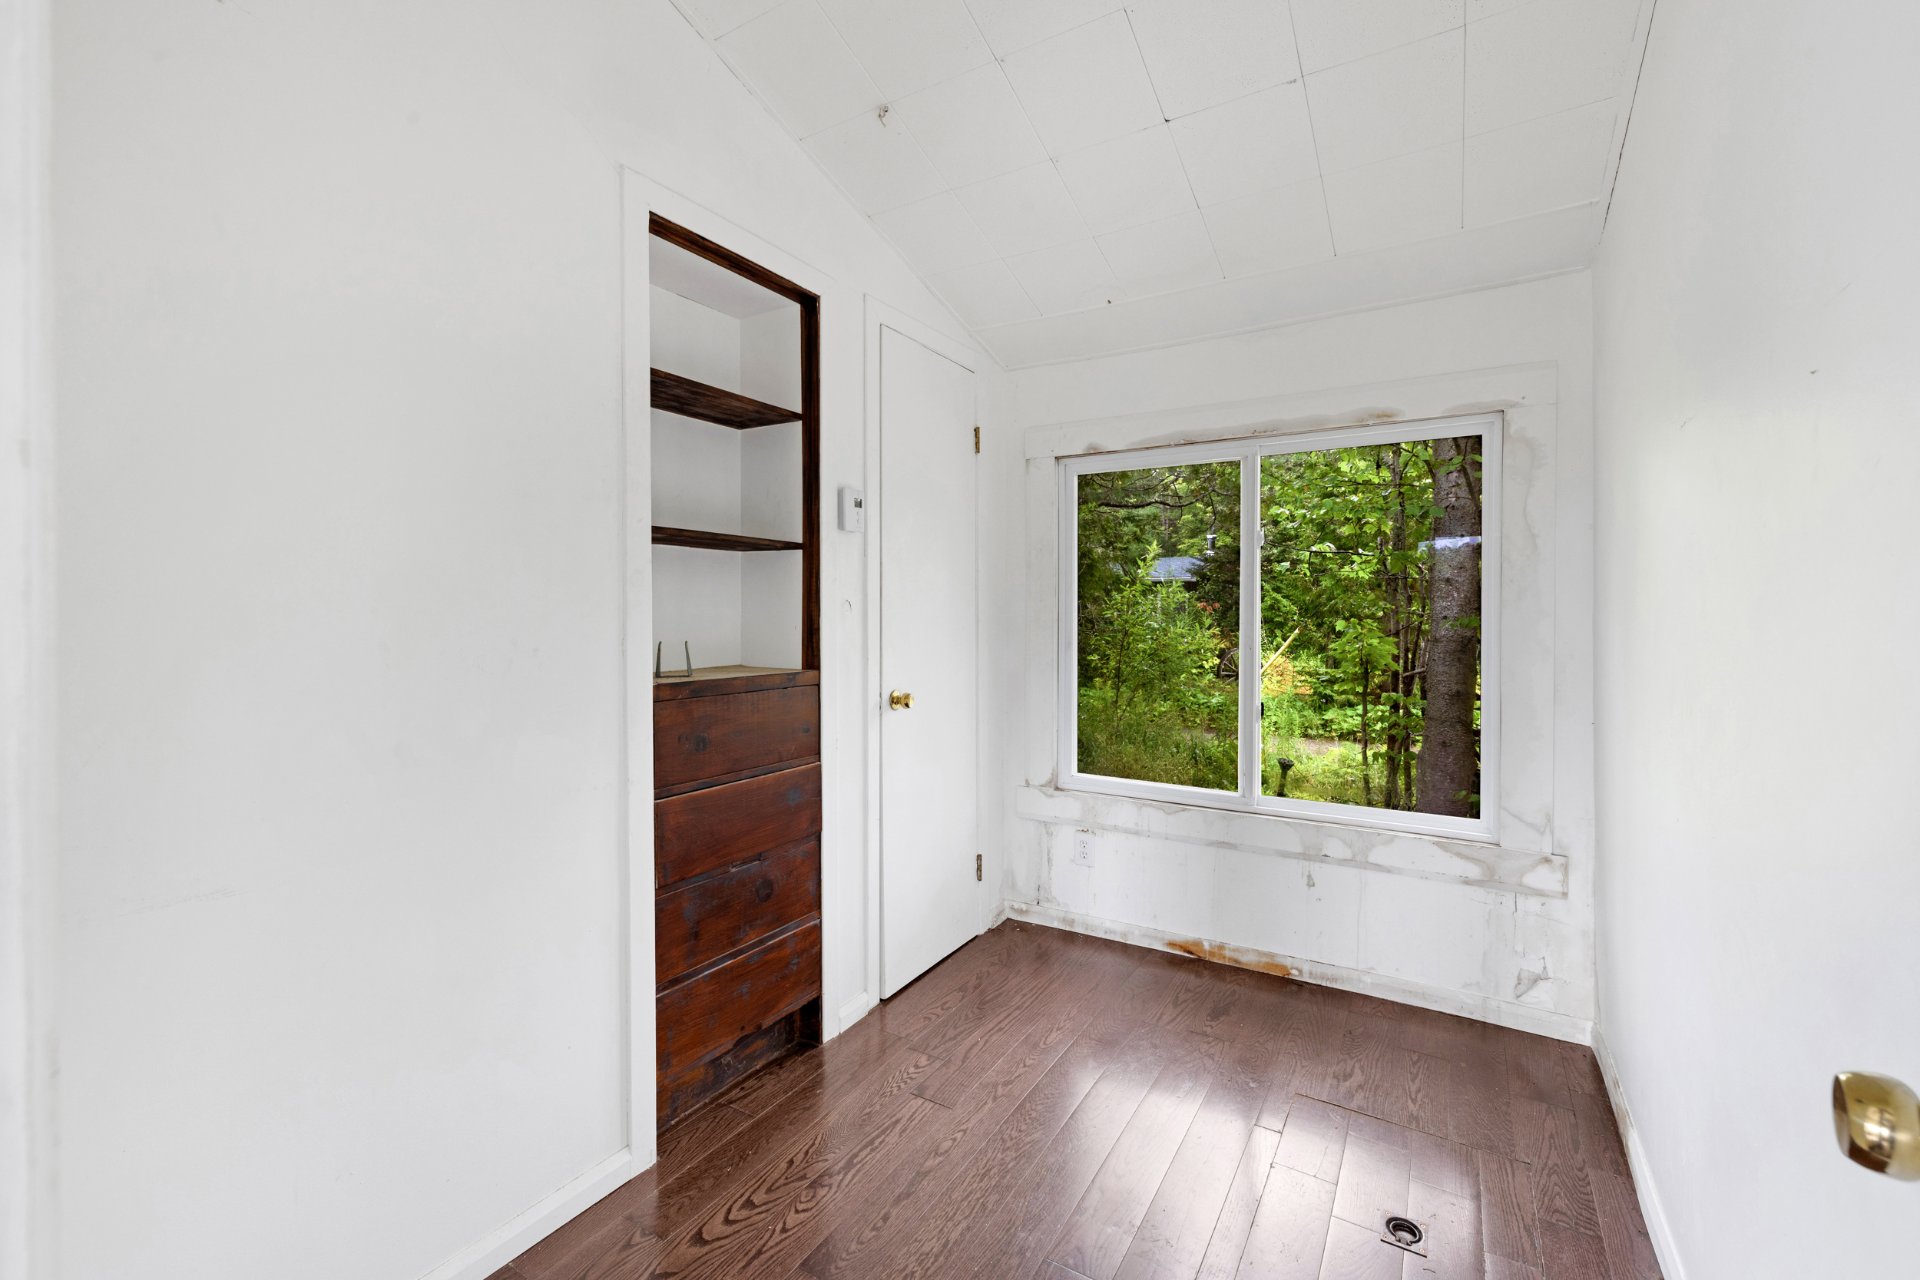
Bedroom
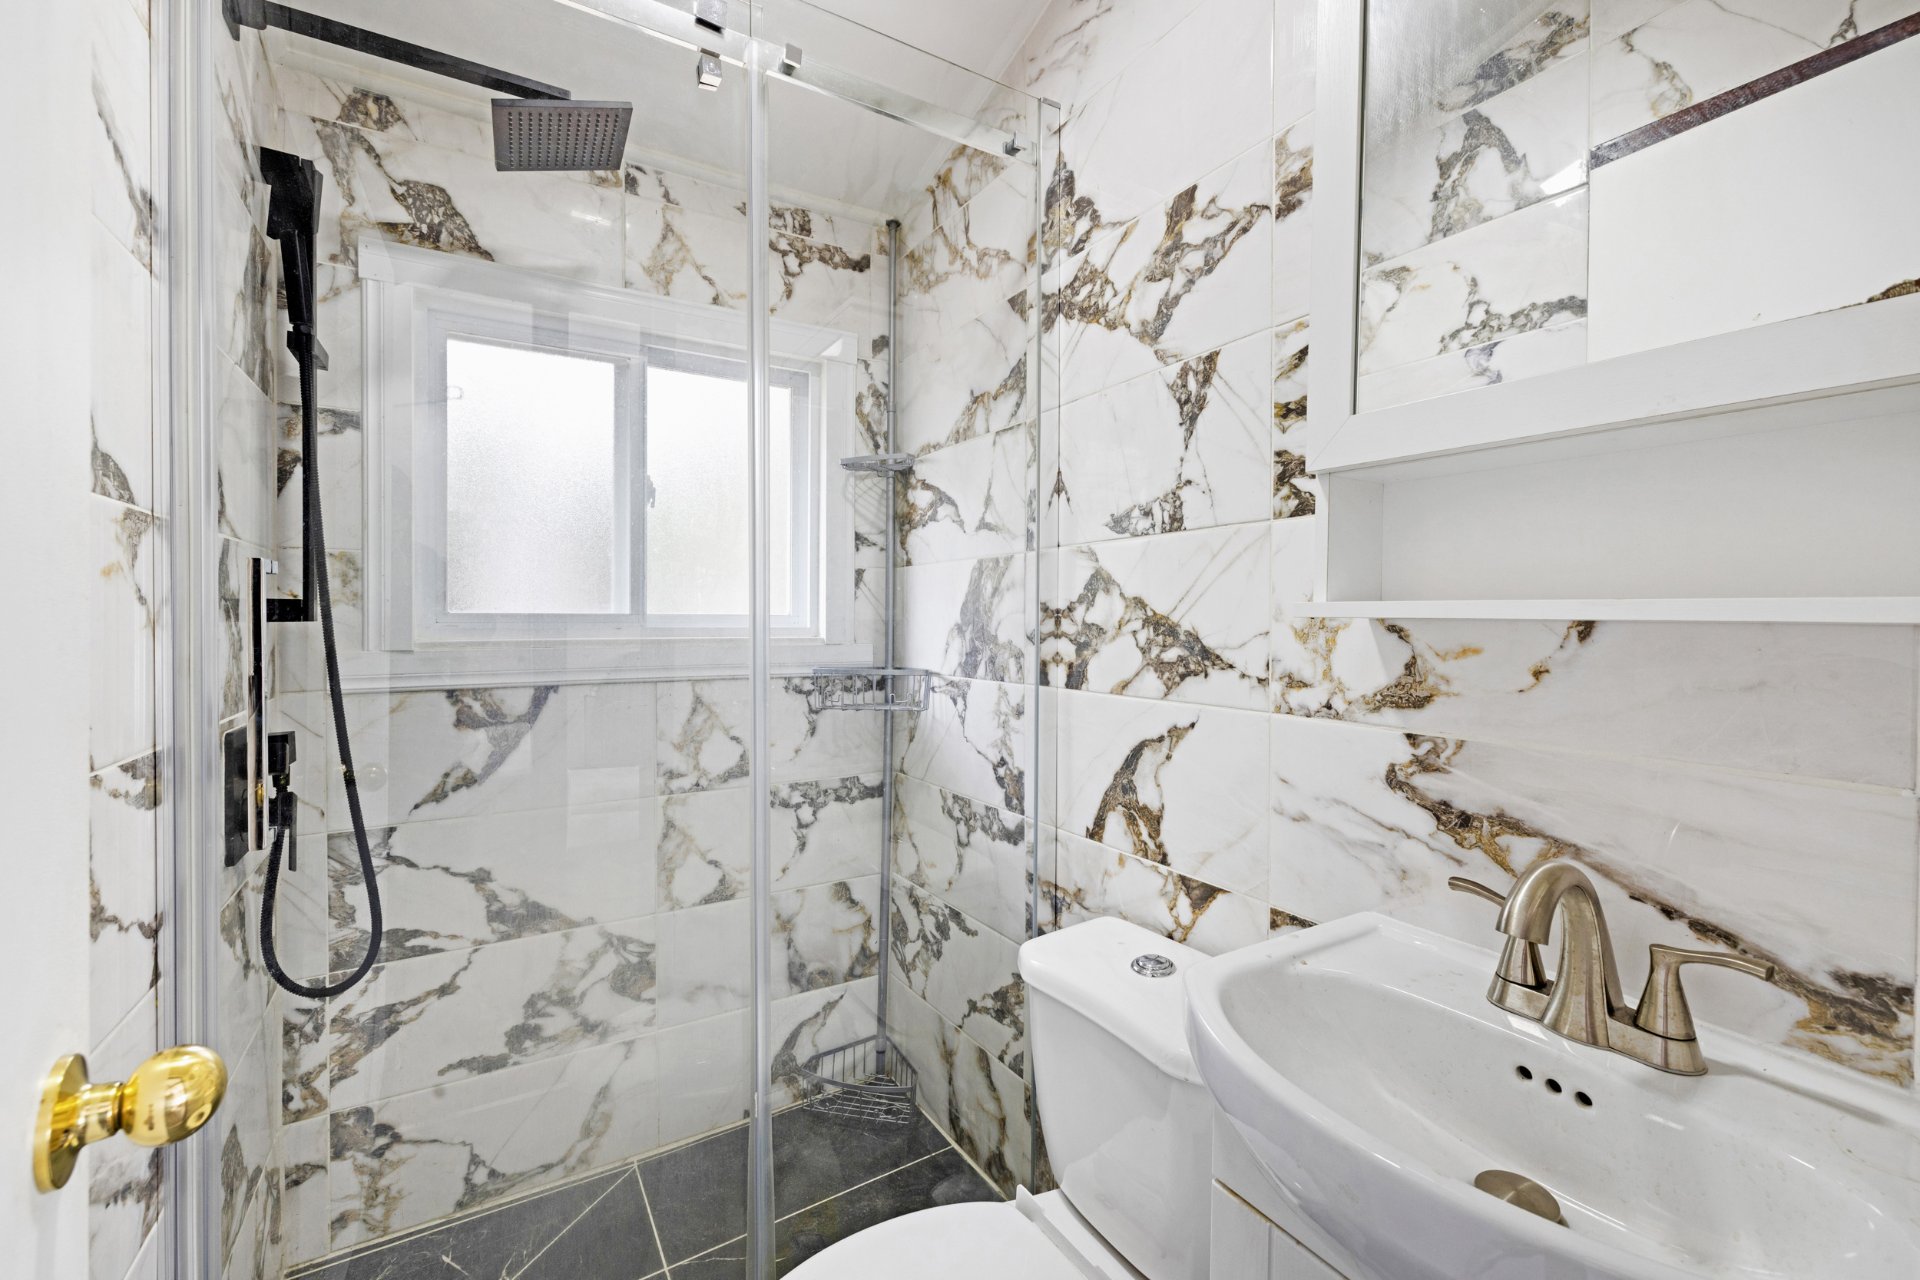
Bathroom
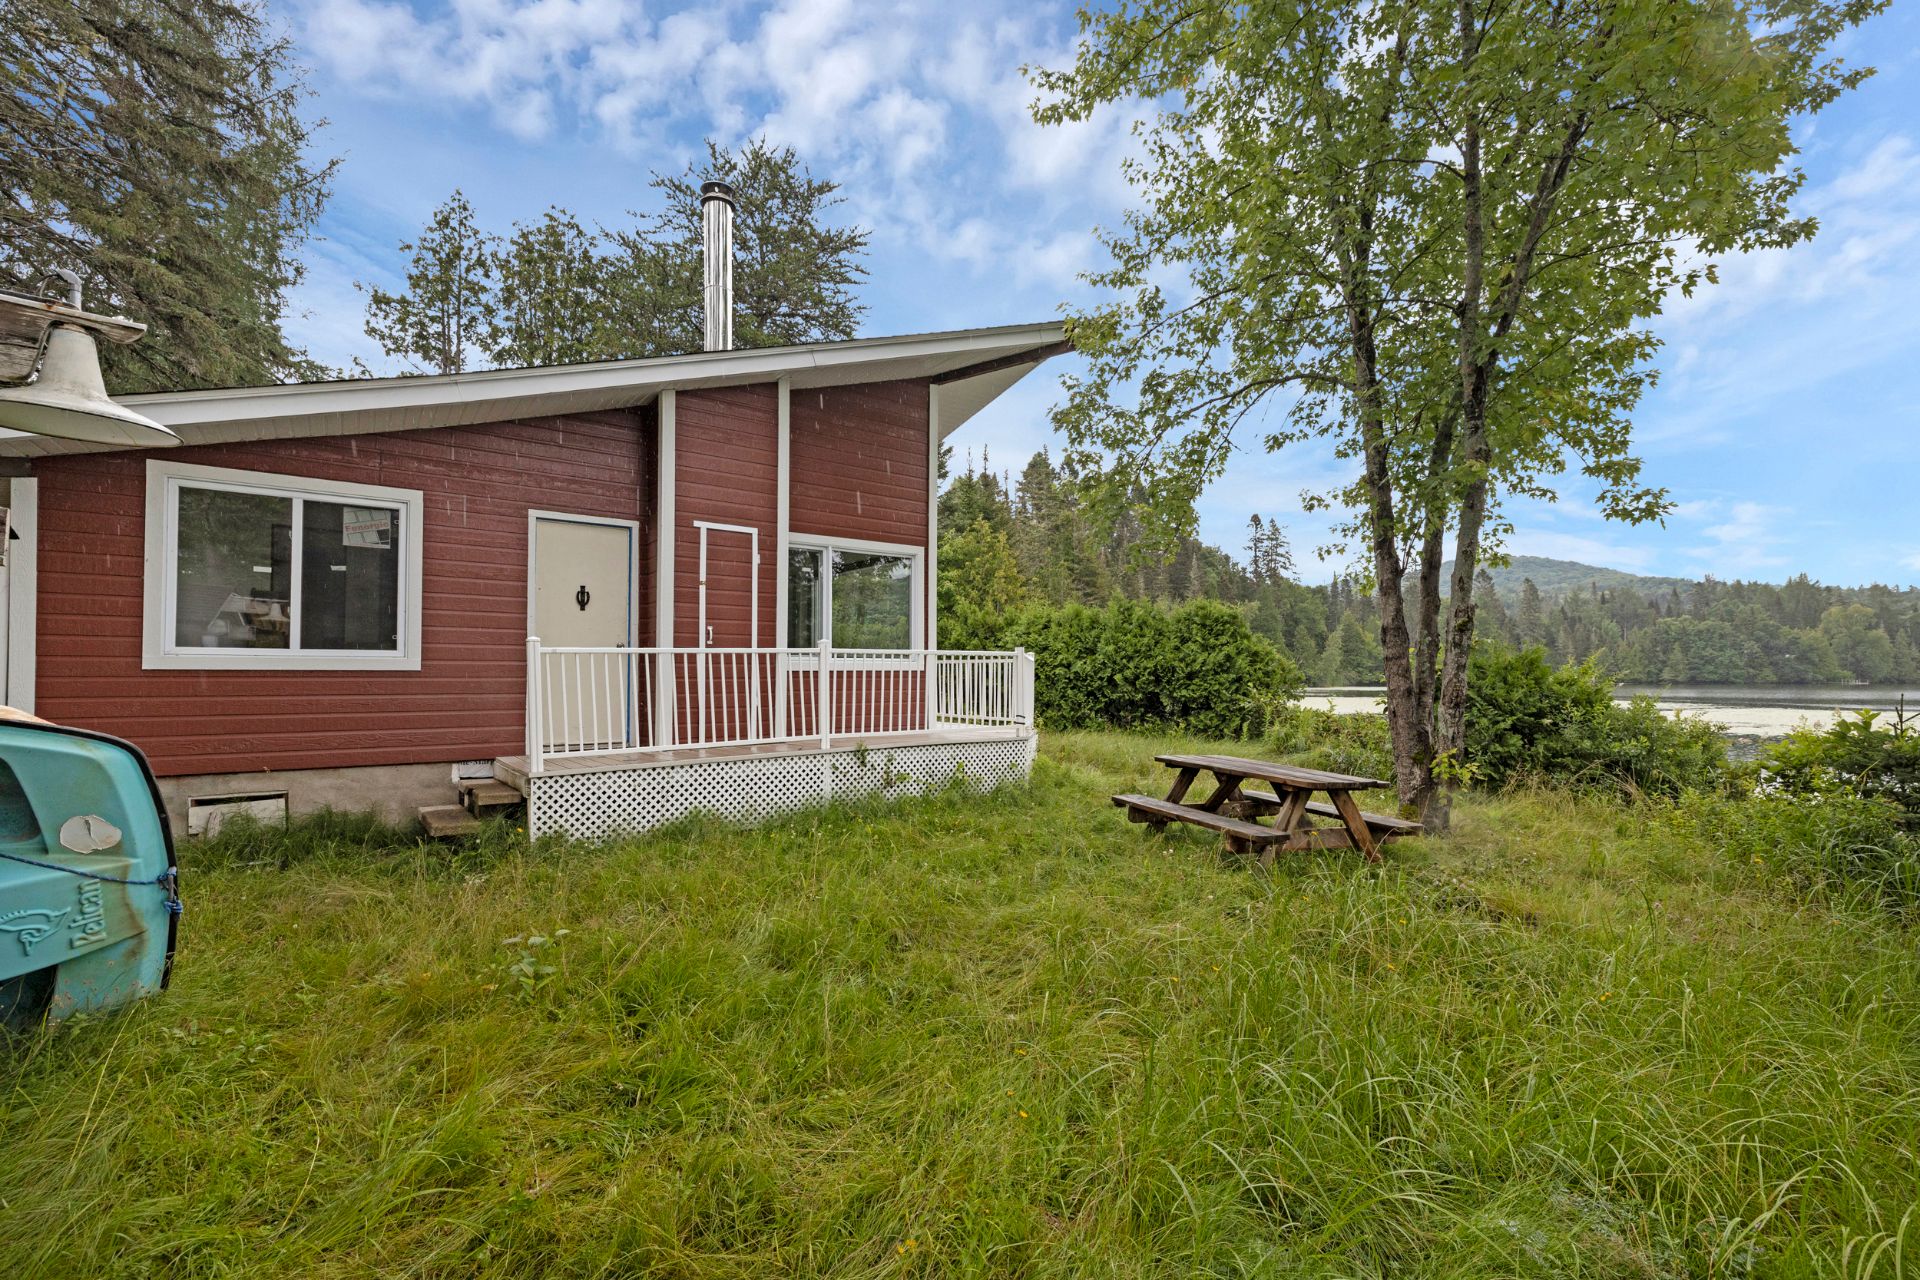
Back facade
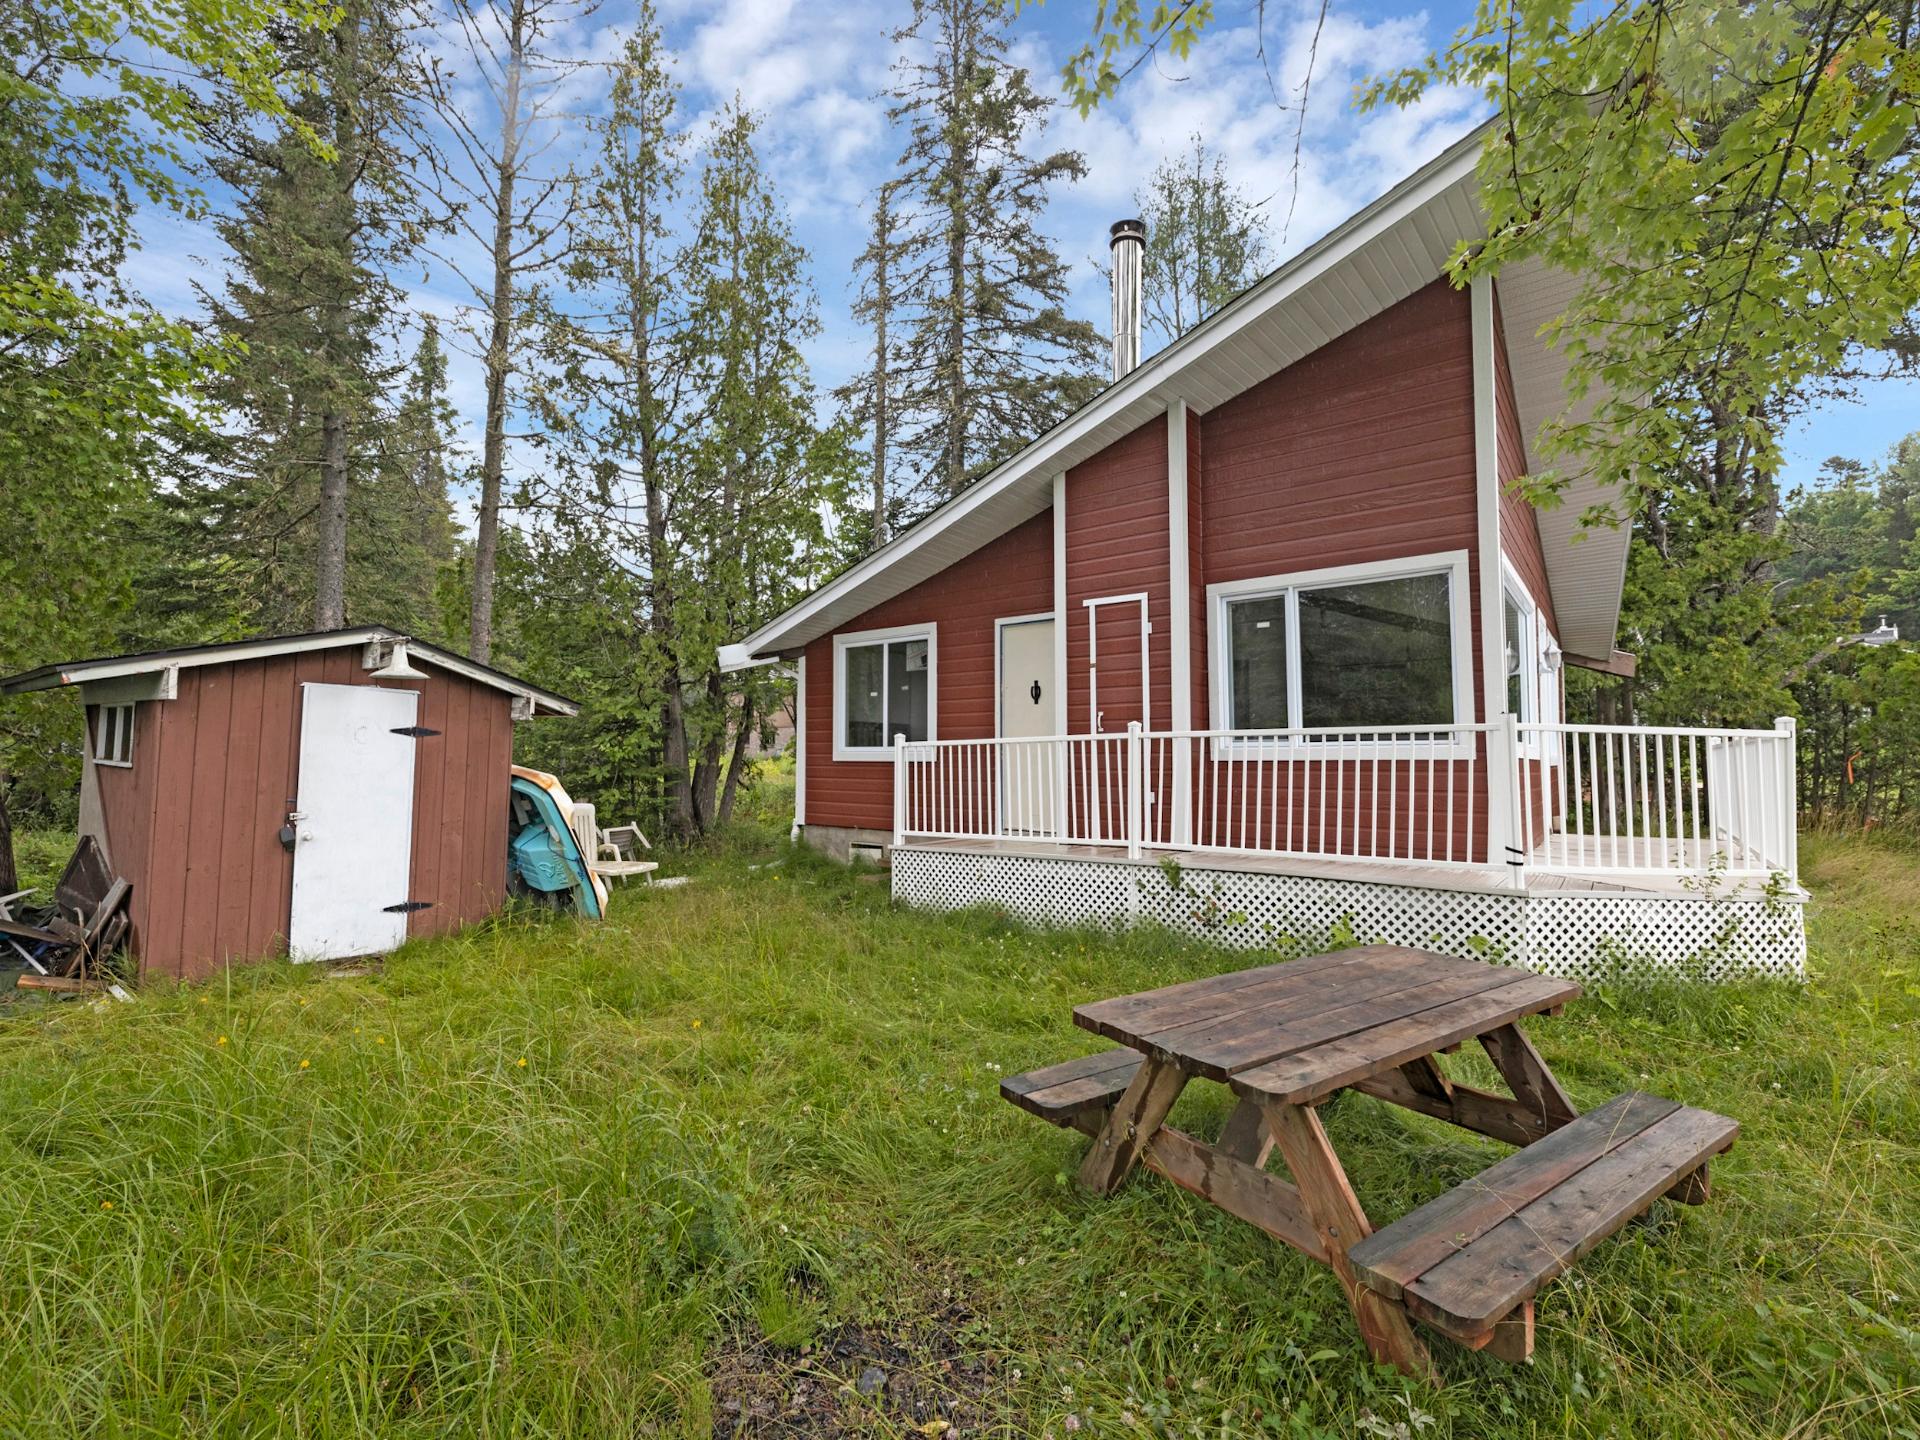
Shed
Backyard
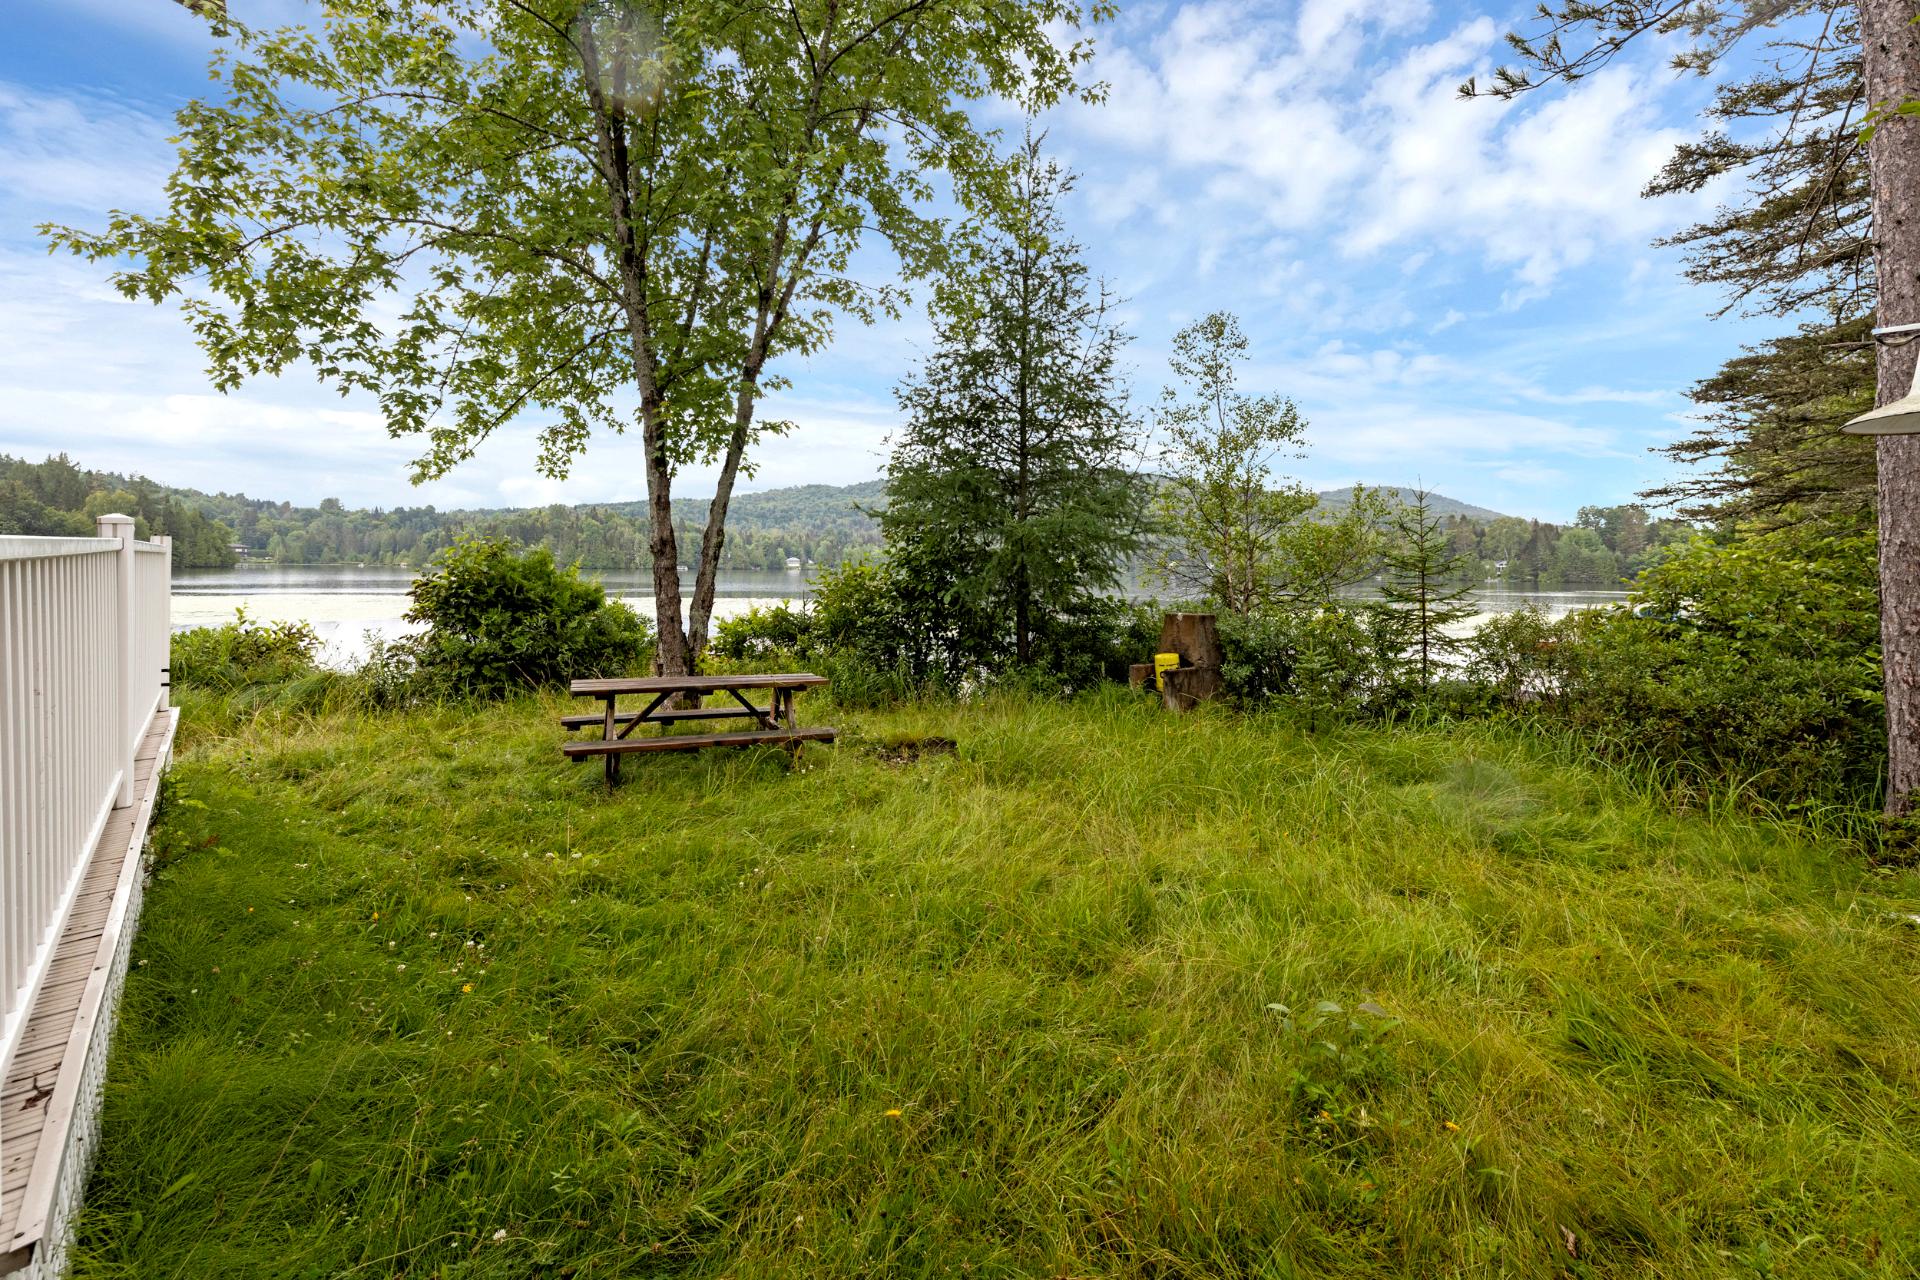
Backyard
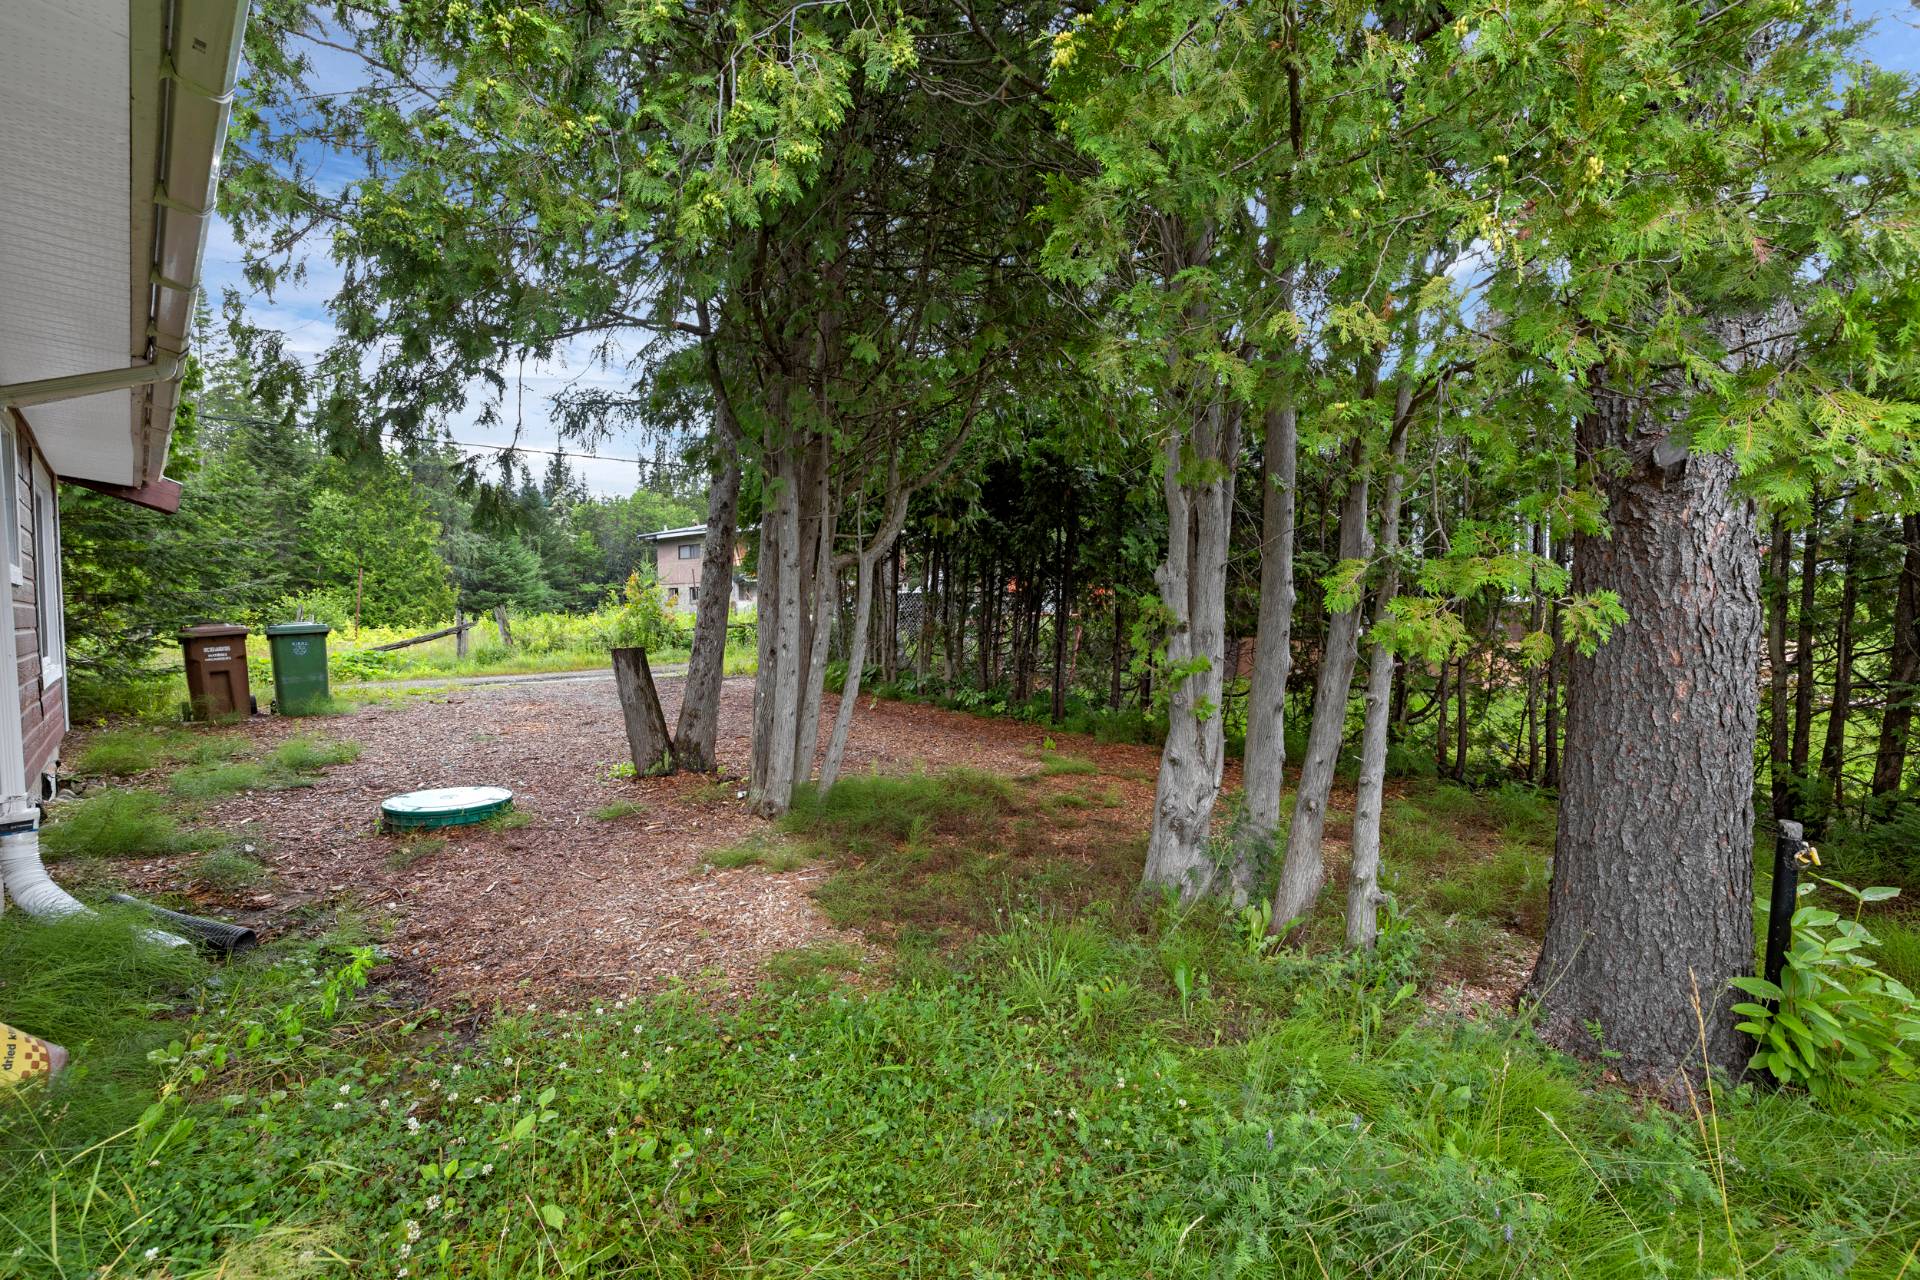
Access to a body of water
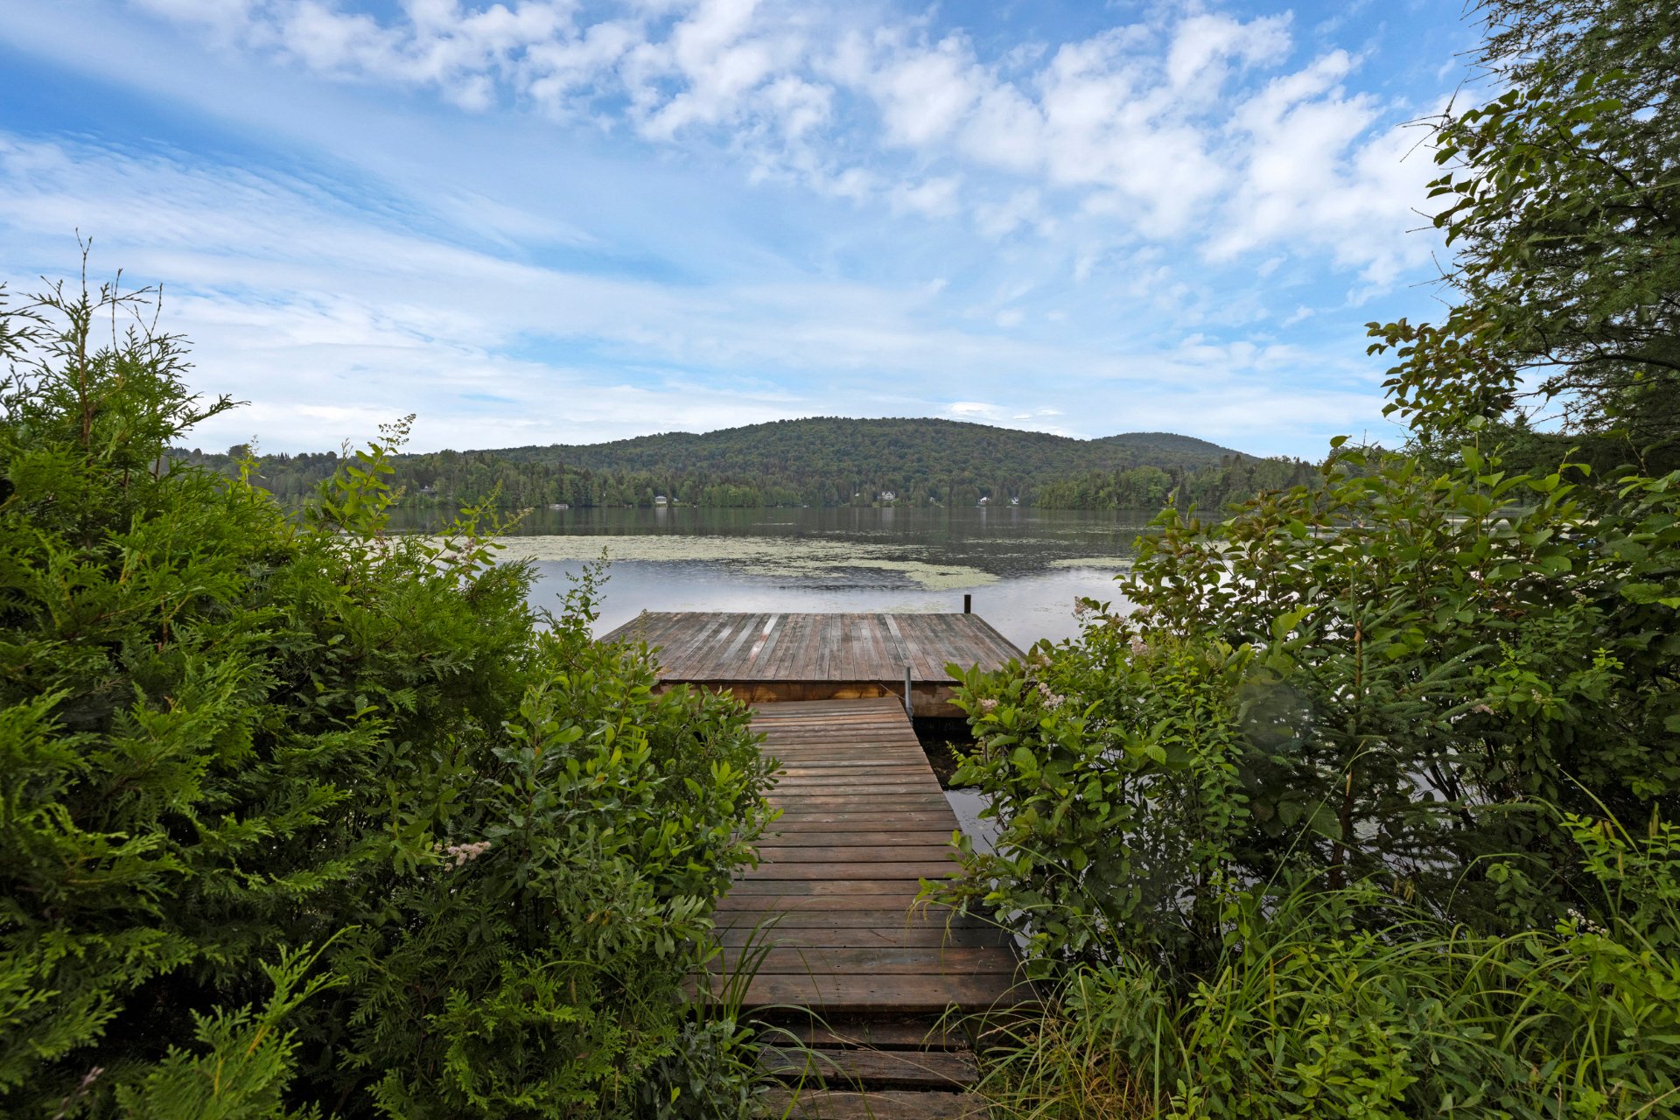
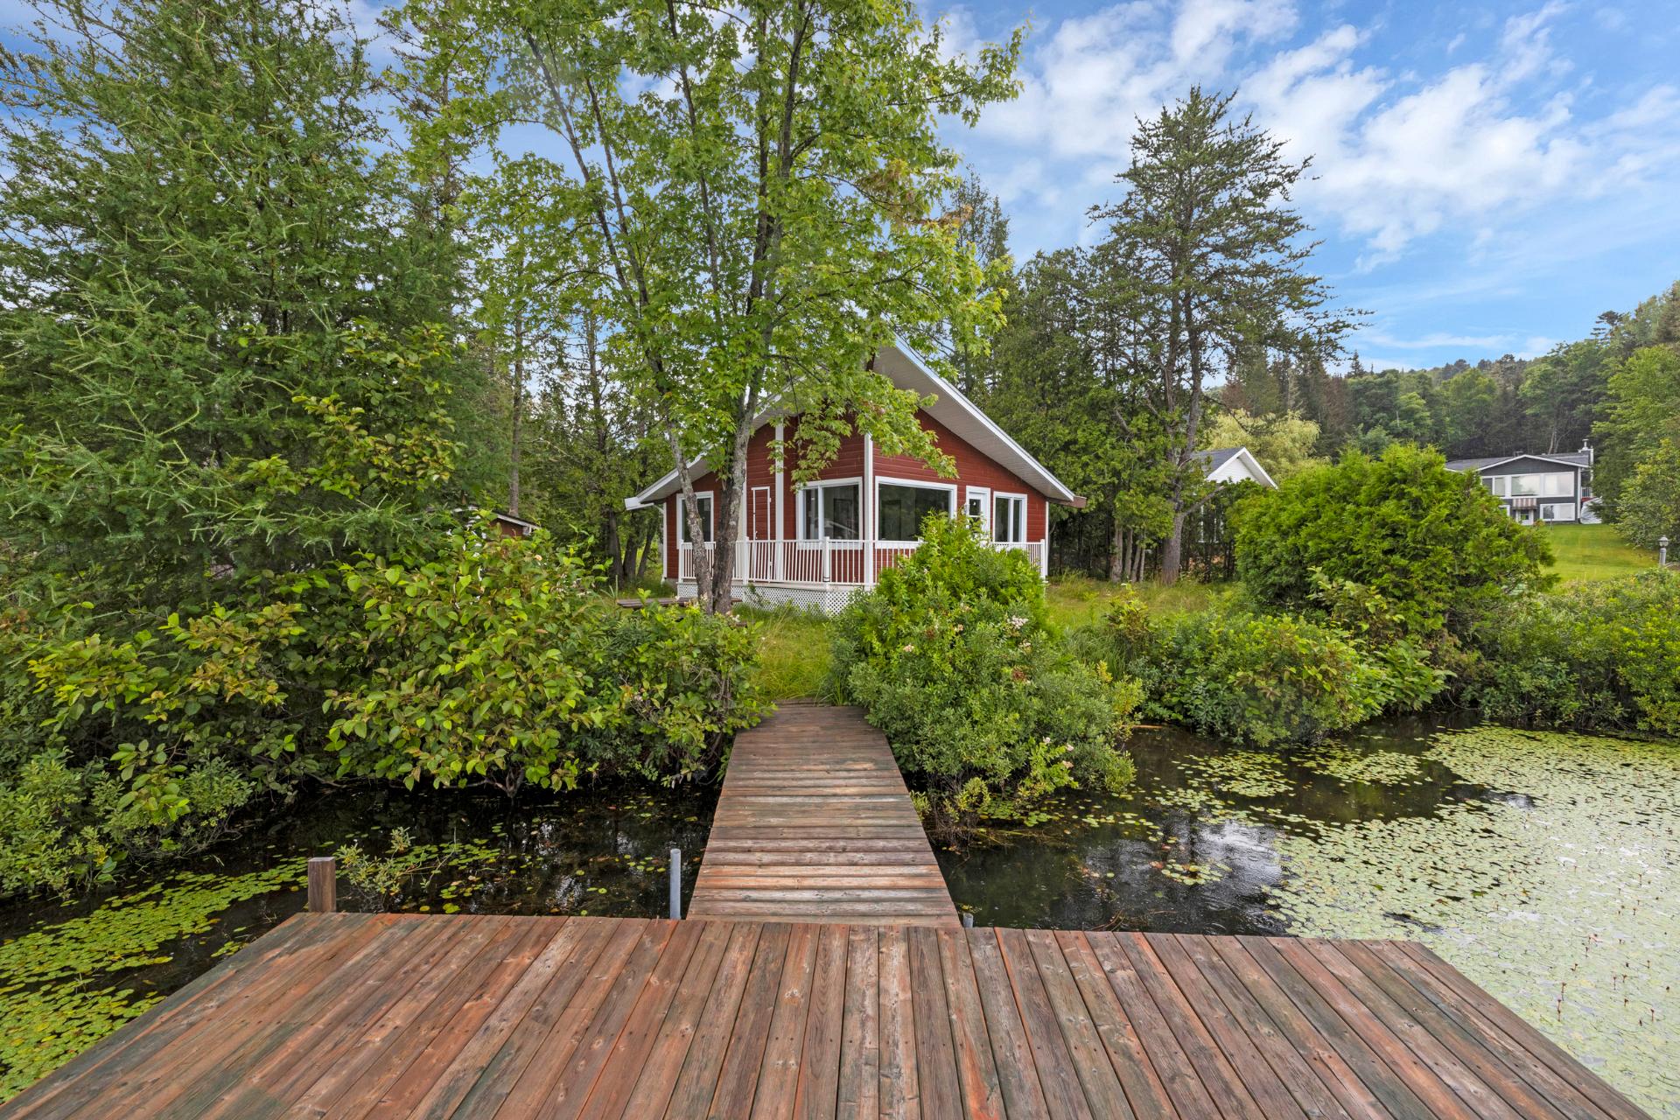
Waterfront
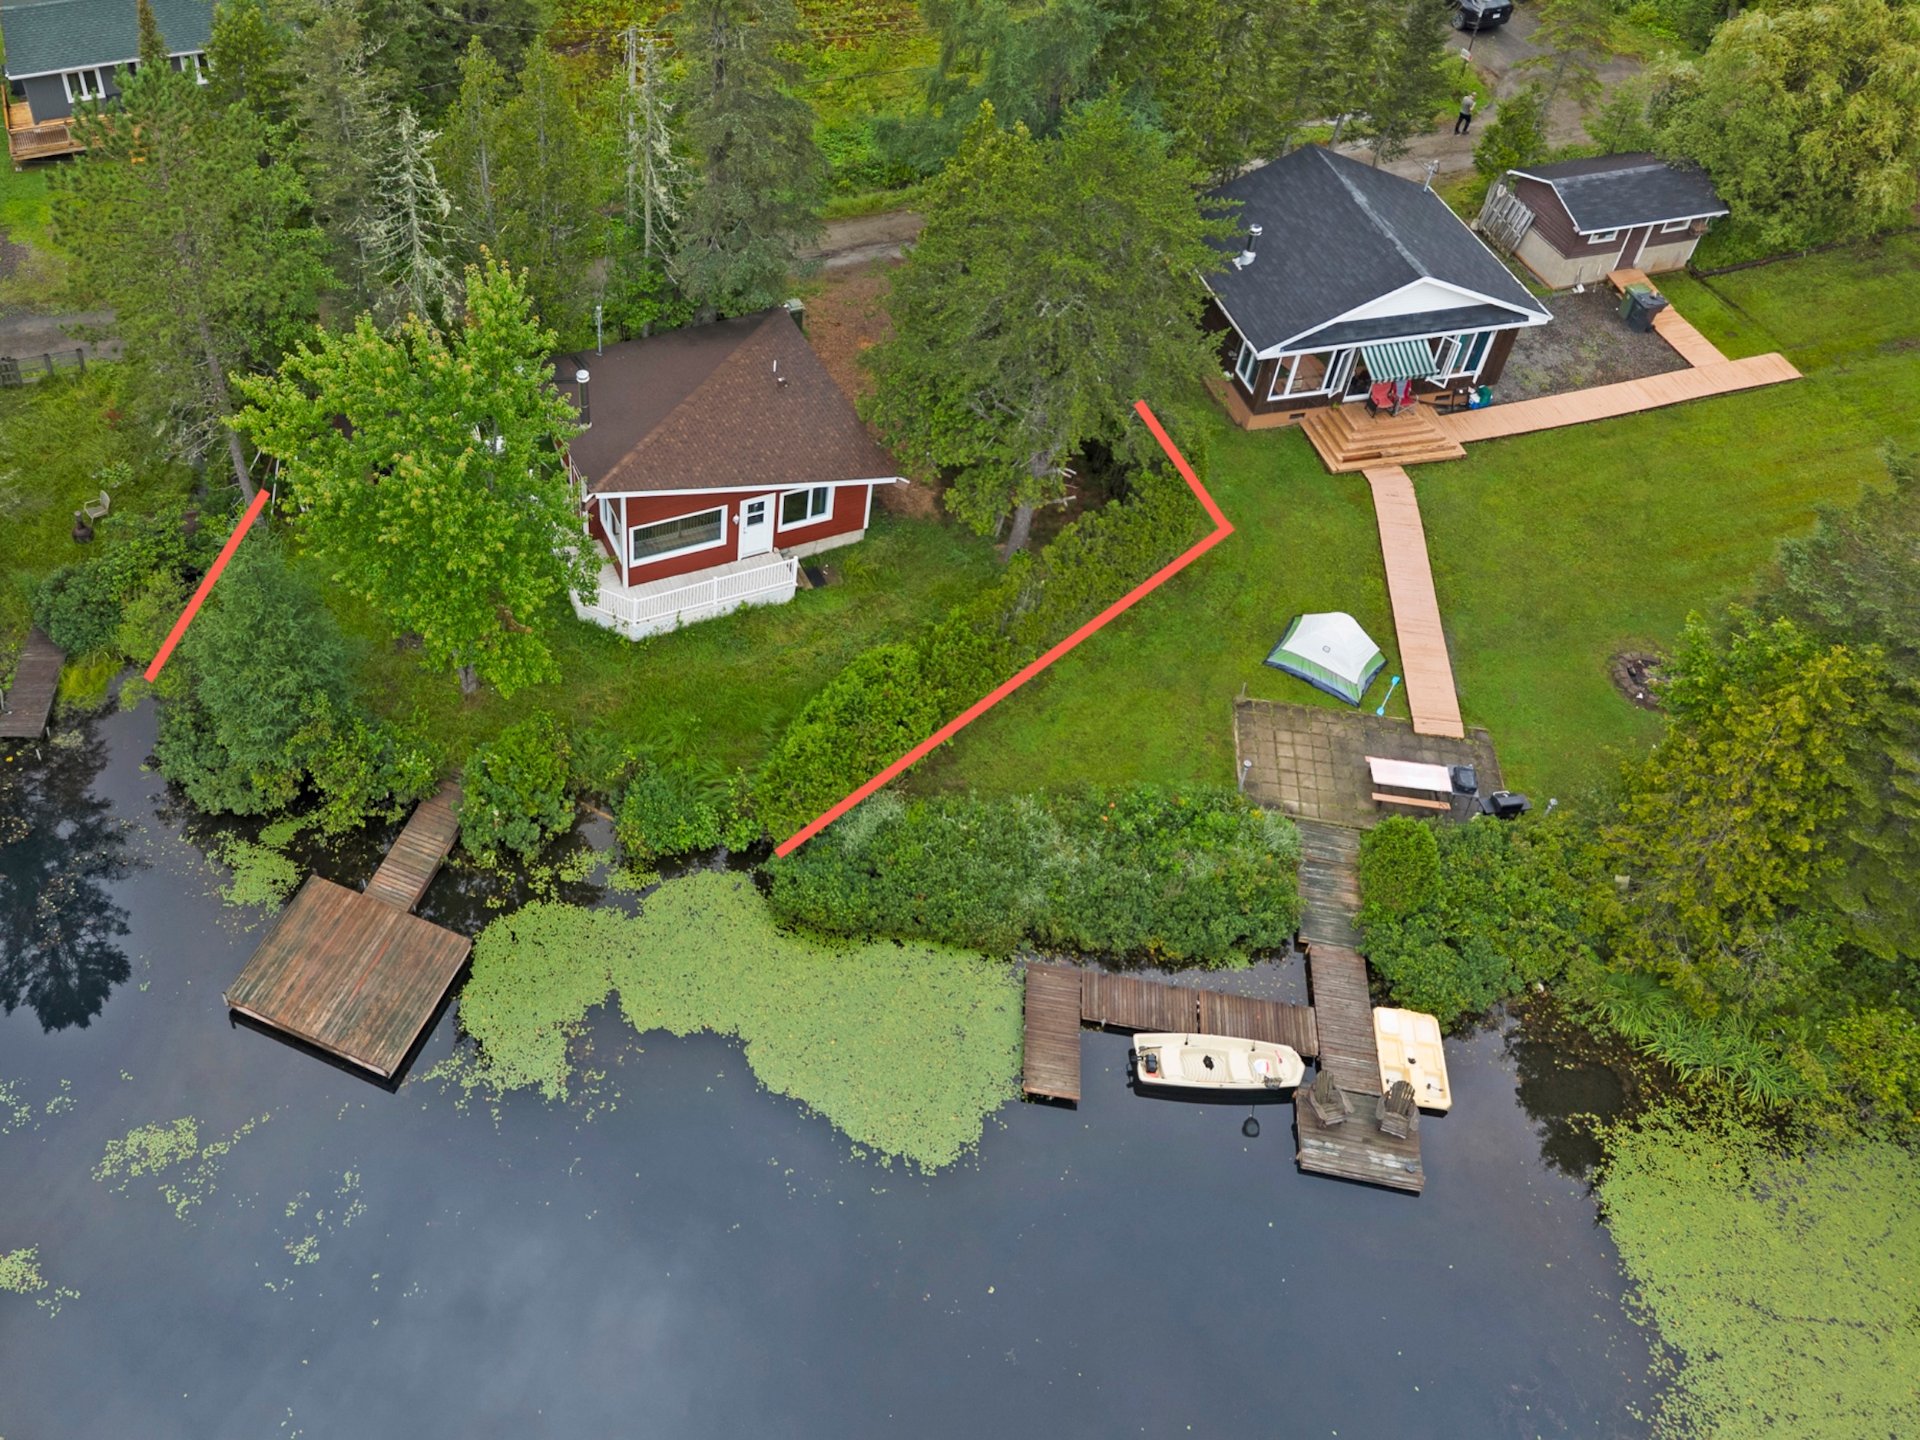
Exterior
Waterfront
Aerial photo
Aerial photo
Aerial photo
Aerial photo
Aerial photo
Street
Parking
Balcony
Balcony
Exterior entrance
Kitchen
Kitchen
Dining room
Dining room
Dining room
Living room
Bedroom
Bedroom
Bedroom
Bathroom
Back facade
Shed
Backyard
Backyard
Access to a body of water
Waterfront

13 Ch. Larivée, Val-des-Lacs, QC J0T 2P0

$284,000

  • 3 Bedrooms
  • 1 Bathrooms
  • 1960
  • MLS: 10917983

Description

WATERFRONT! In a prime location, this charming little 4 season chalet in the heart of Val-des-Lacs is perfect for relaxing moments with views of the water and mountains. Open-concept layout featuring a kitchen, dining room, living room, and 3 bedrooms. Extensive renovations completed in 2023--2024. Come take a tour and you'll be won over!

WATERFRONT PROPERTY ON LAKE GAGNON WITH VIEWS OF THE WATER AND THE MOUNTAINS! A charming chalet 4 season where you can come and relax in nature. Open-concept kitchen, dining room, living room, and 3 bedrooms, with a wood-burning fireplace. LAKE GAGNON (not navigable) with direct access dock, and outdoor concrete fire pit.

A lot of works was completed to thr property. You're welcome to come take a tour!

Loading maps...

Loading street view...

INCLUDED
Living room and dining room furniture, refrigerators, ovens, dishwashers, outdoor accessories, stoves, fireplaces, combustion appliances, and chimneys are sold without any warranty as to their compliance with applicable regulations or with the requirements imposed by insurance companies. All furniture is sold without any legal warranty.
EXCLUDED
Personal items.
ROOM DETAILS
Room Dimensions Level Flooring
Living room 7.10 x 11.6 P Ground Floor Floating floor
Dining room 6.8 x 19.4 P Ground Floor Floating floor
Kitchen 9.6 x 8.2 P Ground Floor Floating floor
Primary bedroom 9 x 9.2 P Ground Floor Floating floor
Bathroom 4.7 x 9.2 P Ground Floor Floating floor
Bedroom 8.10 x 6 P Ground Floor Floating floor
Bedroom 8.9 x 6.10 P Ground Floor Floating floor
BUILDING
Type Bungalow
Style Detached
Dimensions 23.11x24.3 P
Lot Size 3758.76 PC
EXPENSES
Municipal Taxes (2026) $ 1932 / year
School taxes (2026) $ 114 / year
CHARACTERISTICS
Roofing Asphalt shingles
Proximity Bicycle path, Golf, Highway
Foundation Concrete block
Basement Crawl space
Heating system Electric baseboard units
Heating energy Electricity, Wood
Landscaping Fenced, Landscape
Topography Flat
View Mountain, Water
Water supply Municipality
Distinctive features Non navigable, Waterfront
Driveway Not Paved
Parking Outdoor
Windows PVC
Zoning Residential
Sewage system Sealed septic tank
Bathroom / Washroom Seperate shower
Siding Vinyl
Hearth stove Wood fireplace